Welcome to this beautiful 4-bedroom, 3 full-bath home! Perfect for comfortable family living! Step inside to find gorgeous hardwood flooring throughout, a cozy fireplace, and a spacious walk-in closet in the primary suite. The flexible layout includes a generous game room for entertainment, and the 4th bedroom can easily serve as an office/study to fit your needs. Enjoy the peace of mind with recent updates, including a fence and A/C with a transferable warranty! Don't miss your chance to make this beautiful property your new home- schedule a tour today!
For sale
Price cut: $6K (5/30)
$359,990
13722 McKinney Creek Ln, Houston, TX 77044
4beds
2,636sqft
:
Get pre-qualified$3,025/mo
Single Family Residence
Built in 2011
7,013 Square Feet Lot
$356,600 Zestimate®
$137/sqft
$75/mo HOA
What's special
Cozy fireplaceGorgeous hardwood flooring throughout
- 6 days |
- 128 |
- 17 |
Likely to sell faster than
Zillow last checked:
Listing updated:
Listed by:
Kristen Matthies TREC #0779568 832-628-0720,
Full Circle Texas
Source: HAR,MLS#: 56327761
Facts & features
Interior
Bedrooms & bathrooms
- Bedrooms: 4
- Bathrooms: 3
- Full bathrooms: 3
Rooms
- Room types: Utility Room
Primary bedroom
- Level: First
- Area: 210
- Dimensions: 14x15
Bedroom
- Level: Second
- Area: 132
- Dimensions: 12x11
Bedroom
- Level: First
- Area: 120
- Dimensions: 12x10
Bedroom
- Level: Second
- Area: 120
- Dimensions: 12x10
Dining room
- Level: First
- Area: 130
- Dimensions: 13x10
Game room
- Level: Second
- Area: 252
- Dimensions: 18x14
Kitchen
- Level: First
- Area: 273
- Dimensions: 13x21
Living room
- Level: First
- Area: 247
- Dimensions: 13x19
Heating
- Natural Gas
Cooling
- Attic Fan, Ceiling Fan(s), Electric
Appliances
- Included: Disposal, Microwave, Dishwasher
- Laundry: Electric Dryer Hookup, Gas Dryer Hookup, Washer Hookup
Features
- Crown Molding, High Ceilings, 2 Bedrooms Down, 2 Bedrooms Up, Primary Bed - 1st Floor, Walk-In Closet(s)
- Flooring: Carpet, Engineered Hardwood, Tile
- Number of fireplaces: 1
- Fireplace features: Gas Log
Interior area
- Total structure area: 2,636
- Total interior livable area: 2,636 sqft
Property
Parking
- Total spaces: 2
- Parking features: Attached
- Attached garage spaces: 2
Features
- Stories: 2
- Has spa: Yes
Lot
- Size: 7,013 Square Feet
- Features: Cleared, Subdivided, 0 Up To 1/4 Acre
Details
- Parcel number: 1264490020026
Construction
Type & style
- Home type: SingleFamily
- Architectural style: Traditional
- Property subtype: Single Family Residence
Materials
- Brick, Cement Siding
- Foundation: Slab
- Roof: Composition
Condition
- New construction: No
- Year built: 2011
Utilities & green energy
- Sewer: Public Sewer
- Water: Public
Green energy
- Energy efficient items: Attic Vents, Thermostat
Community & HOA
Community
- Subdivision: Summerwood Sec 24
HOA
- Has HOA: Yes
- Amenities included: Clubhouse, Dry Dock, Fitness Center, Jogging Path, Park, Picnic Area, Playground, Pool, Splash Pad, Tennis Court(s), Trail(s)
- HOA fee: $900 annually
Location
- Region: Houston
Financial & listing details
- Price per square foot: $137/sqft
- Tax assessed value: $354,556
- Annual tax amount: $8,966
- Date on market: 8/7/2026
- Listing terms: Cash,Conventional,FHA,VA Loan
- Road surface type: Concrete, Curbs
Estimated market value
$356,600
$339,000 - $374,000
$2,603/mo
Price history
| Date | Event | Price |
|---|---|---|
| 7/12/2026 | Listed for sale | $359,990$137/sqft |
Source:  HAR #98185637 Report a problem HAR #98185637 Report a problem | ||
| 7/5/2026 | Pending sale | $359,990$137/sqft |
Source: HAR #98185637 Report a problem | ||
| 5/30/2026 | Price change | $359,990-1.6%$137/sqft |
Source: HAR #98185637 Report a problem | ||
| 3/11/2026 | Price change | $365,999-6.2%$139/sqft |
Source: HAR #98185637 Report a problem | ||
| 1/16/2026 | Price change | $389,999-1.5%$148/sqft |
Source: HAR #98185637 Report a problem | ||
| 11/8/2025 | Price change | $395,990-1%$150/sqft |
Source: HAR #72529741 Report a problem | ||
| 10/16/2025 | Price change | $399,990-2.9%$152/sqft |
Source: HAR #72529741 Report a problem | ||
| 10/6/2025 | Listed for sale | $412,000+58.5%$156/sqft |
Source: HAR #72529741 Report a problem | ||
| 4/25/2018 | Listing removed | $259,900$99/sqft |
Source: Keller Williams Realty #4348183 Report a problem | ||
| 3/21/2018 | Pending sale | $259,900$99/sqft |
Source: KELLER WILLIAMS REALTY NORTHEAST #4348183 Report a problem | ||
| 2/8/2018 | Listed for sale | $259,900$99/sqft |
Source: Keller Williams Realty #4348183 Report a problem | ||
Public tax history
| Year | Property taxes | Tax assessment |
|---|---|---|
| 2025 | $2,305 +3.5% | $354,556 +1% |
| 2024 | $2,226 +21.9% | $351,094 -2.4% |
| 2023 | $1,827 +7.3% | $359,792 +12.9% |
| 2022 | $1,703 | $318,744 +19.7% |
| 2021 | -- | $266,310 +8.2% |
| 2020 | $1,598 -5.2% | $246,082 -2.5% |
| 2019 | $1,685 -76.8% | $252,272 +0.9% |
| 2018 | $7,266 | $250,047 |
| 2017 | $7,266 +5.5% | $250,047 +6.9% |
| 2016 | $6,886 +11.2% | $233,889 |
| 2015 | $6,192 | $233,889 +16.9% |
| 2014 | $6,192 | $200,000 +4.5% |
| 2013 | -- | $191,403 +7.7% |
| 2012 | -- | $177,728 |
Find assessor info on the county website
Monthly payment
Est. payment
Payment breakdown
Explore the cost of this home by adjusting the details. Changes won't be saved.Climate risks
Neighborhood: Lake Houston
Nearby schools
GreatSchools rating
- 6/10Centennial Elementary SchoolGrades: PK-5Distance: 2.4 mi
- 8/10Woodcreek MiddleGrades: 6-8Distance: 2.7 mi
- 5/10Summer Creek High SchoolGrades: 9-12Distance: 3 mi
Schools provided by the listing agent
- Elementary: Centennial Elementary School (Humble)
- Middle: Woodcreek Middle School
- High: Summer Creek High School
Source: HAR. This data may not be complete. We recommend contacting the local school district to confirm school assignments for this home.
- $353,5004 bd3 ba2.7k sqft13718 McKinney Creek Ln, Houston, TX 77044Off Market

- $316,7004 bd2 ba2k sqft13726 McKinney Creek Ln, Houston, TX 77044Off Market
- $345,9003 bd3 ba2.3k sqft13711 Slate Mountain Ln, Houston, TX 77044Off Market

- $291,5003 bd2 ba1.8k sqft13730 McKinney Creek Ln, Houston, TX 77044Off Market

- $339,7004 bd2 ba2.3k sqft13714 McKinney Creek Ln, Houston, TX 77044Off Market
- $460,5004 bd3 ba3.1k sqft13715 Slate Mountain Ln, Houston, TX 77044Off Market
- $353,9004 bd2 ba2.7k sqft13719 Slate Mountain Ln, Houston, TX 77044Off Market
- $462,9004 bd4 ba3k sqft13707 Slate Mountain Ln, Houston, TX 77044Off Market
A local agent can set up tours, give advice and negotiate with sellers.
Similar homes
- $349,0004 bd3 ba2.5k sqft13846 McKinney Creek Ln, Houston, TX 77044For Sale
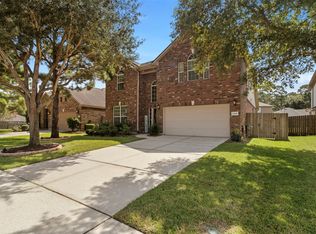 MLS ID #81533599, Leslie McMurrey, Red Door Realty & Associates. HAR
 - $360,0004 bd3 ba2.8k sqft13918 Albany Springs Ln, Houston, TX 77044For Sale
 MLS ID #70529455, Maria Reyna, Texas Signature Realty. HAR
 - $285,0003 bd2 ba1.8k sqft16648 Conner Creek Ln, Houston, TX 77044For Sale
 MLS ID #21277504, Polly Grueso, Realty Texas LLC. HAR
 - $369,0004 bd4 ba3.2k sqft16127 Fairway Creek Cir, Crosby, TX 77532For Sale
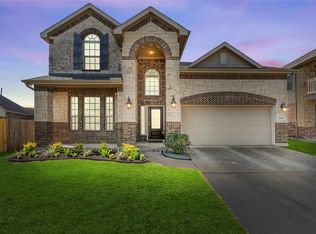 MLS ID #10648264, Cody McMillian, Niva Realty. HAR
 - $399,0004 bd3 ba3k sqft15706 Easton Gate Ln, Houston, TX 77044For SaleMLS ID #10768860, Jamila Tunu, Realinc, Office of Jason T. Hyman. HAR
- $364,9004 bd4 ba3.6k sqft8510 Malardcrest Dr, Humble, TX 77346For SaleMLS ID #65949729, Kelly Polasek, RE/MAX Universal. HAR
- $330,0003 bd2 ba2.5k sqft12739 Bridle Springs Ln, Houston, TX 77044For SaleMLS ID #45173352, Lucero Amezquita, Alumbra International Properties. HAR
- $365,0004 bd2 ba2.3k sqft12702 Wolf Creek Ct, Humble, TX 77346For SaleMLS ID #74066180, Zane Longino, Central Metro Realty. HAR
- $314,0004 bd2 ba2.2k sqft12727 Arcola Valley Ct, Houston, TX 77044For SaleMLS ID #79879762, Femiliya Mayasari, Keller Williams Realty Northeast. HAR
- $299,9994 bd2 ba1.9k sqft17911 Yukon Pass Dr, Humble, TX 77346For SaleMLS ID #60961420, Roger Martinuc, JLA Realty. HAR
- $390,0004 bd3 ba2.8k sqft12726 Tullich Ln, Humble, TX 77346For SaleMLS ID #66383792, James Polomsky, Red Door Realty & Associates. HAR
- $369,9006 bd4 ba3.2k sqft14610 Ruddy Duck Ln, Houston, TX 77049For SaleMLS ID #76832922, Boris Hernandez, JLA Realty. HAR
- $465,0004 bd4 ba2.6k sqft18118 Banpo Ct, Houston, TX 77044For SaleMLS ID #37141773, Kendle Templeton, Legacy Homes & Properties, LLC. HAR
- $485,0004 bd4 ba3.6k sqft14326 Chartley Falls Dr, Houston, TX 77044For SaleMLS ID #49863445, Robyn Taylor, Orchard Brokerage. HAR
- $345,0004 bd3 ba2.6k sqft18510 Wild Basin Trl, Humble, TX 77346For SaleMLS ID #10278758, Anette Serrano, Keller Williams Houston Central. HAR
- $319,0004 bd3 ba2.6k sqft16806 Harbor Mist Ct, Crosby, TX 77532For SaleMLS ID #38845487, Ryan Green, Better Homes and Gardens Real Estate Gary Greene - Lake Houston. HAR
- $359,0004 bd3 ba3.1k sqft26133 Gallant Knight Ln, Kingwood, TX 77339For SaleMLS ID #18349010, Jamie Ellerd, Better Homes and Gardens Real Estate Gary Greene - Champions. HAR
- $350,0004 bd3 ba2.6k sqft19511 Water Point Trl, Humble, TX 77346For SaleMLS ID #14948799, Donna Labbe, RE/MAX GO. HAR
- $374,9004 bd3 ba2.9k sqft14922 Barton Grove Ln, Humble, TX 77396For SaleMLS ID #18021614, Susan Rideau, JLA Realty. HAR
- $377,0004 bd2 ba2.5k sqft15422 Hopkins Cedar Dr, Humble, TX 77346For SaleMLS ID #87905299, Maidelys Rey, Dalton Wade Inc. HAR
