Don’t miss out of this Beautiful 2 Story, Very well maintained Home located in Balmoral Community featuring 4 Bedrooms, 2.5 baths, High Ceilings, and a 2 Car Garage. Large Open Kitchen with Plenty of Cabinet Space as well as a Plethora of Granite counter space including a Huge Center Island. Double Game room perfect for Entertaining. Primary Bedroom Downstairs with a Nice Bathroom and a Large Walk in Closet with Built in Storage. This Community offers various amenities Clubhouse, Fitness Center, Resort-style pool, splash pad, volleyball court, playgrounds and the Crystal Clear Lagoon and Bar and Grill. Schedule your Private Showing!!!
Pending
Price cut: $4.9K (8/24)
$379,999
12726 Tullich Ln, Humble, TX 77346
4beds
2,803sqft
Single Family Residence
Built in 2020
6,525 Square Feet Lot
$377,100 Zestimate®
$136/sqft
$117/mo HOA
What's special
Volleyball courtSplash padHigh ceilingsCrystal clear lagoonResort-style poolPrimary bedroom downstairsLarge open kitchen
- 87 days
- 29
- 2
Zillow last checked:
Listing updated:
Listed by:
James Polomsky TREC #0494304 713-459-0220,
Red Door Realty & Associates
Source: HAR,MLS#: 66383792
Facts & features
Interior
Bedrooms & bathrooms
- Bedrooms: 4
- Bathrooms: 3
- Full bathrooms: 2
- 1/2 bathrooms: 1
Primary bedroom
- Level: First
- Area: 195
- Dimensions: 15x13
Bedroom
- Level: Second
- Area: 99
- Dimensions: 11X9
Bedroom
- Level: Second
- Area: 110
- Dimensions: 11x10
Bedroom
- Level: Second
- Area: 110
- Dimensions: 10X11
Other
- Level: First
- Area: 100
- Dimensions: 10X10
Dining room
- Level: First
- Area: 100
- Dimensions: 10X10
Other
- Level: Second
- Area: 120
- Dimensions: 12X10
Game room
- Level: Second
- Area: 182
- Dimensions: 14X13
Kitchen
- Level: First
- Area: 171
- Dimensions: 19X9
Living room
- Level: First
- Area: 361
- Dimensions: 19X19
Heating
- Natural Gas
Cooling
- Electric
Appliances
- Included: Water Heater, Disposal, Gas Oven, Microwave, Gas Range, Dishwasher
- Laundry: Electric Dryer Hookup, Gas Dryer Hookup, Washer Hookup
Features
- 3 Bedrooms Up, Primary Bed - 1st Floor, Sitting Area, Walk-In Closet(s)
- Flooring: Carpet, Tile
Interior area
- Total structure area: 2,803
- Total interior livable area: 2,803 sqft
Property
Parking
- Total spaces: 2
- Parking features: Attached
- Attached garage spaces: 2
Features
- Stories: 2
- Fencing: Back Yard
Lot
- Size: 6,525 Square Feet
- Features: Subdivided, 0 Up To 1/4 Acre
Details
- Parcel number: 1403530010031
Construction
Type & style
- Home type: SingleFamily
- Architectural style: Traditional
- Property subtype: Single Family Residence
Materials
- Brick, Cement Siding
- Foundation: Slab
- Roof: Composition
Condition
- New construction: No
- Year built: 2020
Utilities & green energy
- Sewer: Public Sewer
- Water: Public, Water District
Community & HOA
Community
- Subdivision: Cyrpesswood Point Sec Nine 9
HOA
- Has HOA: Yes
- HOA fee: $1,404 annually
Location
- Region: Humble
Financial & listing details
- Price per square foot: $136/sqft
- Tax assessed value: $376,728
- Annual tax amount: $9,702
- Date on market: 7/24/2026
- Listing terms: Cash,Conventional,FHA,VA Loan
- Road surface type: Concrete
Estimated market value
$377,100
$358,000 - $396,000
$2,894/mo
Price history
| Date | Event | Price |
|---|---|---|
| 9/19/2026 | Listing removed | $2,600$1/sqft |
Source:  HAR #85767289 Report a problem HAR #85767289 Report a problem | ||
| 9/19/2026 | Pending sale | $379,999$136/sqft |
Source:  HAR #66383792 Report a problem HAR #66383792 Report a problem | ||
| 9/15/2026 | Listed for rent | $2,600$1/sqft |
Source: HAR #85767289 Report a problem | ||
| 8/24/2026 | Price change | $379,999-1.3%$136/sqft |
Source: HAR #66383792 Report a problem | ||
| 8/17/2026 | Price change | $384,900-1.3%$137/sqft |
Source: HAR #66383792 Report a problem | ||
| 8/12/2026 | Price change | $390,000-1.3%$139/sqft |
Source: HAR #66383792 Report a problem | ||
| 8/5/2026 | Price change | $395,000-1.2%$141/sqft |
Source: HAR #66383792 Report a problem | ||
| 7/24/2026 | Listed for sale | $399,990+1.3%$143/sqft |
Source: HAR #66383792 Report a problem | ||
| 11/28/2024 | Listing removed | $394,999$141/sqft |
Source: HAR #76878383 Report a problem | ||
| 11/21/2024 | Pending sale | $394,999$141/sqft |
Source: HAR #76878383 Report a problem | ||
| 9/14/2024 | Price change | $394,999-2.5%$141/sqft |
Source: HAR #76878383 Report a problem | ||
| 7/30/2024 | Listed for sale | $405,000+41.4%$144/sqft |
Source: HAR #76878383 Report a problem | ||
| 7/31/2020 | Listing removed | $286,495$102/sqft |
Source: Keller Williams Platinum #22605382 Report a problem | ||
| 6/16/2020 | Pending sale | $286,495$102/sqft |
Source: Keller Williams Platinum #22605382 Report a problem | ||
| 5/20/2020 | Price change | $286,495+1.9%$102/sqft |
Source: Keller Williams Platinum #22605382 Report a problem | ||
| 4/23/2020 | Pending sale | $281,070$100/sqft |
Source: Keller Williams Platinum #22605382 Report a problem | ||
| 4/23/2020 | Listed for sale | $281,070$100/sqft |
Source: Keller Williams Platinum #22605382 Report a problem | ||
Public tax history
| Year | Property taxes | Tax assessment |
|---|---|---|
| 2025 | $2,923 -2.5% | $376,728 -4.5% |
| 2024 | $2,997 +19.9% | $394,376 -5% |
| 2023 | $2,500 +7.1% | $415,066 +11.5% |
| 2022 | $2,334 | $372,180 +25.3% |
| 2021 | -- | $297,039 +1153.3% |
| 2020 | $215 +110.7% | $23,700 +114.3% |
| 2019 | $102 | $11,060 |
Find assessor info on the county website
Monthly payment
Est. payment
Payment breakdown
Explore the cost of this home by adjusting the details. Changes won't be saved.Climate risks
Neighborhood: Balmoral
Nearby schools
Schools provided by the listing agent
- Elementary: Ridge Creek Elementary School
- Middle: Lake Houston Middle School (Humble)
- High: Summer Creek High School
Source: HAR. This data may not be complete. We recommend contacting the local school district to confirm school assignments for this home.

Similar homes
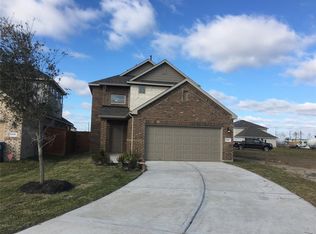
- $365,0004 bd2 ba2.5k sqft15422 Hopkins Cedar Dr, Humble, TX 77346For Sale
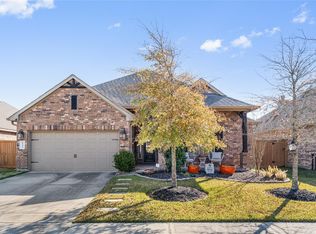 MLS ID #21801090, Maidelys Rey, Dalton Wade Inc. HAR
 - $391,9004 bd4 ba2.4k sqft12234 Texas Trumpet Trl, Humble, TX 77346For Sale
 MLS ID #61247236, Sylvia Reyes, SevenTwenty Realty and Investments. HAR
 - $294,9004 bd3 ba2.3k sqft12923 Gallowhill Dr, Humble, TX 77346For Sale
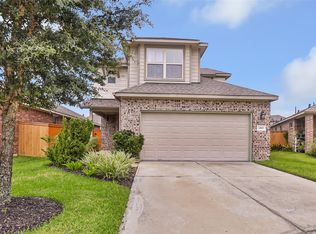 MLS ID #56035266, Amanda Petree, JLA Realty. HAR
 - $358,8005 bd3 ba2.7k sqft15222 Dinnet Berm Dr, Humble, TX 77346For Sale
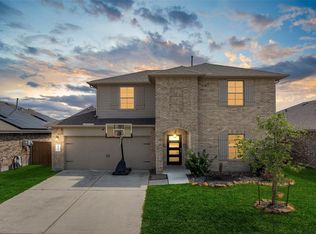 MLS ID #64415968, Renata Sams, Intero River Oaks Office. HAR
