Live the resort lifestyle in the highly sought-after Balmoral master-planned community, home to the iconic Crystal Lagoon with white sand beaches. Residents enjoy a clubhouse, fitness center, resort pool, splash pad, sports court, pavilion, on-site restaurant and bars, community security, and a walkable neighborhood. Schools, H-E-B (less than a mile), restaurants, fire station, and quick freeway access are all within the community.
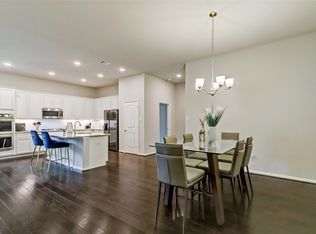
This beautifully upgraded 4-bedroom, 2-bath home features an open-concept layout, granite countertops, double ovens, a fireplace, walk-in closets in guest bedrooms, primary suite with bay windows and double-door entry. Spacious laundry room. Enjoy no back neighbors, a covered patio pre-wired for TV and Entertainment! A 26 kW Generac whole-home generator with surge protection and quality fixtures throughout make this home truly stand out.
Come see why Balmoral feels like a year-round vacation.
For sale
$377,000
15422 Hopkins Cedar Dr, Humble, TX 77346
4beds
2,504sqft
:
Get pre-qualified$3,194/mo
Single Family Residence
Built in 2018
7,919 Square Feet Lot
$372,500 Zestimate®
$151/sqft
$152/mo HOA
What's special
Sports courtSplash padFitness centerGranite countertopsResort poolDouble ovensSpacious laundry room
- 95 days |
- 109 |
- 16 |
Zillow last checked:
Listing updated:
Listed by:
Maidelys Rey TREC #0756150 713-530-8001,
Dalton Wade Inc
Source: HAR,MLS#: 87905299
Facts & features
Interior
Bedrooms & bathrooms
- Bedrooms: 4
- Bathrooms: 2
- Full bathrooms: 2
Kitchen
- Features: Breakfast Bar, Kitchen open to Family Room, Pantry, Under Cabinet Lighting
Heating
- Electric
Cooling
- Ceiling Fan(s), Electric
Appliances
- Included: ENERGY STAR Qualified Appliances, Water Heater, Disposal, Double Oven, Microwave, Gas Cooktop, Dishwasher
- Laundry: Gas Dryer Hookup, Washer Hookup
Features
- All Bedrooms Down
- Flooring: Carpet, Laminate
- Windows: Insulated/Low-E windows
- Number of fireplaces: 1
- Fireplace features: Gas Log, Wood Burning
Interior area
- Total structure area: 2,504
- Total interior livable area: 2,504 sqft
Property
Parking
- Total spaces: 2
- Parking features: Attached
- Attached garage spaces: 2
Features
- Stories: 1
- Patio & porch: Covered
- Fencing: Full
Lot
- Size: 7,919 Square Feet
- Features: Subdivided, 0 Up To 1/4 Acre
Details
- Parcel number: 1385400010048
Construction
Type & style
- Home type: SingleFamily
- Architectural style: Traditional
- Property subtype: Single Family Residence
Materials
- Brick
- Foundation: Slab
- Roof: Composition
Condition
- New construction: No
- Year built: 2018
Utilities & green energy
- Water: Water District
Green energy
- Energy efficient items: Attic Vents, Thermostat, Lighting, Insulation
Community & HOA
Community
- Subdivision: Balmoral
HOA
- Has HOA: Yes
- HOA fee: $1,823 annually
Location
- Region: Humble
Financial & listing details
- Price per square foot: $151/sqft
- Tax assessed value: $351,618
- Annual tax amount: $9,055
- Date on market: 5/2/2026
- Listing terms: Cash,Conventional,FHA,VA Loan
Estimated market value
$372,500
$354,000 - $391,000
$2,974/mo
Price history
| Date | Event | Price |
|---|---|---|
| 5/2/2026 | Listed for sale | $377,000-1.3%$151/sqft |
Source:  HAR #87905299 Report a problem HAR #87905299 Report a problem | ||
| 4/24/2026 | Listing removed | $382,000$153/sqft |
Source: HAR #61516878 Report a problem | ||
| 4/3/2026 | Price change | $382,000-1.8%$153/sqft |
Source: HAR #61516878 Report a problem | ||
| 2/10/2026 | Listed for sale | $389,000$155/sqft |
Source: HAR #61516878 Report a problem | ||
Public tax history
| Year | Property taxes | Tax assessment |
|---|---|---|
| 2025 | $2,728 -3.3% | $351,618 -5.3% |
| 2024 | $2,821 +12.2% | $371,290 -11.3% |
| 2023 | $2,514 +7.1% | $418,687 +12.3% |
| 2022 | $2,347 | $372,902 +24.8% |
| 2021 | -- | $298,760 -2% |
| 2020 | $2,368 -4.8% | $304,957 -3.2% |
| 2019 | $2,488 | $315,169 |
| 2018 | -- | -- |
Find assessor info on the county website
Monthly payment
Est. payment
Payment breakdown
Explore the cost of this home by adjusting the details. Changes won't be saved.Climate risks
Neighborhood: Balmoral
Nearby schools
GreatSchools rating
- 3/10Ridge Creek Elementary SchoolGrades: PK-5Distance: 0.5 mi
- 8/10Woodcreek MiddleGrades: 6-8Distance: 1 mi
- 5/10Summer Creek High SchoolGrades: 9-12Distance: 1.4 mi
Schools provided by the listing agent
- Elementary: Ridge Creek Elementary School
- Middle: Autumn Ridge Middle
- High: Summer Creek High School
Source: HAR. This data may not be complete. We recommend contacting the local school district to confirm school assignments for this home.
- $329,2003 bd2 ba1.8k sqft15426 Hopkins Cedar Dr, Humble, TX 77346Off Market
- $350,2004 bd3 ba2.1k sqft15418 Hopkins Cedar Dr, Humble, TX 77346Off Market
- $418,7004 bd3 ba2.8k sqft15430 Hopkins Cedar Dr, Humble, TX 77346Off Market
- $370,9004 bd2 ba2.1k sqft15414 Hopkins Cedar Dr, Humble, TX 77346Off Market
- $370,0004 bd3 ba2.7k sqft15423 Hopkins Cedar Dr, Humble, TX 77346For Sale
- $395,2004 bd4 ba2.9k sqft15419 Hopkins Cedar Dr, Humble, TX 77346Off Market
- $456,5004 bd3 ba3.1k sqft15427 Hopkins Cedar Dr, Humble, TX 77346Off Market
- $580,5004 bd3 ba4.3k sqft15415 Hopkins Cedar Dr, Humble, TX 77346Off Market
A local agent can set up tours, give advice and negotiate with sellers.
A local lender can help you make sure your offer is ready when you are.
Similar homes
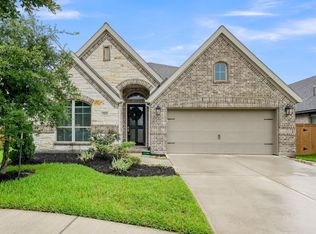
- $373,5004 bd2 ba2.2k sqft12110 Allington Cove Ln, Humble, TX 77346For Sale
 MLS ID #11809869, Jermietta Howard, Jermietta Howard, Broker. HAR
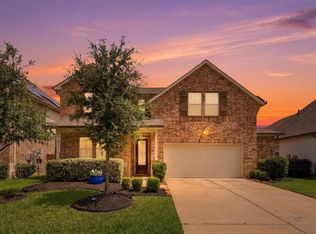
 - $375,0004 bd2 ba2.3k sqft15811 Tayden Point Dr, Humble, TX 77346For Sale
 MLS ID #26521059, Rachel Merks, Home Sweet Home Real Estate Group. HAR
 - $375,0005 bd5 ba2.4k sqft12215 Skene Bend Dr, Humble, TX 77346For Sale
 MLS ID #18923866, Brandon Thomas, Compass RE Texas, LLC - West Houston. HAR
 - $395,0004 bd3 ba2.8k sqft12726 Tullich Ln, Humble, TX 77346For Sale
 MLS ID #66383792, James Polomsky, Red Door Realty & Associates. HAR
 - $410,0003 bd2 ba2k sqft15823 Donham Green Ln, Humble, TX 77346For SaleMLS ID #15444132, Deborah Phillips, LPT Realty, LLC. HAR
- $375,0004 bd4 ba2.4k sqft12234 Texas Trumpet Trl, Humble, TX 77346For SaleMLS ID #38391758, Hector Falcon, FYI Realty - Humble. HAR
- $363,9984 bd3 ba2.7k sqft12338 Castano Creek Dr, Humble, TX 77346For SaleMLS ID #56525552, Brad Lewis, JLA Realty. HAR
- $395,0003 bd3 ba2.2k sqft15811 Sunlit Falls Dr, Humble, TX 77346For SaleMLS ID #49574239, Carlixta Maleno, REALM Real Estate Professionals - West Houston. HAR
- $392,5005 bd4 ba2.8k sqft15535 Abbotshall Bend Dr, Humble, TX 77346For SaleMLS ID #3558210, Marcus Dunigan, Orchard Brokerage. HAR
- $399,9905 bd4 ba3.7k sqft17922 Silver Bend Dr, Humble, TX 77346For SaleMLS ID #74850041, Natalie Tye, Natalie Tye, Broker. HAR
- $450,0005 bd3 ba2.9k sqft15647 Roscobie Park Dr, Humble, TX 77346For SaleMLS ID #94076537, Phillip Smith, LPT Realty, LLC. HAR
- $398,0004 bd3 ba3.2k sqft12415 Jamestown Crossing Ln, Humble, TX 77346For SaleMLS ID #62193399, Amanda Whitespeare, eXp Realty LLC. HAR
- $415,0004 bd4 ba2.9k sqft12823 Waterbury Edge Ln, Humble, TX 77346For SaleMLS ID #56391193, Tara Pingel, United Real Estate. HAR
- $424,9004 bd3 ba3.2k sqft17311 Lassen Forest Ln, Humble, TX 77346For SaleMLS ID #58506182, Lorna Calder, RE/MAX Universal. HAR
- $440,0004 bd3 ba2.6k sqft16818 Headwaters Forest Dr, Humble, TX 77346For SaleMLS ID #33544761, Daniela Sumbera, Keller Williams Realty Northeast. HAR
- $399,0004 bd3 ba3k sqft15706 Easton Gate Ln, Houston, TX 77044For SaleMLS ID #10768860, Jamila Tunu, Realinc, Office of Jason T. Hyman. HAR
- $382,5004 bd3 ba2.8k sqft14815 Ashley Creek Ct, Humble, TX 77396For SaleMLS ID #15204419, Ansuya Hesse, iHouzz Realty. HAR
- $480,0004 bd3 ba3k sqft13118 Six Rivers Dr, Humble, TX 77346For SaleMLS ID #23137960, Becky Garcia, Jason Mitchell Real Estate LLC. HAR
- $555,0004 bd4 ba3.2k sqft12531 Tullich Run Dr, Humble, TX 77346For SaleMLS ID #92704292, Cindy Burns, eXp Realty LLC. HAR
- $484,9004 bd3 ba2.6k sqft16863 Ramsay Cascades Dr, Humble, TX 77346For SaleMLS ID #5369367, Katherine Jordan, Red Door Realty & Associates. HAR
