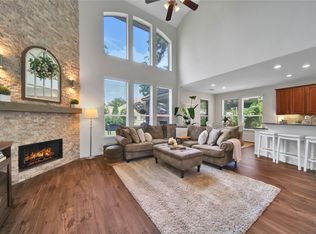
Welcome home to this spacious 4-bedroom, 2.5-bath traditional home featuring a highly desirable first-floor primary suite and dedicated home office. As you enter, soaring ceilings and an open layout create an inviting atmosphere designed for both everyday living and entertaining. The main level offers a private owner's retreat, while upstairs you'll discover three additional bedrooms, a large game room, and a separate media room—a rare combination that provides exceptional flexibility for movie nights, recreation, homeschooling, or multi-generational living. The covered patio extends your living space outdoors, perfect for relaxing or hosting guests. With multiple living areas, work-from-home functionality, and sought-after entertainment spaces, this home delivers the versatility and comfort today's buyers are searching for.
For sale
Price cut: $5K (7/31)
$398,000
12415 Jamestown Crossing Ln, Humble, TX 77346
4beds
3,271sqft
:
Get pre-qualified$3,304/mo
Single Family Residence
Built in 2007
7,740 Square Feet Lot
$393,500 Zestimate®
$122/sqft
$92/mo HOA
What's special
Dedicated home officeWork-from-home functionalityCovered patioSoaring ceilingsSeparate media roomLarge game roomOpen layout
- 54 days |
- 109 |
- 16 |
Zillow last checked:
Listing updated:
Listed by:
Amanda Whitespeare TREC #0616809 832-247-4374,
eXp Realty LLC
Source: HAR,MLS#: 62193399
Facts & features
Interior
Bedrooms & bathrooms
- Bedrooms: 4
- Bathrooms: 3
- Full bathrooms: 2
- 1/2 bathrooms: 1
Primary bedroom
- Level: First
- Area: 224
- Dimensions: 16 x 14
Bedroom
- Level: Second
- Area: 144
- Dimensions: 12 x 12
Bedroom
- Level: Second
- Area: 165
- Dimensions: 15 x 11
Bedroom
- Level: Second
- Area: 143
- Dimensions: 13 x 11
Other
- Level: First
- Area: 143
- Dimensions: 13 x 11
Breakfast
- Level: First
- Area: 130
- Dimensions: 13 x 10
Dining room
- Level: First
- Area: 144
- Dimensions: 12 x 12
Family room
- Level: First
- Area: 289
- Dimensions: 17 x 17
Game room
- Level: Second
- Area: 196
- Dimensions: 14 x 14
Kitchen
- Level: First
- Area: 144
- Dimensions: 12 x 12
Media room
- Level: Second
- Area: 196
- Dimensions: 14 x 14
Primary bath
- Level: First
- Area: 110
- Dimensions: 11 x 10
Heating
- Natural Gas
Cooling
- Ceiling Fan(s), Electric
Appliances
- Included: Disposal, Gas Oven, Microwave, Gas Cooktop, Dishwasher
- Laundry: Electric Dryer Hookup, Gas Dryer Hookup, Washer Hookup
Features
- High Ceilings
- Flooring: Carpet, Tile
- Windows: Window Coverings
- Number of fireplaces: 1
- Fireplace features: Gas Log
Interior area
- Total structure area: 3,271
- Total interior livable area: 3,271 sqft
Property
Parking
- Total spaces: 2
- Parking features: Attached
- Attached garage spaces: 2
Features
- Stories: 2
- Patio & porch: Covered
- Fencing: Back Yard
Lot
- Size: 7,740 Square Feet
- Features: Back Yard, Subdivided, 0 Up To 1/4 Acre
Details
- Parcel number: 1274840060013
Construction
Type & style
- Home type: SingleFamily
- Architectural style: Traditional
- Property subtype: Single Family Residence
Materials
- Brick, Wood Siding
- Foundation: Slab
- Roof: Composition
Condition
- New construction: No
- Year built: 2007
Utilities & green energy
- Sewer: Public Sewer
- Water: Public
Community & HOA
Community
- Subdivision: Eagle Spgs Sec 24 Rep 01
HOA
- Has HOA: Yes
- HOA fee: $1,100 annually
Location
- Region: Humble
Financial & listing details
- Price per square foot: $122/sqft
- Tax assessed value: $348,187
- Annual tax amount: $9,088
- Date on market: 6/18/2026
- Listing terms: Cash,Conventional,FHA,VA Loan
Estimated market value
$393,500
$374,000 - $413,000
$2,885/mo
Price history
| Date | Event | Price |
|---|---|---|
| 7/31/2026 | Price change | $398,000-1.2%$122/sqft |
Source:  HAR #62193399 Report a problem HAR #62193399 Report a problem | ||
| 7/13/2026 | Price change | $403,000-1.7%$123/sqft |
Source: HAR #62193399 Report a problem | ||
| 6/18/2026 | Listed for sale | $410,000+43.9%$125/sqft |
Source: HAR #62193399 Report a problem | ||
| 5/3/2024 | Listing removed | -- |
Source: Zillow Rentals Report a problem | ||
| 4/11/2024 | Price change | $2,745-1.6%$1/sqft |
Source: Zillow Rentals Report a problem | ||
| 3/27/2024 | Listed for rent | $2,790$1/sqft |
Source: Zillow Rentals Report a problem | ||
| 11/18/2022 | Listing removed | -- |
Source: Zillow Rental Network Premium Report a problem | ||
| 11/10/2022 | Price change | $2,790-4.9%$1/sqft |
Source: Zillow Rental Network Premium Report a problem | ||
| 10/27/2022 | Listed for rent | $2,935$1/sqft |
Source: Zillow Rental Network Premium Report a problem | ||
| 7/23/2022 | Listing removed | -- |
Source: Zillow Rental Network Premium Report a problem | ||
| 7/19/2022 | Listed for rent | $2,935+17.6%$1/sqft |
Source: Zillow Rental Network Premium Report a problem | ||
| 12/1/2021 | Listing removed | -- |
Source: Zillow Rental Network Premium Report a problem | ||
| 11/20/2021 | Price change | $2,495+5.1%$1/sqft |
Source: Zillow Rental Network Premium Report a problem | ||
| 11/16/2021 | Listed for rent | $2,375$1/sqft |
Source: Zillow Rental Network Premium Report a problem | ||
| 7/7/2021 | Listing removed | -- |
Source: Zillow Rental Network Premium Report a problem | ||
| 7/1/2021 | Listed for rent | $2,375+9.2%$1/sqft |
Source: Zillow Rental Network Premium Report a problem | ||
| 6/19/2020 | Listing removed | $2,175$1/sqft |
Source: Home Partners of America LLC Report a problem | ||
| 6/2/2020 | Price change | $2,175-2.2%$1/sqft |
Source: Home Partners of America LLC Report a problem | ||
| 5/20/2020 | Price change | $2,225-2.2%$1/sqft |
Source: Home Partners of America LLC Report a problem | ||
| 5/6/2020 | Price change | $2,275-2.2%$1/sqft |
Source: Home Partners of America LLC Report a problem | ||
| 4/23/2020 | Price change | $2,325-2.9%$1/sqft |
Source: Home Partners of America LLC Report a problem | ||
| 4/3/2020 | Listed for rent | $2,395$1/sqft |
Source: Keller Williams Professionals Report a problem | ||
| 5/17/2019 | Sold | -- |
Source: Agent Provided Report a problem | ||
| 4/17/2019 | Pending sale | $284,990$87/sqft |
Source: JLA Realty #87335385 Report a problem | ||
| 3/14/2019 | Listed for sale | $284,990$87/sqft |
Source: JLA Realty #87335385 Report a problem | ||
Public tax history
| Year | Property taxes | Tax assessment |
|---|---|---|
| 2025 | $2,907 -0.6% | $348,187 -2.8% |
| 2024 | $2,924 +5.9% | $358,160 -3.6% |
| 2023 | $2,761 +12.4% | $371,709 +12.5% |
| 2022 | $2,457 | $330,505 +14.8% |
| 2021 | -- | $287,808 +5.4% |
| 2020 | $2,217 +14.5% | $273,028 -1.4% |
| 2019 | $1,935 -74.3% | $276,808 +7.2% |
| 2018 | $7,529 | $258,132 |
| 2017 | $7,529 +0.7% | $258,132 |
| 2016 | $7,477 +3.8% | $258,132 +5% |
| 2015 | $7,205 | $245,843 +6% |
| 2014 | $7,205 | $231,942 +8.6% |
| 2013 | -- | $213,501 +1% |
| 2012 | -- | $211,288 -1.8% |
| 2011 | -- | $215,076 |
| 2010 | -- | $215,076 -5.1% |
| 2009 | -- | $226,700 |
Find assessor info on the county website
Monthly payment
Est. payment
Payment breakdown
Explore the cost of this home by adjusting the details. Changes won't be saved.Climate risks
Neighborhood: Eagle Springs
Nearby schools
GreatSchools rating
- 7/10Atascocita Springs Elementary SchoolGrades: PK-5Distance: 0.7 mi
- 6/10Westlake MiddleGrades: 6-8Distance: 1.2 mi
- 5/10Atascocita High SchoolGrades: 9-12Distance: 1.3 mi
Schools provided by the listing agent
- Elementary: Atascocita Springs Elementary School
- Middle: West Lake Middle School
- High: Atascocita High School
Source: HAR. This data may not be complete. We recommend contacting the local school district to confirm school assignments for this home.
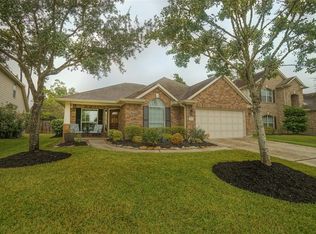
- $323,9004 bd2 ba2.3k sqft12419 Jamestown Crossing Ln, Humble, TX 77346Off Market
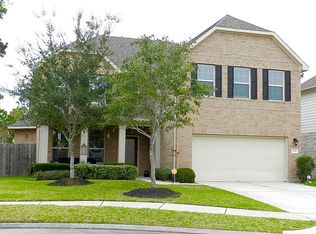
- $369,9004 bd2 ba3.5k sqft12411 Jamestown Crossing Ln, Humble, TX 77346Off Market
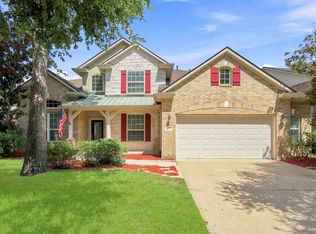
- $381,1004 bd3 ba3.1k sqft12407 Jamestown Crossing Ln, Humble, TX 77346Off Market
- $558,700-- bd-- ba-- sqftEagle Springs Pkwy, Humble, TX 77346Off Market
- $356,4004 bd3 ba2.7k sqft12423 Jamestown Crossing Ln, Humble, TX 77346Off Market
- $393,4003 bd3 ba2.6k sqft12410 Jamestown Crossing Ln, Humble, TX 77346Off Market
- $351,1004 bd3 ba2.9k sqft12403 Jamestown Crossing Ln, Humble, TX 77346Off Market
- $368,7003 bd3 ba2.8k sqft12427 Jamestown Crossing Ln, Humble, TX 77346Off Market
A local agent can set up tours, give advice and negotiate with sellers.
A local lender can help you make sure your offer is ready when you are.
Similar homes
- $399,9004 bd4 ba3.3k sqft17522 Bighorn River Ln, Humble, TX 77346For Sale
 MLS ID #97456699, Ginger Salas, eXp Realty LLC. HAR
 - $424,9004 bd3 ba3.2k sqft17311 Lassen Forest Ln, Humble, TX 77346For Sale
 MLS ID #58506182, Lorna Calder, RE/MAX Universal. HAR
 - $440,0004 bd4 ba3.6k sqft12526 Cape Sable Ct, Humble, TX 77346For Sale
 MLS ID #45944944, Angela Seff, JLA Realty. HAR
 - $365,0004 bd2 ba2.3k sqft12702 Wolf Creek Ct, Humble, TX 77346For Sale
 MLS ID #74066180, Zane Longino, Central Metro Realty. HAR
 - $299,9994 bd2 ba1.9k sqft17911 Yukon Pass Dr, Humble, TX 77346For SaleMLS ID #60961420, Roger Martinuc, JLA Realty. HAR
- $450,0005 bd4 ba3.5k sqft12438 Brazos Bend Trl, Humble, TX 77346For SaleMLS ID #968190, Amy Raper, Compass RE Texas, LLC - The Woodlands. HAR
- $399,9004 bd3 ba2.7k sqft12014 Delwood Terrace Dr, Humble, TX 77346For SaleMLS ID #29920536, Ginger Salas, eXp Realty LLC. HAR
- $359,9534 bd3 ba2.7k sqft20607 Delta Wood Trl, Humble, TX 77346For SaleMLS ID #9265285, Sheri Petersen, Compass RE Texas, LLC - The Woodlands. HAR
- $335,0003 bd3 ba2.8k sqft18311 Wild Lilac Trl, Humble, TX 77346For SaleMLS ID #49273385, Lyndsie Gourley, RE/MAX Integrity. HAR
- $319,9954 bd3 ba2.4k sqft12420 Tyler Springs Ln, Humble, TX 77346For SaleMLS ID #69905393, Richard Bulger, Lou Morgan, REALTOR. HAR
- $530,0005 bd4 ba4.2k sqft18330 Enchanted Rock Trl, Humble, TX 77346For SaleMLS ID #41949714, Robyn Taylor, Orchard Brokerage. HAR
- $325,0004 bd3 ba2.2k sqft17809 Arapaho Hill Ln, Humble, TX 77346For SaleMLS ID #93800610, Lacy DeSouza, Coldwell Banker Realty - Heights. HAR
- $315,0004 bd4 ba2.7k sqft19018 Hikers Trail Dr, Humble, TX 77346For SaleMLS ID #89817968, Tammy James, RE/MAX Universal. HAR
- $390,0004 bd3 ba3k sqft3007 Sycamore Tree Ct, Kingwood, TX 77345For SaleMLS ID #63762735, Victoria Cedillo, Cross Capital Realty. HAR
- $420,0004 bd4 ba3.4k sqft18035 Dorman Draw Ln, Houston, TX 77044For SaleMLS ID #41174555, Sulma Segovia, Corcoran Prestige Realty. HAR
- $359,9904 bd3 ba2.6k sqft13722 McKinney Creek Ln, Houston, TX 77044For SaleMLS ID #56327761, Kristen Matthies, Full Circle Texas. HAR
- $575,0004 bd5 ba4.2k sqft17215 Sages Ravine Dr, Humble, TX 77346For SaleMLS ID #46136600, Dayna Simon, Better Homes and Gardens Real Estate Gary Greene - Lake Houston. HAR
- $255,0003 bd2 ba1.7k sqft12106 Landsdown Ridge Way, Humble, TX 77346For SaleMLS ID #58735072, Mayra Puga, Alumbra International Properties. HAR
- $264,9003 bd2 ba1.8k sqft12855 Whistling Springs Dr, Humble, TX 77346For SaleMLS ID #31308138, Sandy Brabham, Keller Williams Realty Northeast. HAR
- $410,0004 bd3 ba3k sqft3314 Crimson Maple Ct, Kingwood, TX 77345For SaleMLS ID #21773543, Ishfaque Hossain, Realm Real Estate Professionals - Katy. HAR
