Welcome to this beautifully maintained 3-bedroom, 2-bathroom home with a 2-car garage, nestled on a quiet cul-de-sac in the desirable Clayton’s Corner community in Humble, TX! This inviting home features a spacious living room with a cozy gas fireplace. The kitchen offers freshly painted cabinets and opens to a bright breakfas/ dining area filled with abundant natural light. A versatile flex room provides additional space for a home office, playroom, or formal dining. Enjoy the convenience of indoor washer and dryer connections and a functional layout designed for everyday comfort. Step outside to a covered patio overlooking a huge backyard, perfect for weekend BBQs, family gatherings, or simply unwinding outdoors. With its well maintained interior, inviting spaces, and cul-de-sac location, this home is ready to welcome its next owners.
For sale
$255,000
12106 Landsdown Ridge Way, Humble, TX 77346
3beds
1,745sqft
Single Family Residence
Built in 2004
9,182 Square Feet Lot
$249,500 Zestimate®
$146/sqft
$33/mo HOA
What's special
Cozy gas fireplaceWell maintained interiorFreshly painted cabinetsInviting spacesCovered patio
- 14 days
- 261
- 29
Likely to sell faster than
Zillow last checked:
Listing updated:
Listed by:
Mayra Puga TREC #0756141 832-441-7111,
Alumbra International Properties,
Aide Munoz TREC #0845163 832-547-3734,
Alumbra International Properties
Source: HAR,MLS#: 8452900
Facts & features
Interior
Bedrooms & bathrooms
- Bedrooms: 3
- Bathrooms: 2
- Full bathrooms: 2
Primary bedroom
- Level: First
- Area: 154
- Dimensions: 11 X 14
Bedroom
- Level: First
- Area: 100
- Dimensions: 10 X 10
Bedroom
- Level: First
- Area: 100
- Dimensions: 10 X 10
Heating
- Natural Gas
Cooling
- Ceiling Fan(s), Electric
Appliances
- Included: Disposal, Electric Oven, Microwave, Electric Range, Dishwasher
- Laundry: Electric Dryer Hookup, Gas Dryer Hookup, Washer Hookup
Features
- All Bedrooms Down
- Flooring: Carpet, Tile
- Number of fireplaces: 1
- Fireplace features: Electric
Interior area
- Total structure area: 1,745
- Total interior livable area: 1,745 sqft
Property
Parking
- Total spaces: 2
- Parking features: Attached
- Attached garage spaces: 2
Features
- Stories: 1
- Patio & porch: Patio/Deck
- Exterior features: Side Yard
- Fencing: Back Yard
Lot
- Size: 9,182 Square Feet
- Features: Back Yard, Cleared, 0 Up To 1/4 Acre
Details
- Parcel number: 1230580040023
Construction
Type & style
- Home type: SingleFamily
- Architectural style: Traditional
- Property subtype: Single Family Residence
Materials
- Brick
- Foundation: Slab
- Roof: Composition
Condition
- New construction: No
- Year built: 2004
Utilities & green energy
- Sewer: Public Sewer
- Water: Public
Green energy
- Energy efficient items: Thermostat
Community & HOA
Community
- Subdivision: Claytons Corner Sec 02
HOA
- Has HOA: Yes
- Amenities included: Park
- HOA fee: $400 annually
Location
- Region: Humble
Financial & listing details
- Price per square foot: $146/sqft
- Tax assessed value: $267,429
- Annual tax amount: $7,006
- Date on market: 10/28/2026
- Listing terms: Cash,Conventional,FHA,VA Loan
Estimated market value
$249,500
$237,000 - $262,000
$2,000/mo
Price history
| Date | Event | Price |
|---|---|---|
| 10/28/2026 | Listed for sale | $255,000$146/sqft |
Source:  HAR #8452900 Report a problem | ||
| 9/9/2026 | Listing removed | $255,000$146/sqft |
Source: HAR #58735072 Report a problem | ||
| 8/31/2026 | Listed for sale | $255,000$146/sqft |
Source: HAR #58735072 Report a problem | ||
| 8/18/2026 | Listing removed | $255,000$146/sqft |
Source: HAR #58735072 Report a problem | ||
| 7/22/2026 | Listed for sale | $255,000$146/sqft |
Source: HAR #58735072 Report a problem | ||
| 2/13/2026 | Listing removed | $1,850$1/sqft |
Source:  HAR #4397758 Report a problem | ||
| 2/11/2026 | Price change | $1,850-7.5%$1/sqft |
Source: HAR #4397758 Report a problem | ||
| 1/20/2026 | Listed for rent | $2,000-7%$1/sqft |
Source: HAR #4397758 Report a problem | ||
| 12/6/2023 | Listing removed | -- |
Source: HAR #68365120 Report a problem | ||
| 11/24/2023 | Listed for rent | $2,150$1/sqft |
Source: HAR #68365120 Report a problem | ||
| 11/18/2023 | Listing removed | -- |
Source: HAR #50035465 Report a problem | ||
| 10/6/2023 | Listed for rent | $2,150$1/sqft |
Source: HAR #50035465 Report a problem | ||
Public tax history
| Year | Property taxes | Tax assessment |
|---|---|---|
| 2025 | $2,233 +24.1% | $267,429 +1.9% |
| 2024 | $1,799 -10.7% | $262,321 -3.3% |
| 2023 | $2,014 +57.3% | $271,209 +15.9% |
| 2022 | $1,280 | $233,988 +21.7% |
| 2021 | -- | $192,262 +10.3% |
| 2020 | $1,149 +7.6% | $174,315 +13.9% |
| 2019 | $1,067 -75% | $153,000 +6.3% |
| 2018 | $4,278 | $144,000 -2.7% |
| 2017 | $4,278 +9.9% | $148,000 +10.4% |
| 2016 | $3,893 +15.6% | $134,000 -5.9% |
| 2015 | $3,369 | $142,471 +13.2% |
| 2014 | $3,369 | $125,888 +27.1% |
| 2013 | -- | $99,037 |
| 2012 | -- | $99,037 -13.9% |
| 2011 | -- | $114,973 |
| 2010 | -- | $114,973 -3.1% |
| 2009 | -- | $118,625 -6.3% |
| 2007 | -- | $126,543 +3.3% |
| 2006 | -- | $122,491 |
| 2005 | -- | $122,491 |
Find assessor info on the county website
Monthly payment
Est. payment
Payment breakdown
Explore the cost of this home by adjusting the details. Changes won't be saved.Climate risks
Neighborhood: Claytons Park
Nearby schools
Schools provided by the listing agent
- Elementary: Atascocita Springs Elementary School
- Middle: Timberwood Middle School
- High: Atascocita High School
Source: HAR. This data may not be complete. We recommend contacting the local school district to confirm school assignments for this home.
- $221,5004 bd3 ba1.8k sqft12114 Lands Down Ridge Way, Humble, TX 77346Off Market
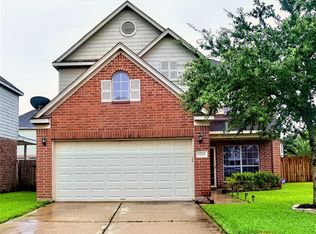
- $278,8005 bd3 ba2.4k sqft12102 Lands Down Ridge Way, Humble, TX 77346Off Market
- $267,8005 bd2 ba2.7k sqft12118 Lands Down Ridge Way, Humble, TX 77346Off Market
- $253,3004 bd2 ba2.3k sqft12107 Carriage Oak Cir, Humble, TX 77346Off Market
Similar homes
- $268,0003 bd2 ba1.7k sqft12218 Lands Down Ridge Way, Humble, TX 77346For Sale
 MLS ID #24175074, Edward Estrada, Keller Williams Memorial. HAR
- $220,0003 bd2 ba1.8k sqft12806 Whistling Springs Dr, Humble, TX 77346For Sale
 MLS ID #24087882, Ginger Salas, eXp Realty LLC. HAR
- $260,0004 bd3 ba2.5k sqft19514 Alinawood Dr, Humble, TX 77346For Sale
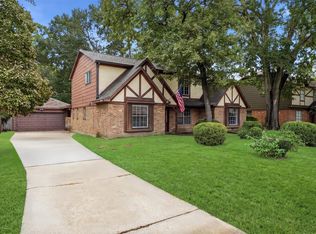 MLS ID #76739794, Thomas Saunders, RE/MAX Universal. HAR
- $289,0004 bd3 ba2.2k sqft20902 Lake Park Trl, Humble, TX 77346For Sale
 MLS ID #22954015, Nick Nikolov, HomeSmart. HAR
