Beautifully renovated home. This property features fresh interior and exterior paint, new carpet, updated bathrooms, and modern finishes throughout. The entire home has been refreshed and is move-in ready, offering a clean and updated look for today’s buyers. Spacious rooms, nice natural light, and a well-maintained interior make this home a great option. Conveniently located near shopping, dining, schools, and major highways
For sale
Price cut: $5K (9/3)
$314,786
12823 Lady Jane Ct, Houston, TX 77044
4beds
2,378sqft
Single Family Residence
Built in 1996
7,897 Square Feet Lot
$308,200 Zestimate®
$132/sqft
$70/mo HOA
What's special
- 35 days
- 237
- 18
Zillow last checked:
Listing updated:
Listed by:
Aqeel Virk TREC #0719248 281-984-4321,
Keller Williams Realty Southwest,
Rubaya Aqeel
Source: HAR,MLS#: 96468814
Facts & features
Interior
Bedrooms & bathrooms
- Bedrooms: 4
- Bathrooms: 2
- Full bathrooms: 2
Rooms
- Room types: Family Room
Primary bedroom
- Level: First
- Area: 154
- Dimensions: 11 x 14
Bedroom
- Level: First
- Area: 110
- Dimensions: 11 x 10
Bedroom
- Level: First
- Area: 100
- Dimensions: 10x10
Bedroom
- Level: First
- Area: 120
- Dimensions: 12 x 10
Dining room
- Level: First
- Area: 168
- Dimensions: 12 x 14
Kitchen
- Level: First
- Area: 143
- Dimensions: 13 x 11
Living room
- Level: First
- Area: 266
- Dimensions: 19 x 14
Heating
- Natural Gas
Cooling
- Attic Fan, Ceiling Fan(s), Electric, Gas
Appliances
- Included: Disposal, Electric Oven, Microwave, Gas Cooktop, Dishwasher
- Laundry: Electric Dryer Hookup, Gas Dryer Hookup, Washer Hookup
Features
- All Bedrooms Down, Primary Bed - 1st Floor, Walk-In Closet(s)
- Flooring: Carpet, Tile, Wood
- Number of fireplaces: 1
- Fireplace features: Gas Log
Interior area
- Total structure area: 2,378
- Total interior livable area: 2,378 sqft
Video & virtual tour
Property
Parking
- Total spaces: 1
- Parking features: Detached, Driveway
- Garage spaces: 1
Features
- Stories: 1
- Fencing: Back Yard
Lot
- Size: 7,897 Square Feet
- Features: Subdivided, 0 Up To 1/4 Acre
Details
- Parcel number: 1187560010030
Construction
Type & style
- Home type: SingleFamily
- Architectural style: Traditional
- Property subtype: Single Family Residence
Materials
- Brick
- Foundation: Slab
- Roof: Composition
Condition
- New construction: No
- Year built: 1996
Utilities & green energy
- Water: Water District
Community & HOA
Community
- Subdivision: Summerwood Sec 03 Edgewater 06
HOA
- Has HOA: Yes
- Amenities included: Clubhouse, Jogging Path, Park, Playground, Pool, Sport Court, Tennis Court(s), Trail(s)
- HOA fee: $840 annually
Location
- Region: Houston
Financial & listing details
- Price per square foot: $132/sqft
- Tax assessed value: $353,793
- Annual tax amount: $8,481
- Date on market: 9/3/2026
- Listing terms: Cash,Conventional,FHA
Estimated market value
$308,200
$293,000 - $324,000
$2,485/mo
Price history
| Date | Event | Price |
|---|---|---|
| 9/3/2026 | Price change | $314,786-1.6%$132/sqft |
Source:  HAR #96468814 Report a problem HAR #96468814 Report a problem | ||
| 7/28/2026 | Listed for sale | $319,786$134/sqft |
Source: HAR #85465802 Report a problem | ||
| 7/24/2026 | Pending sale | $319,786$134/sqft |
Source: HAR #85465802 Report a problem | ||
| 6/25/2026 | Listed for sale | $319,786+12.2%$134/sqft |
Source: HAR #85465802 Report a problem | ||
| 5/15/2026 | Sold | -- |
Source: Public Record Report a problem | ||
| 9/30/2022 | Sold | -- |
Source: Agent Provided Report a problem | ||
| 9/29/2022 | Pending sale | $285,000$120/sqft |
Source: HAR #44712937 Report a problem | ||
| 9/18/2022 | Listed for sale | $285,000-10.9%$120/sqft |
Source: HAR #44712937 Report a problem | ||
| 6/18/2022 | Listing removed | -- |
Source:  RE/MAX International Report a problem RE/MAX International Report a problem | ||
| 6/11/2022 | Pending sale | $320,000$135/sqft |
Source: HAR #39267968 Report a problem | ||
| 5/20/2022 | Listed for sale | $320,000$135/sqft |
Source: HAR #39267968 Report a problem | ||
Public tax history
| Year | Property taxes | Tax assessment |
|---|---|---|
| 2025 | $2,600 +7.5% | $353,793 +4.8% |
| 2024 | $2,418 +17.3% | $337,533 +5.3% |
| 2023 | $2,061 +1866.5% | $320,639 +9.7% |
| 2022 | $105 | $292,265 +16.4% |
| 2021 | -- | $251,017 +4.9% |
| 2020 | $106 -61.9% | $239,216 -1.8% |
| 2019 | $279 -91.5% | $243,668 +13.9% |
| 2018 | $3,273 | $213,900 |
| 2017 | $3,273 +0.7% | $213,900 |
| 2016 | $3,252 +2% | $213,900 |
| 2015 | $3,190 | $213,900 +19.8% |
| 2014 | $3,190 | $178,580 +13.7% |
| 2013 | -- | $157,010 +4.8% |
| 2012 | -- | $149,804 |
| 2011 | -- | $149,804 -8% |
| 2010 | -- | $162,886 |
| 2009 | -- | $162,886 -13.7% |
| 2008 | -- | $188,826 +4.8% |
| 2007 | -- | $180,146 +6.1% |
| 2006 | -- | $169,791 +7.5% |
| 2005 | -- | $157,900 |
| 2004 | -- | $157,900 |
| 2003 | -- | $157,900 +3.7% |
| 2002 | -- | $152,200 +1.1% |
| 2001 | -- | $150,600 |
| 2000 | -- | $150,600 |
Find assessor info on the county website
Monthly payment
Est. payment
Payment breakdown
Explore the cost of this home by adjusting the details. Changes won't be saved.Climate risks
Neighborhood: 77044
Nearby schools
Schools provided by the listing agent
- Elementary: Summerwood Elementary School
- Middle: Woodcreek Middle School
- High: Summer Creek High School
Source: HAR. This data may not be complete. We recommend contacting the local school district to confirm school assignments for this home.

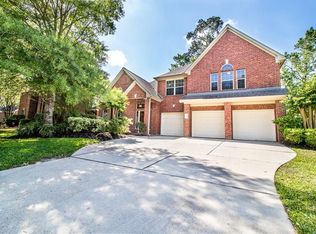
Similar homes
- $349,0005 bd3 ba2.7k sqft12923 Cambridge Eagle Dr, Houston, TX 77044For Sale
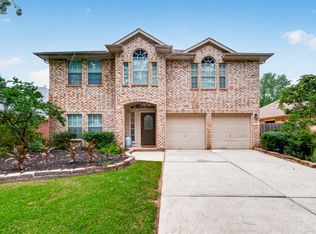 MLS ID #19730099, Kerry Ann Carrington, Coldwell Banker Realty - Katy. HAR
 - $325,0003 bd2 ba2.5k sqft12739 Bridle Springs Ln, Houston, TX 77044For Sale
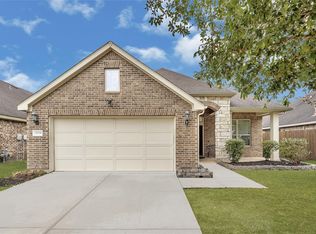 MLS ID #45173352, Lucero Amezquita, Alumbra International Properties. HAR
 - $355,0004 bd3 ba2.8k sqft13726 Sandy Bend Ct, Houston, TX 77044For Sale
 MLS ID #45413706, James Polomsky, Red Door Realty & Associates. HAR
 - $310,0005 bd3 ba2.7k sqft9203 Sasson Blvd, Houston, TX 77044For Sale
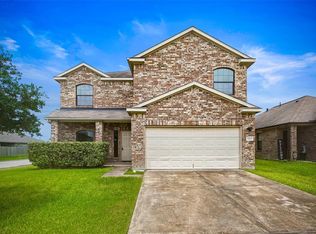 MLS ID #36744566, Ruby Zapata, Step Real Estate. HAR
