This stunning 4-bedroom, 3.5-bath home offers 2,738 square feet of thoughtfully designed living space, nestled on a quiet cul-de-sac, and highlighted by soaring ceilings, new flooring, and abundant natural light throughout. The expansive floor plan seamlessly blends refined living and entertaining areas with generously sized bedrooms.
The private primary suite is a true retreat, featuring a spa-inspired en-suite bath and ample closet space. Additional bedrooms provide flexibility for guests, a home office, or personalized living needs. A dedicated game room for kids’ entertainment, play, or movie nights.
Thoughtfully designed with a convenient half bath, abundant storage, and seamless flow throughout, the home combines style and functionality. Recent major updates include a new roof, new A/C system, new furnace, and new flooring, offering peace of mind and energy-efficient comfort for years to come—making this an exceptional setting in a desirable cul-de-sac location.
For sale
Price cut: $2K (7/7)
$320,990
9807 Wellington Chase Ln, Humble, TX 77396
4beds
2,738sqft
:
Get pre-qualified$2,677/mo
Single Family Residence
Built in 2011
6,229 Square Feet Lot
$319,300 Zestimate®
$117/sqft
$87/mo HOA
What's special
Abundant natural light throughoutNew flooringExpansive floor planSeamless flow throughoutQuiet cul-de-sacSoaring ceilingsAbundant storage
- 190 days |
- 266 |
- 26 |
Zillow last checked:
Listing updated:
Listed by:
Michael Joseph TREC #0661661 832-265-7791,
Luxury Home Advisors
Source: HAR,MLS#: 57691454
Facts & features
Interior
Bedrooms & bathrooms
- Bedrooms: 4
- Bathrooms: 4
- Full bathrooms: 3
- 1/2 bathrooms: 1
Rooms
- Room types: Utility Room
Primary bedroom
- Level: First
- Area: 182
- Dimensions: 14x13
Bedroom
- Level: Second
- Area: 132
- Dimensions: 12x11
Bedroom
- Level: Second
- Area: 140
- Dimensions: 10x14
Bedroom
- Level: Second
- Area: 154
- Dimensions: 11x14
Heating
- Electric
Cooling
- Electric
Appliances
- Included: Disposal, Gas Oven, Microwave, Gas Range, Dishwasher
- Laundry: Electric Dryer Hookup, Gas Dryer Hookup, Washer Hookup
Features
- High Ceilings, Prewired for Alarm System, 1 Bedroom Down - Not Primary BR, 3 Bedrooms Up, En-Suite Bath, Primary Bed - 1st Floor
- Flooring: Carpet, Laminate, Tile
- Number of fireplaces: 1
- Fireplace features: Gas, Gas Log
Interior area
- Total structure area: 2,738
- Total interior livable area: 2,738 sqft
Property
Parking
- Total spaces: 2
- Parking features: Attached, Double-Wide Driveway
- Attached garage spaces: 2
Features
- Stories: 2
- Patio & porch: Covered
- Has spa: Yes
Lot
- Size: 6,229 Square Feet
- Features: Cul-De-Sac, Other, 0 Up To 1/4 Acre
Details
- Parcel number: 1296680050054
Construction
Type & style
- Home type: SingleFamily
- Architectural style: Traditional
- Property subtype: Single Family Residence
Materials
- Brick, Cement Siding
- Foundation: Slab
- Roof: Composition
Condition
- New construction: No
- Year built: 2011
Utilities & green energy
- Water: Water District
Community & HOA
Community
- Security: Prewired for Alarm System
- Subdivision: Canyon Gate/Pk Lakes Sec 16
HOA
- Has HOA: Yes
- HOA fee: $1,045 annually
Location
- Region: Humble
Financial & listing details
- Price per square foot: $117/sqft
- Tax assessed value: $352,893
- Annual tax amount: $9,018
- Date on market: 2/2/2026
- Listing terms: Cash,Conventional,FHA,Investor,VA Loan
Estimated market value
$319,300
$303,000 - $335,000
$2,870/mo
Price history
| Date | Event | Price |
|---|---|---|
| 7/7/2026 | Price change | $320,990-0.6%$117/sqft |
Source:  HAR #57691454 Report a problem HAR #57691454 Report a problem | ||
| 7/2/2026 | Price change | $322,990-2.4%$118/sqft |
Source: HAR #57691454 Report a problem | ||
| 4/25/2026 | Price change | $330,990-1.5%$121/sqft |
Source: HAR #57691454 Report a problem | ||
| 2/13/2026 | Price change | $335,990-4%$123/sqft |
Source: HAR #57691454 Report a problem | ||
| 2/2/2026 | Listed for sale | $349,990$128/sqft |
Source: HAR #57691454 Report a problem | ||
Public tax history
| Year | Property taxes | Tax assessment |
|---|---|---|
| 2025 | $2,738 +5.1% | $352,893 -2% |
| 2024 | $2,606 +20.2% | $360,054 |
| 2023 | $2,169 +7.2% | $360,054 +14.5% |
| 2022 | $2,024 | $314,451 +22% |
| 2021 | -- | $257,678 +5.3% |
| 2020 | $1,899 +0.7% | $244,636 +2.4% |
| 2019 | $1,885 -73.4% | $238,908 +3.2% |
| 2018 | $7,089 | $231,527 |
| 2017 | $7,089 -2.6% | $231,527 -1.8% |
| 2016 | $7,282 +8.5% | $235,832 |
| 2015 | $6,709 | $235,832 +9.9% |
| 2014 | $6,709 | $214,620 +15.9% |
| 2013 | -- | $185,239 |
| 2012 | -- | $185,239 |
Find assessor info on the county website
Monthly payment
Est. payment
Payment breakdown
Explore the cost of this home by adjusting the details. Changes won't be saved.Climate risks
Neighborhood: 77396
Nearby schools
GreatSchools rating
- 6/10Park Lakes Elementary SchoolGrades: PK-5Distance: 0.5 mi
- 4/10Humble Middle SchoolGrades: 6-8Distance: 3 mi
- 3/10Humble High SchoolGrades: 9-12Distance: 2.5 mi
Schools provided by the listing agent
- Elementary: Park Lakes Elementary School
- Middle: Autumn Ridge Middle
- High: Humble High School
Source: HAR. This data may not be complete. We recommend contacting the local school district to confirm school assignments for this home.
- $317,9004 bd3 ba2.5k sqft9811 Wellington Chase Ln, Humble, TX 77396Off Market
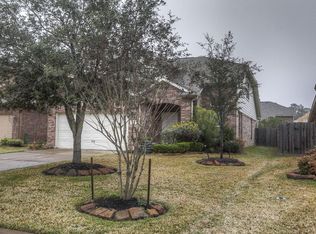
- $277,5004 bd2 ba1.8k sqft9803 Wellington Chase Ln, Humble, TX 77396Off Market
- $308,7003 bd2 ba2.2k sqft9815 Wellington Chase Ln, Humble, TX 77396Off Market
- $274,7003 bd2 ba1.9k sqft9810 Clanton Pines Dr, Humble, TX 77396Off Market

- $367,4004 bd-- ba3.4k sqft9806 Clanton Pines Dr, Humble, TX 77396Off Market
- $307,9004 bd2 ba2.4k sqft9814 Clanton Pines Dr, Humble, TX 77396Off Market
- $367,7004 bd4 ba3.1k sqft9802 Clanton Pines Dr, Humble, TX 77396Off Market
- $271,8004 bd2 ba1.8k sqft9735 Lockhart Reach Ln, Humble, TX 77396Off Market
A local agent can set up tours, give advice and negotiate with sellers.
A local lender can help you make sure your offer is ready when you are.
Similar homes
- $315,5004 bd2 ba2.2k sqft4527 Kenya Manor Dr, Humble, TX 77396For Sale
 MLS ID #54016939, Tilah Lee Spruel, Connect Realty.com. HAR
 - $319,0004 bd2 ba1.9k sqft9807 Patricia Haven Ln, Humble, TX 77396For Sale
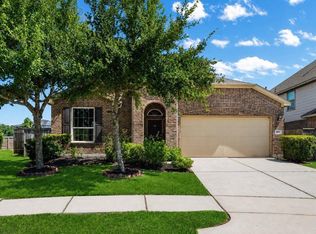 MLS ID #37383564, Rebecca Ramirez, Better Homes and Gardens Real Estate Gary Greene - Lake Houston. HAR
 - $350,0005 bd3 ba3.2k sqft14811 Meridian Park Ln, Humble, TX 77396For Sale
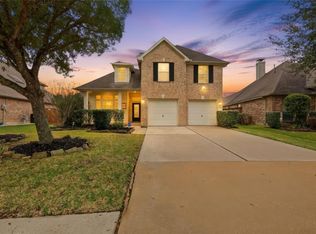 MLS ID #52599368, Victorie Loera, Propel Realty. HAR
 - $375,0004 bd3 ba2.6k sqft14331 Monarch Springs Ln, Humble, TX 77396For Sale
 MLS ID #94653136, Drue DaSilva, Keller Williams Memorial. HAR
 - $365,0004 bd3 ba2.7k sqft14422 Andrews Ridge Ln, Humble, TX 77396For SaleMLS ID #61679869, Ansuya Hesse, iHouzz Realty. HAR
- $354,9003 bd2 ba2.3k sqft14315 Andrews Ridge Ln, Humble, TX 77396For SaleMLS ID #84213508, Drue DaSilva, Keller Williams Memorial. HAR
- $360,0003 bd2 ba2.2k sqft14310 Brushy Arbor Ln, Humble, TX 77396For SaleMLS ID #26113757, Drue DaSilva, Keller Williams Memorial. HAR
- $437,0004 bd4 ba2.6k sqft9335 Mystic Falls Ln, Humble, TX 77396For SaleMLS ID #34250662, Francessca Petrie, Soluna Realty. HAR
- $319,0002 bd2 ba2.3k sqft10222 Broken Trace Ct, Humble, TX 77338For SaleMLS ID #53233979, Lorena DelVillar, Better Homes and Gardens Real Estate Gary Greene - Lake Houston. HAR
- $440,0004 bd3 ba3.2k sqft14503 Ivy Wood Ct, Humble, TX 77396For SaleMLS ID #21178289, Brittany Cabrera, RE/MAX Integrity. HAR
- $325,0004 bd3 ba2.8k sqft18722 Atasca South Dr, Humble, TX 77346For SaleMLS ID #75518081, Natalia Dobao, Texan Vista Realty. HAR
- $319,0004 bd3 ba2.6k sqft16806 Harbor Mist Ct, Crosby, TX 77532For SaleMLS ID #38845487, Ryan Green, Better Homes and Gardens Real Estate Gary Greene - Lake Houston. HAR
- $367,9004 bd3 ba2.7k sqft17511 Buck Island Ct, Humble, TX 77346For SaleMLS ID #94964768, Thomas Saunders, RE/MAX Universal. HAR
- $324,9004 bd2 ba2.1k sqft7514 Tumbling Rd, Humble, TX 77346For SaleMLS ID #7626042, Reuben Vela, RE/MAX Universal. HAR
- $329,0003 bd2 ba1.9k sqft14310 Brody Falls Ct, Houston, TX 77044For SaleMLS ID #82725809, Oscar Torres, Corcoran Genesis. HAR
- $325,0004 bd4 ba3k sqft21594 Tims Harbor Dr, Kingwood, TX 77339For SaleMLS ID #70070847, Charlotte Schmidt, JLA Realty. HAR
- $238,0003 bd2 ba1.4k sqft2911 Dustin Place Ct, Humble, TX 77396For SaleMLS ID #19983455, Nicholas Boston, Bruno Fine Properties, Inc. HAR
- $335,0003 bd3 ba2.8k sqft18311 Wild Lilac Trl, Humble, TX 77346For SaleMLS ID #49273385, Lyndsie Gourley, RE/MAX Integrity. HAR
- $369,0004 bd4 ba3.2k sqft16127 Fairway Creek Cir, Crosby, TX 77532For SaleMLS ID #10648264, Cody McMillian, Niva Realty. HAR
- $360,0004 bd3 ba2.8k sqft13918 Albany Springs Ln, Houston, TX 77044For SaleMLS ID #70529455, Maria Reyna, Texas Signature Realty. HAR
