Welcome to this beautifully maintained 3-bedroom, 2-bath home in the heart of Summerwood, offering nearly 2,000 square feet of comfortable living space in a desirable cul-de-sac location. Inside, you'll find durable LVP flooring throughout with no carpet, creating a clean, modern feel that's both stylish and easy to maintain. The home features tastefully updated bathrooms, while the newer roof and HVAC system provide added peace of mind for the next owner. Make your appointment today!
For sale
Price cut: $4K (10/1)
$325,000
14310 Brody Falls Ct, Houston, TX 77044
3beds
1,958sqft
Single Family Residence
Built in 2012
6,634 Square Feet Lot
$319,700 Zestimate®
$166/sqft
$82/mo HOA
What's special
- 14 days
- 72
- 5
Likely to sell faster than
Zillow last checked:
Listing updated:
Listed by:
Oscar Torres TREC #0723785 832-980-5069,
Corcoran Genesis
Source: HAR,MLS#: 3978441
Facts & features
Interior
Bedrooms & bathrooms
- Bedrooms: 3
- Bathrooms: 2
- Full bathrooms: 2
Primary bedroom
- Level: First
- Dimensions: TBD
Bedroom
- Level: First
- Dimensions: TBD
Bedroom
- Level: First
- Dimensions: TBD
Heating
- Natural Gas
Cooling
- Electric
Interior area
- Total structure area: 1,958
- Total interior livable area: 1,958 sqft
Property
Parking
- Total spaces: 2
- Parking features: Attached
- Attached garage spaces: 2
Features
- Stories: 1
Lot
- Size: 6,634 Square Feet
- Features: Build Line Restricted, Subdivided, 0 Up To 1/4 Acre
Details
- Parcel number: 1321250020021
Construction
Type & style
- Home type: SingleFamily
- Architectural style: Traditional
- Property subtype: Single Family Residence
Materials
- Brick, Cement Siding
- Foundation: Slab
- Roof: Composition
Condition
- New construction: No
- Year built: 2012
Details
- Builder name: David Weekley
Utilities & green energy
- Water: Water District
Community & HOA
Community
- Subdivision: Summerwood Sec 36
HOA
- Has HOA: Yes
- Amenities included: Clubhouse, Fitness Center, Picnic Area, Playground, Pond, Pool, Splash Pad, Stocked Pond, Tennis Court(s)
- HOA fee: $980 annually
Location
- Region: Houston
Financial & listing details
- Price per square foot: $166/sqft
- Tax assessed value: $318,000
- Annual tax amount: $7,861
- Date on market: 10/1/2026
- Listing terms: Conventional,FHA,VA Loan
Estimated market value
$319,700
$304,000 - $336,000
$2,122/mo
Price history
| Date | Event | Price |
|---|---|---|
| 10/1/2026 | Price change | $325,000-1.2%$166/sqft |
Source:  HAR #3978441 Report a problem HAR #3978441 Report a problem | ||
| 7/21/2026 | Price change | $329,000-1.8%$168/sqft |
Source: HAR #82725809 Report a problem | ||
| 6/15/2026 | Listed for sale | $335,000$171/sqft |
Source: HAR #82725809 Report a problem | ||
| 4/4/2016 | Listing removed | $1,900$1/sqft |
Source: JLA Realty #19100785 Report a problem | ||
| 3/1/2016 | Price change | $1,900-5%$1/sqft |
Source: JLA Realty #19100785 Report a problem | ||
| 2/25/2016 | Listed for rent | $2,000$1/sqft |
Source: JLA Realty #19100785 Report a problem | ||
| 3/15/2015 | Listing removed | $2,000$1/sqft |
Source: JLA Realty #2195889 Report a problem | ||
| 3/4/2015 | Listed for rent | $2,000$1/sqft |
Source: JLA Realty #2195889 Report a problem | ||
Public tax history
| Year | Property taxes | Tax assessment |
|---|---|---|
| 2025 | -- | $318,000 +4.6% |
| 2024 | $147 | $304,000 |
| 2023 | $147 | $304,000 +11.8% |
| 2022 | $147 | $271,942 +17.2% |
| 2021 | -- | $232,000 -0.9% |
| 2020 | $148 -34.5% | $234,111 +8.4% |
| 2019 | $225 -95.8% | $215,966 +8% |
| 2018 | $5,403 | $199,886 |
| 2017 | $5,403 -7.7% | $199,886 -6.6% |
| 2016 | $5,853 +14.5% | $213,935 +9.7% |
| 2015 | $5,113 | $194,952 +8.9% |
| 2014 | $5,113 | $179,000 +4.7% |
| 2013 | -- | $171,037 |
Find assessor info on the county website
Monthly payment
Est. payment
Payment breakdown
Explore the cost of this home by adjusting the details. Changes won't be saved.Climate risks
Neighborhood: 77044
Nearby schools
Schools provided by the listing agent
- Elementary: Summerwood Elementary School
- Middle: Woodcreek Middle School
- High: Summer Creek High School
Source: HAR. This data may not be complete. We recommend contacting the local school district to confirm school assignments for this home.
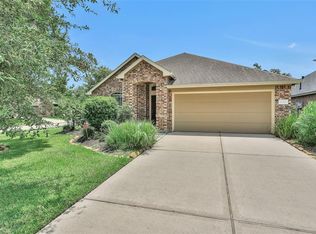
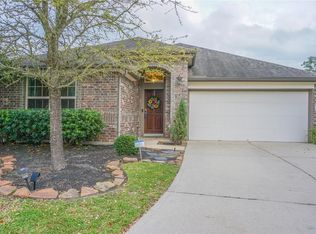
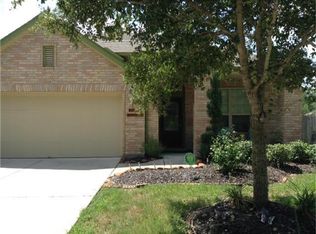
Similar homes
- $298,5003 bd2 ba2k sqft14043 Albany Springs Ln, Houston, TX 77044For Sale
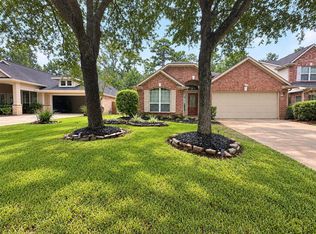 MLS ID #44837878, Michelle Hampton, Real Broker, LLC. HAR
 - $349,9003 bd2 ba2.5k sqft13634 Caney Springs Ln, Houston, TX 77044For Sale
 MLS ID #87429732, Alfredo Gomez, Nan & Company Properties - Corporate Office (Heights). HAR
 - $365,0004 bd2 ba2.4k sqft13806 Brighton Park Dr, Houston, TX 77044For Sale
 MLS ID #9570904, Bernardo Rodriguez, Real Broker, LLC. HAR
 - $374,9904 bd3 ba2.8k sqft17105 Stillhouse Lake Ct, Houston, TX 77044For Sale
 MLS ID #76872631, Kimberly Richard, Exquisite Properties, LLC. HAR
