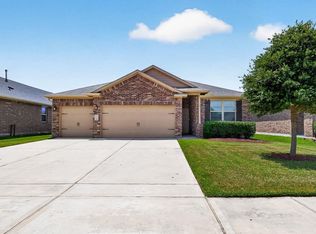
Welcome to this beautifully designed 4-bedroom, 2-bathroom home, offering approximately 1,780 square feet of thoughtfully designed living space, this home combines comfort and style. Step inside to discover vaulted ceilings and spacious open-concept floor plan seamlessly connects the living room, dining area, and kitchen, making it ideal for everyday living and entertaining. The split-bedroom layout offers privacy, with a spacious primary suite featuring an ensuite bath and generous closet space. Three additional bedrooms provide flexibility for all you needs. Outside, you'll find a large backyard with plenty of room for outdoor entertaining. A rare 3-car garage provides ample space for vehicles and storage adding exceptional convenience and value. Located in the sought-after Bridges at Lake Houston subdivision, this home offers easy access to shopping, dining, schools, parks, and major highways while providing the charm and amenities of a welcoming neighborhood.
For sale
Price cut: $10K (9/19)
$299,999
7734 London Tower Ln, Houston, TX 77044
4beds
1,780sqft
Single Family Residence
Built in 2019
7,501 Square Feet Lot
$298,800 Zestimate®
$169/sqft
$92/mo HOA
What's special
Split-bedroom layout offers privacySpacious open-concept floor planVaulted ceilingsGenerous closet spaceEnsuite bathSpacious primary suite
- 63 days
- 159
- 21
Zillow last checked:
Listing updated:
Listed by:
Olaide Ofuya TREC #0838339 936-235-6152,
Real Broker, LLC
Source: HAR,MLS#: 5686939
Facts & features
Interior
Bedrooms & bathrooms
- Bedrooms: 4
- Bathrooms: 2
- Full bathrooms: 2
Rooms
- Room types: Utility Room
Primary bedroom
- Level: First
- Area: 196
- Dimensions: 14x14
Bedroom
- Level: First
- Area: 110
- Dimensions: 10x11
Bedroom
- Level: First
- Area: 121
- Dimensions: 11x11
Bedroom
- Level: First
- Area: 100
- Dimensions: 10x10
Family room
- Level: First
- Area: 208
- Dimensions: 16x13
Heating
- Natural Gas
Cooling
- Ceiling Fan(s), Electric
Appliances
- Included: Solar Hot Water, Disposal, Gas Oven, Microwave, Gas Range, Dishwasher
- Laundry: Electric Dryer Hookup, Washer Hookup
Features
- High Ceilings, Prewired for Alarm System, All Bedrooms Down, En-Suite Bath, Primary Bed - 1st Floor
- Flooring: Carpet, Laminate
- Windows: Insulated/Low-E windows
Interior area
- Total structure area: 1,780
- Total interior livable area: 1,780 sqft
Property
Parking
- Total spaces: 3
- Parking features: Attached, Additional Parking
- Attached garage spaces: 3
Features
- Stories: 1
- Patio & porch: Covered
- Fencing: Back Yard
Lot
- Size: 7,501 Square Feet
- Features: Back Yard, Subdivided, 0 Up To 1/4 Acre
Details
- Parcel number: 1397150010015
Construction
Type & style
- Home type: SingleFamily
- Architectural style: Traditional
- Property subtype: Single Family Residence
Materials
- Batts Insulation, Blown-In Insulation, Brick, Cement Siding
- Foundation: Slab
- Roof: Composition
Condition
- New construction: No
- Year built: 2019
Utilities & green energy
- Water: Water District
Green energy
- Green verification: HERS Index Score
- Energy efficient items: Attic Vents, Thermostat, Lighting, HVAC
Community & HOA
Community
- Security: Prewired for Alarm System
- Subdivision: Bridges/Lk Houston Sec 9
HOA
- Has HOA: Yes
- HOA fee: $1,100 annually
Location
- Region: Houston
Financial & listing details
- Price per square foot: $169/sqft
- Tax assessed value: $283,446
- Annual tax amount: $8,149
- Date on market: 8/5/2026
- Listing terms: Cash,Conventional,FHA,VA Loan
Estimated market value
$298,800
$284,000 - $314,000
$2,240/mo
Price history
| Date | Event | Price |
|---|---|---|
| 9/19/2026 | Price change | $299,999-3.2%$169/sqft |
Source:  HAR #5686939 Report a problem HAR #5686939 Report a problem | ||
| 8/5/2026 | Listed for sale | $310,000$174/sqft |
Source: HAR #5686939 Report a problem | ||
Public tax history
| Year | Property taxes | Tax assessment |
|---|---|---|
| 2025 | $1,986 +3.5% | $283,446 +1.3% |
| 2024 | $1,919 -21.6% | $279,795 -15.1% |
| 2023 | $2,447 +24.2% | $329,540 +24.3% |
| 2022 | $1,971 | $265,128 +20.1% |
| 2021 | -- | $220,792 +33.9% |
| 2020 | $1,339 +341.5% | $164,954 |
| 2019 | $303 | -- |
Find assessor info on the county website
Monthly payment
Est. payment
Payment breakdown
Explore the cost of this home by adjusting the details. Changes won't be saved.Climate risks
Neighborhood: Lake Houston
Nearby schools
Schools provided by the listing agent
- Elementary: Lakeshore Elementary School
- Middle: Lake Houston Middle School (Humble)
- High: Summer Creek High School
Source: HAR. This data may not be complete. We recommend contacting the local school district to confirm school assignments for this home.

Similar homes
- $374,9905 bd3 ba2.4k sqft7919 Ponte Maria Trl, Houston, TX 77044For Sale
 MLS ID #92520434, Christina Graham, Keller Williams Realty Northeast. HAR
 - $307,9993 bd2 ba2.1k sqft7023 Fountain Lilly Dr, Humble, TX 77346For Sale
 MLS ID #75938704, Rebecca Ramirez, Better Homes and Gardens Real Estate Gary Greene - Lake Houston. HAR
 - $349,9003 bd2 ba2.5k sqft13634 Caney Springs Ln, Houston, TX 77044For Sale
 MLS ID #87429732, Alfredo Gomez, Nan & Company Properties - Corporate Office (Heights). HAR
 - $365,0004 bd2 ba2.4k sqft13806 Brighton Park Dr, Houston, TX 77044For Sale
 MLS ID #9570904, Bernardo Rodriguez, Real Broker, LLC. HAR
