5 BEDROOMS • 3-CAR GARAGE • MASSIVE 16,714 SQ FT LOT
Welcome to this beautiful 5-bedroom, 2.5-bath home situated on an impressive 16,714-square-foot lot within a gated section of the desirable Bridges on Lake Houston community. This spacious home offers a functional layout featuring a private first-floor primary suite, dedicated home office/study, formal dining area and inviting living space. The kitchen opens to the main living area, creating a comfortable flow for everyday living and entertaining. Upstairs offers three additional bedrooms and a full bath. Step outside to an expansive backyard with plenty of space for outdoor entertaining, play, gardening or creating your own backyard retreat. A rare 3-car attached garage provides additional parking and storage. Conveniently located near shopping, dining and major roadways.
For sale
Price cut: $5K (10/5)
$374,990
7919 Ponte Maria Trl, Houston, TX 77044
5beds
2,464sqft
Single Family Residence
Built in 2019
0.38 Acres Lot
$373,200 Zestimate®
$152/sqft
$133/mo HOA
What's special
Inviting living spaceFormal dining areaPrivate first-floor primary suiteFunctional layoutSpacious home
- 44 days
- 221
- 30
Zillow last checked:
Listing updated:
Listed by:
Christina Graham TREC #0708287 832-484-2751,
Keller Williams Realty Northeast
Source: HAR,MLS#: 92520434
Facts & features
Interior
Bedrooms & bathrooms
- Bedrooms: 5
- Bathrooms: 3
- Full bathrooms: 2
- 1/2 bathrooms: 1
Primary bedroom
- Level: First
- Area: 180
- Dimensions: 15X12
Bedroom
- Level: Second
- Area: 130
- Dimensions: 10X13
Bedroom
- Level: Second
- Area: 121
- Dimensions: 11X11
Bedroom
- Level: Second
- Area: 121
- Dimensions: 11X11
Bedroom
- Level: First
- Area: 132
- Dimensions: 11X12
Other
- Level: First
Other
- Level: First
Dining room
- Level: First
Kitchen
- Level: First
Living room
- Level: First
Primary bath
- Level: First
Heating
- Natural Gas
Cooling
- Electric
Appliances
- Included: Microwave, Dishwasher
Interior area
- Total structure area: 2,464
- Total interior livable area: 2,464 sqft
Property
Parking
- Total spaces: 3
- Parking features: Electric Gate, Attached, Garage Door Opener
- Attached garage spaces: 3
Features
- Stories: 2
Lot
- Size: 0.38 Acres
- Features: Cul-De-Sac, 1/4 Up to 1/2 Acre
Details
- Parcel number: 1397150010005
Construction
Type & style
- Home type: SingleFamily
- Architectural style: Traditional
- Property subtype: Single Family Residence
Materials
- Brick, Cement Siding
- Foundation: Slab
- Roof: Composition
Condition
- New construction: No
- Year built: 2019
Utilities & green energy
- Sewer: Public Sewer
- Water: Public
Community & HOA
Community
- Subdivision: Bridges On Lake Houston
HOA
- Has HOA: Yes
- HOA fee: $1,600 annually
Location
- Region: Houston
Financial & listing details
- Price per square foot: $152/sqft
- Tax assessed value: $355,269
- Annual tax amount: $10,214
- Date on market: 8/26/2026
Estimated market value
$373,200
$355,000 - $392,000
$2,936/mo
Price history
| Date | Event | Price |
|---|---|---|
| 10/5/2026 | Price change | $374,990-1.3%$152/sqft |
Source:  HAR #92520434 Report a problem HAR #92520434 Report a problem | ||
| 9/12/2026 | Price change | $379,990-2.8%$154/sqft |
Source: HAR #92520434 Report a problem | ||
| 8/31/2026 | Listed for sale | $390,990$159/sqft |
Source: HAR #92520434 Report a problem | ||
| 1/15/2020 | Sold | -- |
Source: Agent Provided Report a problem | ||
Public tax history
| Year | Property taxes | Tax assessment |
|---|---|---|
| 2025 | $2,489 +3.4% | $355,269 +1.2% |
| 2024 | $2,407 +12.9% | $350,929 -14.4% |
| 2023 | $2,132 +8.7% | $409,937 +22.9% |
| 2022 | $1,961 | $333,633 +18.7% |
| 2021 | -- | $281,047 +30% |
| 2020 | $1,755 +478.5% | $216,168 |
| 2019 | $303 | -- |
Find assessor info on the county website
Monthly payment
Est. payment
Payment breakdown
Explore the cost of this home by adjusting the details. Changes won't be saved.Climate risks
Neighborhood: Lake Houston
Nearby schools
Schools provided by the listing agent
- Elementary: Lakeshore Elementary School
- Middle: Lake Houston Middle School (Humble)
- High: Summer Creek High School
Source: HAR. This data may not be complete. We recommend contacting the local school district to confirm school assignments for this home.

Similar homes
- $299,9994 bd2 ba1.7k sqft7734 London Tower Ln, Houston, TX 77044For Sale
 MLS ID #5686939, Olaide Ofuya, Real Broker, LLC. HAR
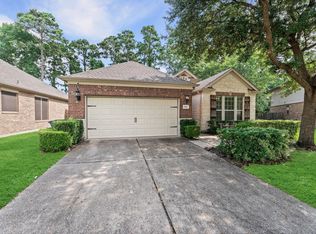
 - $285,0003 bd2 ba1.9k sqft13423 Hartland Lake Ln, Houston, TX 77044For Sale
 MLS ID #52679477, Daniella Castillo, Keller Williams Realty Professionals. HAR
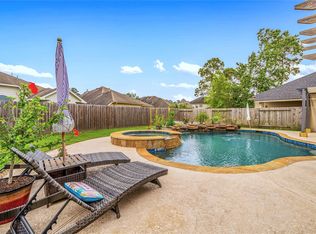
 - $399,0004 bd3 ba2.8k sqft13835 Cane Valley Ct, Houston, TX 77044For Sale
 MLS ID #36127570, Sheila Craniotis, Redfin Corporation. HAR
 - $349,9003 bd2 ba2.5k sqft13634 Caney Springs Ln, Houston, TX 77044For Sale
 MLS ID #87429732, Alfredo Gomez, Nan & Company Properties - Corporate Office (Heights). HAR
