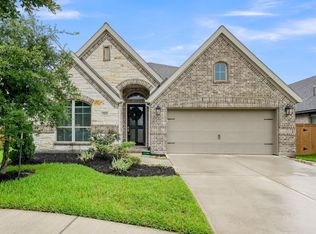
DON'T MISS THIS JEWEL! Awesome 1 story home in the highly sought after planned community of Balmoral. GATED access. A lovely 4-bedroom, 3 FULL bath home with a 2-car attached garage which includes an extra area for storage/motorcycle parking. Open concept floor plan has a spacious family room with an adjacent dining area, island in kitchen with breakfast bar, and large walk-in pantry. A must see is the generously sized primary bedroom with en suite bath - highlighting soaker tub, separate shower, double vanity & 2 separate primary closets. Covered back patio with a natural gas fixture perfect for creating a convenient outdoor kitchen. Backyard has a privacy fence, automatic sprinkler system, pest control access ports, & special wall mounted outlet for a whole house natural gas generator. Within walking distance of all amenities including white sand Blue Lagoon pool, beach club, splash pad, park, clubhouse, etc. VERIFY ALL DIMENSIONS.
For sale
$375,000
11927 Clearview Cove Dr, Humble, TX 77346
4beds
2,143sqft
Single Family Residence
Built in 2020
8,768 Square Feet Lot
$370,100 Zestimate®
$175/sqft
$152/mo HOA
What's special
- 18 days |
- 162 |
- 7 |
Likely to sell faster than
Zillow last checked:
Listing updated:
Listed by:
Robin Curtis TREC #0412300 832-731-6662,
Exit Realty 360
Source: HAR,MLS#: 10725583
Facts & features
Interior
Bedrooms & bathrooms
- Bedrooms: 4
- Bathrooms: 3
- Full bathrooms: 3
Rooms
- Room types: Utility Room
Primary bedroom
- Level: First
- Area: 231.46
- Dimensions: 13'9"x16'10"
Bedroom
- Level: First
- Area: 126.88
- Dimensions: 12'1"x10'6"
Bedroom
- Level: First
- Area: 107.5
- Dimensions: 10'0"x10'9"
Bedroom
- Level: First
- Area: 113.33
- Dimensions: 10'x11'4"
Other
- Level: First
- Area: 44.79
- Dimensions: 6'3"x7'2"
Other
- Level: First
- Area: 42.78
- Dimensions: 8'5"x5'1"
Other
- Level: First
- Area: 45.42
- Dimensions: 5'0"x9'1"
Dining room
- Level: First
- Area: 227.11
- Dimensions: 18'8"x12'2"
Kitchen
- Level: First
- Area: 289.33
- Dimensions: 18'8"x15'6"
Living room
- Level: First
- Area: 292.12
- Dimensions: 19'7"x14'11"
Primary bath
- Level: First
- Area: 178.68
- Dimensions: 12'11"x13'10"
Utility room
- Level: First
- Area: 45.99
- Dimensions: 6'5"x7'2"
Heating
- Natural Gas
Cooling
- Ceiling Fan(s), Electric
Appliances
- Included: Disposal, Microwave, Gas Range, Dishwasher
- Laundry: Gas Dryer Hookup, Washer Hookup
Features
- High Ceilings, Prewired for Alarm System
- Flooring: Tile
Interior area
- Total structure area: 2,143
- Total interior livable area: 2,143 sqft
Property
Parking
- Total spaces: 2
- Parking features: Attached, Oversized, Garage Door Opener, Double-Wide Driveway
- Attached garage spaces: 2
Features
- Stories: 1
- Patio & porch: Covered
- Exterior features: Sprinkler System
- Fencing: Back Yard
Lot
- Size: 8,768 Square Feet
- Features: Back Yard, Corner Lot, 0 Up To 1/4 Acre
Details
- Parcel number: 1400630020006
Construction
Type & style
- Home type: SingleFamily
- Architectural style: Traditional
- Property subtype: Single Family Residence
Materials
- Brick, Cement Siding, Stone
- Foundation: Slab
- Roof: Composition
Condition
- New construction: No
- Year built: 2020
Utilities & green energy
- Sewer: Public Sewer
- Water: Public, Water District
Community & HOA
Community
- Security: Prewired for Alarm System
- Subdivision: Balmoral Sec 8
HOA
- Has HOA: Yes
- Amenities included: Basketball Court, Clubhouse, Controlled Access, Dog Park, Fitness Center, Jogging Path, Park, Picnic Area, Playground, Pool, Security, Splash Pad, Sport Court, Trail(s)
- HOA fee: $1,823 annually
Location
- Region: Humble
Financial & listing details
- Price per square foot: $175/sqft
- Tax assessed value: $370,824
- Annual tax amount: $12,516
- Date on market: 7/28/2026
- Listing terms: Cash,Conventional,FHA,VA Loan
- Ownership: Full Ownership
- Road surface type: Concrete, Curbs, Gutters
Estimated market value
$370,100
$352,000 - $389,000
$2,652/mo
Price history
| Date | Event | Price |
|---|---|---|
| 8/1/2026 | Listed for sale | $375,000$175/sqft |
Source:  HAR #10725583 Report a problem HAR #10725583 Report a problem | ||
Public tax history
| Year | Property taxes | Tax assessment |
|---|---|---|
| 2025 | -- | $370,824 -4.5% |
| 2024 | -- | $388,102 -3.4% |
| 2023 | -- | $401,784 +8.3% |
| 2022 | -- | $371,123 +20.2% |
| 2021 | -- | $308,796 +448.3% |
| 2020 | $512 +73.7% | $56,314 +76.7% |
| 2019 | $295 | $31,876 |
Find assessor info on the county website
Monthly payment
Est. payment
Payment breakdown
Explore the cost of this home by adjusting the details. Changes won't be saved.Climate risks
Neighborhood: Balmoral
Nearby schools
GreatSchools rating
- 9/10Groves Elementary SchoolGrades: PK-5Distance: 1.3 mi
- 6/10Westlake MiddleGrades: 6-8Distance: 1 mi
- 5/10Summer Creek High SchoolGrades: 9-12Distance: 1.8 mi
Schools provided by the listing agent
- Elementary: Centennial Elementary School (Humble)
- Middle: Lake Houston Middle School (Humble)
- High: Summer Creek High School
Source: HAR. This data may not be complete. We recommend contacting the local school district to confirm school assignments for this home.
- $421,2004 bd3 ba2.6k sqft11923 Clearview Cove Dr, Humble, TX 77346Off Market
- $333,2003 bd2 ba1.8k sqft11919 Clearview Cove Dr, Humble, TX 77346Off Market
- $429,5004 bd3 ba3k sqft15846 Weston Ridge Dr, Humble, TX 77346Off Market
- $439,9004 bd3 ba3k sqft11922 Harborside Drift Way, Humble, TX 77346Off Market
- $365,7004 bd4 ba2.4k sqft11926 Harborside Drift Way, Humble, TX 77346Off Market
- $385,1003 bd2 ba2.4k sqft11918 Harborside Drift Way, Humble, TX 77346Off Market
- $--4 bd2 ba2.6k sqft11922 Clearview Cove Dr, Humble, TX 77346Sold
- $433,2003 bd2 ba2k sqft11915 Clearview Cove Dr, Humble, TX 77346Off Market
A local agent can set up tours, give advice and negotiate with sellers.
A local lender can help you make sure your offer is ready when you are.
Similar homes
- $375,0004 bd2 ba2.3k sqft15811 Tayden Point Dr, Humble, TX 77346For Sale
 MLS ID #26521059, Rachel Merks, Home Sweet Home Real Estate Group. HAR
 - $379,0004 bd2 ba2.2k sqft12511 Tullich Run Dr, Humble, TX 77346For Sale
 MLS ID #48159541, Klodian Hoxha, LPT Realty, LLC. HAR
 - $369,0004 bd3 ba2.2k sqft16323 Tulipan Spring Trl, Humble, TX 77346For Sale
 MLS ID #5717931, Jenny Portillo, LPT Realty, LLC. HAR
 - $390,0004 bd3 ba2.8k sqft12726 Tullich Ln, Humble, TX 77346For Sale
 MLS ID #66383792, James Polomsky, Red Door Realty & Associates. HAR
 - $335,0003 bd2 ba2.1k sqft15606 Baronial Castle Dr, Humble, TX 77346For SaleMLS ID #76628681, Ashley Alexander, Peak Real Estate. HAR
- $319,9004 bd2 ba2k sqft15303 Stulan Burn Dr, Humble, TX 77346For SaleMLS ID #77011891, Dr. Kanithia Hills, KSTX Realty Group. HAR
- $329,0003 bd2 ba2.1k sqft12547 Starry Summer Ln, Humble, TX 77346For SaleMLS ID #57950324, Denise Hyde, Keller Williams Elite. HAR
- $417,0004 bd3 ba2.3k sqft12435 Palo Acebo Ln, Humble, TX 77346For SaleMLS ID #52217231, Melanie Carson, Better Homes and Gardens Real Estate Gary Greene - Champions. HAR
- $444,9004 bd3 ba2.6k sqft16810 Williams Gully Trl, Humble, TX 77346For SaleMLS ID #51456580, Princess Krebs, Sky Wealth Real Estate. HAR
- $442,5005 bd4 ba3.1k sqft16506 Boundary Waters Ln, Humble, TX 77346For SaleMLS ID #43687852, Anthony Price, Legacy Homes & Properties, LLC. HAR
- $480,0004 bd3 ba3k sqft13118 Six Rivers Dr, Humble, TX 77346For SaleMLS ID #23137960, Becky Garcia, Jason Mitchell Real Estate LLC. HAR
- $359,9904 bd3 ba2.6k sqft13722 McKinney Creek Ln, Houston, TX 77044For SaleMLS ID #56327761, Kristen Matthies, Full Circle Texas. HAR
- $309,9993 bd2 ba2.1k sqft7023 Fountain Lilly Dr, Humble, TX 77346For SaleMLS ID #75938704, Rebecca Ramirez, Better Homes and Gardens Real Estate Gary Greene - Lake Houston. HAR
- $360,0003 bd2 ba2.2k sqft14310 Brushy Arbor Ln, Humble, TX 77396For SaleMLS ID #26113757, Drue DaSilva, Keller Williams Memorial. HAR
- $318,0005 bd3 ba2.6k sqft15203 Albert Oak Dr, Humble, TX 77396For SaleMLS ID #72772342, Ysble Martinez, Dalton Wade Inc. HAR
- $390,0004 bd3 ba3k sqft3007 Sycamore Tree Ct, Kingwood, TX 77345For SaleMLS ID #63762735, Victoria Cedillo, Cross Capital Realty. HAR
- $335,0004 bd4 ba2.9k sqft9031 Sweet Blue Jasmine Ln, Humble, TX 77338For SaleMLS ID #84896265, Rohit Mathews, eXp Realty LLC. HAR
- $385,0004 bd3 ba2.3k sqft3510 Heather Chase Trl, Porter, TX 77365For SaleMLS ID #72532598, Charly Graham, RE/MAX Universal. HAR
- $330,0003 bd2 ba2.5k sqft12739 Bridle Springs Ln, Houston, TX 77044For SaleMLS ID #45173352, Lucero Amezquita, Alumbra International Properties. HAR
- $465,0004 bd4 ba2.6k sqft18118 Banpo Ct, Houston, TX 77044For SaleMLS ID #37141773, Kendle Templeton, Legacy Homes & Properties, LLC. HAR
