Beautifully maintained 4-bedroom, 2-bath single-story home in the desirable Balmoral master-planned community. Built in 2020, this traditional brick and stone residence offers ~2,235–2,550 sq ft of living space on a spacious ~7,260 sq ft lot (~0.17 acres). The open-concept floor plan features a family room with fireplace, formal dining, private study, wine room, and a chef’s kitchen with granite countertops, island, pantry, and stainless appliances. The primary suite includes a walk-in closet, double vanity, soaking tub, and separate shower. Additional highlights include smart home integration, tile/carpet/hardwood flooring, and a 2.5-car garage with extended driveway parking.
Enjoy outdoor living with a covered patio and territorial views, plus access to Balmoral’s resort-style lagoon, fitness center, trails, and parks. Conveniently located near Beltway 8 and I-69/US-59 with easy access to Downtown Houston and George Bush Intercontinental Airport. Zoned to Humble ISD.
For sale
$379,000
12511 Tullich Run Dr, Humble, TX 77346
4beds
2,235sqft
Single Family Residence
Built in 2020
7,261 Square Feet Lot
$374,100 Zestimate®
$170/sqft
$-- HOA
What's special
Open-concept floor planTerritorial viewsStainless appliancesFamily room with fireplaceCovered patioFormal diningWine room
- 99 days
- 118
- 22
Zillow last checked:
Listing updated:
Listed by:
Klodian Hoxha TREC #0612877 281-785-5170,
LPT Realty, LLC
Source: HAR,MLS#: 48159541
Facts & features
Interior
Bedrooms & bathrooms
- Bedrooms: 4
- Bathrooms: 2
- Full bathrooms: 2
Primary bedroom
- Level: First
- Area: 240.33
- Dimensions: 14'0 x 17'2
Bedroom
- Level: First
- Area: 133.25
- Dimensions: 13'8 x 9'9
Bedroom
- Level: First
- Area: 128.78
- Dimensions: 12'8 x 10'2
Bedroom
- Level: First
- Area: 132.92
- Dimensions: 13'9 x 9'8
Other
- Level: First
- Area: 100.63
- Dimensions: 10'6 x 9'7
Other
- Level: First
- Area: 152.33
- Dimensions: 8'11 x 17'1
Other
- Level: First
- Area: 49.88
- Dimensions: 10'6 x 4'9
Dining room
- Level: First
- Area: 131.03
- Dimensions: 8'10 x 14'10
Other
- Level: First
- Area: 29.65
- Dimensions: 5'1 x 5'10
Kitchen
- Level: First
- Area: 241.67
- Dimensions: 24'2 x 10
Living room
- Level: First
- Area: 357.81
- Dimensions: 18'9 x 19'1
Primary bath
- Level: First
- Area: 107.63
- Dimensions: 10'3 x 10'6
Heating
- Electric
Cooling
- Electric
Features
- All Bedrooms Down, Walk-In Closet(s)
- Flooring: Carpet, Tile, Wood
Interior area
- Total structure area: 2,235
- Total interior livable area: 2,235 sqft
Property
Parking
- Total spaces: 2
- Parking features: Attached
- Attached garage spaces: 2
Features
- Stories: 1
- Fencing: Back Yard
Lot
- Size: 7,261 Square Feet
- Features: Patio Lot, 1/4 Up to 1/2 Acre
Details
- Parcel number: 1406810010003
Construction
Type & style
- Home type: SingleFamily
- Architectural style: Traditional
- Property subtype: Single Family Residence
Materials
- Brick
- Foundation: Slab
- Roof: Composition
Condition
- New construction: No
- Year built: 2020
Utilities & green energy
- Sewer: Public Sewer
- Water: Water District
Community & HOA
Community
- Subdivision: Balmoral Sec 18
HOA
- Amenities included: Fitness Center
Location
- Region: Humble
Financial & listing details
- Price per square foot: $170/sqft
- Tax assessed value: $374,461
- Annual tax amount: $12,639
- Date on market: 7/16/2026
Estimated market value
$374,100
$355,000 - $393,000
$2,924/mo
Price history
| Date | Event | Price |
|---|---|---|
| 7/16/2026 | Listed for sale | $379,000$170/sqft |
Source:  HAR #48159541 Report a problem HAR #48159541 Report a problem | ||
Public tax history
| Year | Property taxes | Tax assessment |
|---|---|---|
| 2025 | $2,818 -4.1% | $374,461 -5.5% |
| 2024 | $2,938 +20.2% | $396,189 -3.5% |
| 2023 | $2,445 +7.1% | $410,562 +12% |
| 2022 | $2,282 | $366,587 +26.2% |
| 2021 | -- | $290,472 +502.3% |
| 2020 | $438 | $48,225 |
Find assessor info on the county website
Monthly payment
Est. payment
Payment breakdown
Explore the cost of this home by adjusting the details. Changes won't be saved.Climate risks
Neighborhood: 77346
Nearby schools
Schools provided by the listing agent
- Elementary: Centennial Elementary School (Humble)
- Middle: Lake Houston Middle School (Humble)
- High: Summer Creek High School
Source: HAR. This data may not be complete. We recommend contacting the local school district to confirm school assignments for this home.
Similar homes
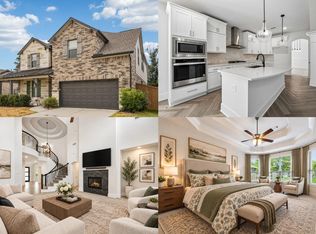
- $349,9905 bd4 ba2.4k sqft12215 Skene Bend Dr, Humble, TX 77346For Sale
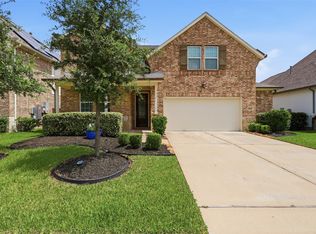 MLS ID #5960586, Brandon Thomas, Compass RE Texas, LLC - West Houston. HAR
 - $362,9504 bd3 ba2.1k sqft11927 Clearview Cove Dr, Humble, TX 77346For Sale
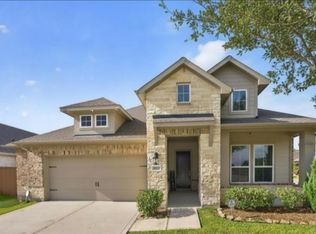 MLS ID #10725583, Robin Curtis, Exit Realty 360. HAR
 - $380,0004 bd2 ba2.2k sqft12019 Delwood Terrace Dr, Humble, TX 77346For Sale
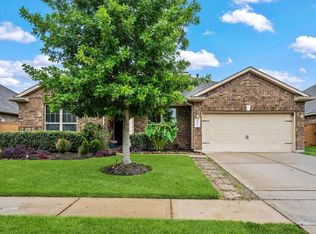 MLS ID #14548229, Michael O'Neal, Keller Williams Realty Northeast. HAR
 - $354,9004 bd3 ba2.5k sqft12326 Castano Creek Dr, Humble, TX 77346For Sale
 MLS ID #69861964, Stefanie Hill, Fathom Realty. HAR
