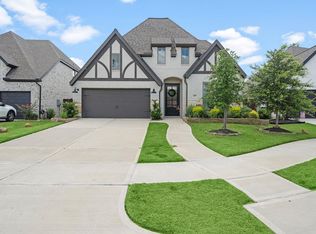
Experience elevated single-story living in this exceptional Perry Home, where timeless architecture meets refined design. A striking elevation and impressive curb appeal welcome you into a grand foyer with soaring ceilings and an expansive open-concept floor plan. Offering 4 bedrooms, 3 full baths, and a private study, this home is thoughtfully designed for both everyday comfort and effortless entertaining. The gourmet island kitchen features quartz countertops, an extended wall of cabinetry, and seamless flow into the spacious living area, highlighted by a beautiful fireplace and a wall of oversized windows that fill the home with natural light and showcase the backyard. The elegant formal dining room is ideal for hosting, while the luxurious primary suite offers a spa-inspired bath with a soaking tub, walk-in shower, and generous closet. Step outside to a large covered patio overlooking lush green space, creating the perfect setting for outdoor living. Experience it for yourself!
For sale
$480,000
12111 Woodnote Ln, Humble, TX 77346
4beds
2,853sqft
Single Family Residence
Built in 2020
7,527 Square Feet Lot
$471,400 Zestimate®
$168/sqft
$99/mo HOA
What's special
Beautiful fireplaceOverlooking lush green spaceElegant formal dining roomWall of oversized windowsLarge covered patioExpansive open-concept floor planShowcase the backyard
- 61 days
- 159
- 25
Zillow last checked:
Listing updated:
Listed by:
Tina Whalen TREC #0444680 713-569-9396,
RE/MAX East
Source: HAR,MLS#: 30605525
Facts & features
Interior
Bedrooms & bathrooms
- Bedrooms: 4
- Bathrooms: 3
- Full bathrooms: 3
Rooms
- Room types: Utility Room
Primary bedroom
- Level: First
- Area: 252
- Dimensions: 18x14
Bedroom
- Level: First
- Area: 143
- Dimensions: 13x11
Bedroom
- Level: First
- Area: 143
- Dimensions: 13x11
Bedroom
- Level: First
- Area: 143
- Dimensions: 13x11
Other
- Level: First
- Area: 143
- Dimensions: 13x11
Breakfast
- Level: First
- Area: 108
- Dimensions: 12x9
Dining room
- Level: First
- Area: 187
- Dimensions: 17x11
Family room
- Level: First
- Area: 272
- Dimensions: 17x16
Kitchen
- Level: First
- Area: 210
- Dimensions: 15x14
Utility room
- Level: First
- Area: 40
- Dimensions: 8x5
Heating
- Natural Gas
Cooling
- Ceiling Fan(s), Electric
Appliances
- Included: Disposal, Electric Oven, Microwave, Gas Cooktop, Gas Range, Dishwasher
- Laundry: Electric Dryer Hookup, Washer Hookup
Features
- Formal Entry/Foyer, High Ceilings, All Bedrooms Down, En-Suite Bath, Primary Bed - 1st Floor, Split Plan, Walk-In Closet(s)
- Flooring: Tile
- Windows: Insulated/Low-E windows
- Number of fireplaces: 1
- Fireplace features: Gas, Gas Log
Interior area
- Total structure area: 2,853
- Total interior livable area: 2,853 sqft
Property
Parking
- Total spaces: 2
- Parking features: Attached, Garage Door Opener, Double-Wide Driveway
- Attached garage spaces: 2
Features
- Stories: 1
- Patio & porch: Covered, Patio/Deck
- Exterior features: Back Green Space, Sprinkler System
- Fencing: Back Yard
Lot
- Size: 7,527 Square Feet
- Dimensions: 50 x 142
- Features: Back Yard, Cul-De-Sac, Subdivided, 0 Up To 1/4 Acre
Details
- Parcel number: 1406610010015
Construction
Type & style
- Home type: SingleFamily
- Architectural style: Traditional
- Property subtype: Single Family Residence
Materials
- Blown-In Insulation, Brick, Stone, Wood Siding
- Foundation: Slab
- Roof: Composition
Condition
- New construction: No
- Year built: 2020
Details
- Builder name: Perry Homes
Utilities & green energy
- Sewer: Public Sewer
- Water: Public, Water District
Green energy
- Green verification: HERS Index Score
- Energy efficient items: Thermostat, HVAC>13 SEER
Community & HOA
Community
- Subdivision: Groves Sec 26
HOA
- Has HOA: Yes
- Amenities included: Clubhouse, Fitness Center, Jogging Path, Park, Picnic Area, Playground, Pond, Pool, Splash Pad, Sport Court, Trail(s)
- HOA fee: $297 quarterly
Location
- Region: Humble
Financial & listing details
- Price per square foot: $168/sqft
- Tax assessed value: $461,792
- Annual tax amount: $14,201
- Date on market: 8/7/2026
- Listing terms: Cash,Conventional,FHA,VA Loan
- Road surface type: Concrete, Curbs
Estimated market value
$471,400
$448,000 - $495,000
$2,856/mo
Price history
| Date | Event | Price |
|---|---|---|
| 8/7/2026 | Listed for sale | $480,000+1.1%$168/sqft |
Source:  HAR #30605525 Report a problem HAR #30605525 Report a problem | ||
| 12/16/2022 | Listing removed | -- |
Source: HAR #3224108 Report a problem | ||
| 11/13/2022 | Pending sale | $475,000$166/sqft |
Source: HAR #3224108 Report a problem | ||
| 10/19/2022 | Price change | $475,000-1%$166/sqft |
Source: HAR #3224108 Report a problem | ||
| 10/8/2022 | Listed for sale | $479,700$168/sqft |
Source: HAR #3224108 Report a problem | ||
| 9/20/2022 | Pending sale | $479,700$168/sqft |
Source: HAR #3224108 Report a problem | ||
| 9/12/2022 | Price change | $479,700-1.3%$168/sqft |
Source: HAR #3224108 Report a problem | ||
| 8/13/2022 | Listed for sale | $486,000$170/sqft |
Source: HAR #3224108 Report a problem | ||
Public tax history
| Year | Property taxes | Tax assessment |
|---|---|---|
| 2025 | $3,629 -0.9% | $461,792 -2.8% |
| 2024 | $3,661 +2.4% | $475,210 -5.6% |
| 2023 | $3,574 +19.4% | $503,432 +15.5% |
| 2022 | $2,994 | $435,986 +16.3% |
| 2021 | -- | $374,906 +474.2% |
| 2020 | -- | $65,290 |
Find assessor info on the county website
Monthly payment
Est. payment
Payment breakdown
Explore the cost of this home by adjusting the details. Changes won't be saved.Climate risks
Neighborhood: 77346
Nearby schools
Schools provided by the listing agent
- Elementary: Groves Elementary School
- Middle: West Lake Middle School
- High: Summer Creek High School
Source: HAR. This data may not be complete. We recommend contacting the local school district to confirm school assignments for this home.
Similar homes
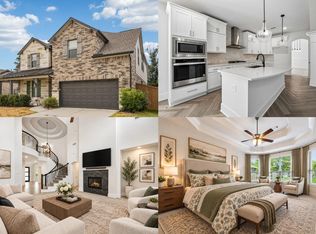
- $479,0004 bd3 ba2.8k sqft12110 Woodnote Ln, Humble, TX 77346For Sale
 MLS ID #24665341, Jasmin Lye, JLA Realty. HAR
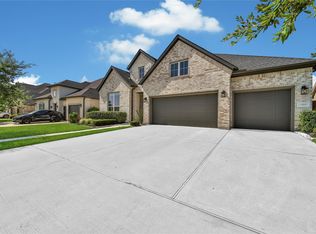
 - $485,0004 bd3 ba2.4k sqft16943 Lupine Meadow Ln, Humble, TX 77346For Sale
 MLS ID #90393863, Jordan Wright, CB&A, Realtors- Southeast. HAR
 - $500,0004 bd4 ba3.2k sqft12515 Tullich Run Dr, Humble, TX 77346For Sale
 MLS ID #18650807, Heidi Cole, Keller Williams Realty Metropolitan. HAR
 - $549,9004 bd3 ba3k sqft12014 Parsifal Creek Rd, Humble, TX 77346For Sale
 MLS ID #92675665, Lorna Calder, RE/MAX Universal. HAR
