Stunning 4BR/3.5BA on a premium corner lot in Bridges on Lake Houston! Set on a premium corner lot, this home pairs a striking brick and stone exterior with a rare 3-car garage—offering both curb appeal and everyday practicality. Step inside to an open-concept kitchen and living space designed for effortless entertaining, with sightlines that keep the whole home connected. The primary suite serves as a true private retreat, offering a peaceful escape at the end of the day. Rounding out the floor plan are three additional bedrooms and 2.5 more baths, giving everyone room to spread out. Just minutes from Lake Houston, major thoroughfares, and everyday conveniences, this corner-lot gem checks every box for space, style, and location. Schedule your showing today!
For sale
Price cut: $5K (8/3)
$420,000
18035 Dorman Draw Ln, Houston, TX 77044
4beds
3,471sqft
Single Family Residence
Built in 2015
9,496 Square Feet Lot
$415,000 Zestimate®
$121/sqft
$92/mo HOA
What's special
Premium corner lotThree additional bedroomsDesigned for effortless entertaining
- 87 days
- 165
- 17
Zillow last checked:
Listing updated:
Listed by:
Sulma Segovia TREC #0826437 346-536-3289,
Corcoran Prestige Realty
Source: HAR,MLS#: 41174555
Facts & features
Interior
Bedrooms & bathrooms
- Bedrooms: 4
- Bathrooms: 4
- Full bathrooms: 3
- 1/2 bathrooms: 1
Primary bedroom
- Level: First
- Area: 290.94
- Dimensions: 14'3"X20'5"
Bedroom
- Level: Second
- Area: 139.35
- Dimensions: 10'7"X13'2"
Bedroom
- Level: Second
- Area: 128.19
- Dimensions: 10'10"X11'10"
Bedroom
- Level: Second
- Area: 209.72
- Dimensions: 12'7"X16'8"
Other
- Level: First
- Area: 120.31
- Dimensions: 10'2"X11'10"
Other
- Level: Second
- Area: 45.33
- Dimensions: 8'11"X5'1"
Other
- Level: Second
- Area: 55.61
- Dimensions: 7'4"X7'7"
Dining room
- Level: First
- Area: 200.6
- Dimensions: 16'10"X11'11"
Game room
- Level: Second
- Area: 287.29
- Dimensions: 17'6"X16'5"
Kitchen
- Level: First
- Area: 318
- Dimensions: 12'X26'6"
Living room
- Level: First
- Area: 313.33
- Dimensions: 16'X19'7"
Media room
- Level: Second
- Area: 179.19
- Dimensions: 15'3"X11'9"
Primary bath
- Level: First
- Area: 106.75
- Dimensions: 10'2"X10'6"
Heating
- Natural Gas
Cooling
- Ceiling Fan(s), Electric
Appliances
- Included: Disposal, Dryer, Washer, Gas Oven, Microwave, Gas Cooktop, Dishwasher
- Laundry: Electric Dryer Hookup, Gas Dryer Hookup, Washer Hookup
Features
- High Ceilings, Prewired for Alarm System, 3 Bedrooms Up, En-Suite Bath, Primary Bed - 1st Floor, Walk-In Closet(s)
- Flooring: Carpet, Engineered Hardwood, Tile
- Windows: Window Coverings
- Number of fireplaces: 1
- Fireplace features: Gas Log
Interior area
- Total structure area: 3,471
- Total interior livable area: 3,471 sqft
Video & virtual tour
Property
Parking
- Total spaces: 3
- Parking features: Attached, Garage Door Opener, Double-Wide Driveway, Extra Driveway
- Attached garage spaces: 3
Features
- Stories: 2
- Patio & porch: Covered, Patio/Deck, Porch
- Exterior features: Sprinkler System
- Has spa: Yes
- Fencing: Back Yard
Lot
- Size: 9,496 Square Feet
- Features: Back Yard, Corner Lot, Subdivided, 0 Up To 1/4 Acre
Details
- Parcel number: 1367360040009
Construction
Type & style
- Home type: SingleFamily
- Architectural style: Traditional
- Property subtype: Single Family Residence
Materials
- Brick, Stone
- Foundation: Slab
- Roof: Composition
Condition
- New construction: No
- Year built: 2015
Utilities & green energy
- Sewer: Public Sewer
- Water: Public
Green energy
- Energy efficient items: Attic Vents, Thermostat
Community & HOA
Community
- Security: Prewired for Alarm System
- Subdivision: Bridges/Lk Houston
HOA
- Has HOA: Yes
- Amenities included: Clubhouse, Dog Park, Park, Playground, Pool, Trail(s)
- HOA fee: $1,100 annually
Location
- Region: Houston
Financial & listing details
- Price per square foot: $121/sqft
- Tax assessed value: $384,101
- Annual tax amount: $11,043
- Date on market: 7/10/2026
- Listing terms: Cash,Conventional,FHA,VA Loan
- Road surface type: Concrete, Curbs
Estimated market value
$415,000
$394,000 - $436,000
$3,282/mo
Price history
| Date | Event | Price |
|---|---|---|
| 8/3/2026 | Price change | $420,000-1.2%$121/sqft |
Source:  HAR #41174555 Report a problem HAR #41174555 Report a problem | ||
| 7/10/2026 | Listed for sale | $425,000-0.9%$122/sqft |
Source: HAR #41174555 Report a problem | ||
| 5/30/2026 | Listing removed | $429,000$124/sqft |
Source: HAR #68039534 Report a problem | ||
| 3/24/2026 | Listed for sale | $429,000$124/sqft |
Source: HAR #68039534 Report a problem | ||
Public tax history
| Year | Property taxes | Tax assessment |
|---|---|---|
| 2025 | $2,691 -13% | $384,101 +1.3% |
| 2024 | $3,095 -7.3% | $379,162 -15.7% |
| 2023 | $3,340 +23.7% | $449,773 +23.8% |
| 2022 | $2,700 | $363,248 +22% |
| 2021 | -- | $297,796 +3% |
| 2020 | $2,348 +0.8% | $289,148 +2.4% |
| 2019 | $2,329 -80% | $282,465 +3.1% |
| 2018 | $11,622 | $274,004 -8.9% |
| 2017 | $11,622 +66.2% | $300,856 -8.4% |
| 2016 | $6,993 | $328,393 |
Find assessor info on the county website
Monthly payment
Est. payment
Payment breakdown
Explore the cost of this home by adjusting the details. Changes won't be saved.Climate risks
Neighborhood: Bridges on Lake Houston
Nearby schools
Schools provided by the listing agent
- Elementary: Lakeshore Elementary School
- Middle: Lake Houston Middle School (Humble)
- High: Summer Creek High School
Source: HAR. This data may not be complete. We recommend contacting the local school district to confirm school assignments for this home.
Similar homes
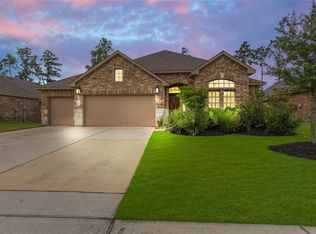
- $465,0004 bd4 ba2.6k sqft18118 Banpo Ct, Houston, TX 77044For Sale
 MLS ID #37141773, Kendle Templeton, Legacy Homes & Properties, LLC. HAR
 - $385,0004 bd2 ba2.5k sqft18206 Fehmarn Sound Cir, Houston, TX 77044For Sale
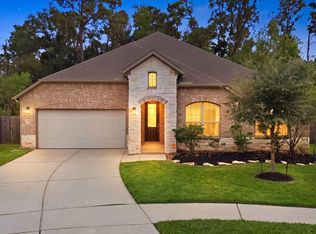 MLS ID #24490981, Sarai Rumph, Rumph Realty LLC. HAR
 - $465,0004 bd4 ba3.3k sqft13319 Lake Chesdin Rd, Houston, TX 77044For Sale
 MLS ID #87786050, Claudia Russo, Trilogy Realty Group LLC. HAR
 - $495,0004 bd4 ba3k sqft13812 N Lake Branch Ln, Houston, TX 77044For Sale
 MLS ID #39049596, Celeste Hengeveld, MOVE HOUSTON REAL ESTATE. HAR
