EXCEPTIONAL LIVING AWAITS in Waters Edge on Lake Houston! The beautifully landscaped gardens and stonework create AMAZING CURB APPEAL for this move-in ready 4-bedroom, 3.5-bath home with a rare 3-CAR GARAGE. Enjoy grilling and entertaining on the oversized covered patio. The PRIMARY SUITE is conveniently located DOWN, along with a designated private OFFICE with French doors. The open kitchen features gas range and generous granite island, stainless steel appliances, and 42” cabinetry overlooking the dramatic two-story family room with gas fireplace. Game room or home theatre upstairs with three generous sized bedrooms upstairs and 2 full bathrooms. Step out onto nature trails, and enjoy the stunning resort style pool and clubhouse with convenient access to IAH, Beltway 8, and Downtown Houston. Zoned to sought after Humble ISD Schedule your private showing today—this is Waters Edge living at its best!
For sale
$465,000
13319 Lake Chesdin Rd, Houston, TX 77044
4beds
3,390sqft
Single Family Residence
Built in 2015
8,276 Square Feet Lot
$458,600 Zestimate®
$137/sqft
$92/mo HOA
What's special
Gas fireplaceBeautifully landscaped gardensOversized covered patioStainless steel appliancesStunning resort style poolAmazing curb appealGenerous granite island
- 34 days
- 319
- 25
Zillow last checked:
Listing updated:
Listed by:
Claudia Russo TREC #0773407 281-217-4396,
Trilogy Realty Group LLC
Source: HAR,MLS#: 87786050
Facts & features
Interior
Bedrooms & bathrooms
- Bedrooms: 4
- Bathrooms: 4
- Full bathrooms: 3
- 1/2 bathrooms: 1
Primary bedroom
- Level: Second
- Area: 272
- Dimensions: 17 x 16
Bedroom
- Level: Second
- Area: 120
- Dimensions: 12 x 10
Bedroom
- Level: Second
- Area: 182
- Dimensions: 13 x 14
Bedroom
- Level: Second
- Area: 165
- Dimensions: 15 x 11
Other
- Level: First
- Area: 143
- Dimensions: 13 x 11
Breakfast
- Level: First
- Area: 120
- Dimensions: 12 x 10
Dining room
- Level: First
- Area: 154
- Dimensions: 14 x 11
Other
- Level: First
- Area: 120
- Dimensions: 12 x 10
Family room
- Level: First
- Area: 288
- Dimensions: 18 x 16
Game room
- Level: Second
- Area: 182
- Dimensions: 14 x 13
Kitchen
- Level: First
- Area: 154
- Dimensions: 14 x 11
Kitchen
- Level: First
- Area: 154
- Dimensions: 14 x 11
Primary bath
- Level: First
- Area: 130
- Dimensions: 13 x 10
Utility room
- Level: First
- Area: 60
- Dimensions: 10 x 6
Heating
- Natural Gas, Zoned
Cooling
- Ceiling Fan(s), Electric
Appliances
- Included: ENERGY STAR Qualified Appliances, Disposal, Refrigerator, Washer, Gas Oven, Trash Compactor, Microwave, Gas Range, Dishwasher
- Laundry: Electric Dryer Hookup, Gas Dryer Hookup, Washer Hookup
Features
- High Ceilings, Primary Bed - 1st Floor, Sitting Area, Walk-In Closet(s)
- Flooring: Carpet, Stone, Wood
- Windows: Insulated/Low-E windows
- Number of fireplaces: 1
- Fireplace features: Gas Log
Interior area
- Total structure area: 3,390
- Total interior livable area: 3,390 sqft
Video & virtual tour
Property
Parking
- Total spaces: 3
- Parking features: Attached, Oversized
- Attached garage spaces: 3
Features
- Stories: 2
- Patio & porch: Covered
- Has spa: Yes
- Spa features: Private
- Fencing: Back Yard
Lot
- Size: 8,276 Square Feet
- Features: Back Yard, Cul-De-Sac, Subdivided, 0 Up To 1/4 Acre
Details
- Parcel number: 1309870030028
Construction
Type & style
- Home type: SingleFamily
- Architectural style: Traditional
- Property subtype: Single Family Residence
Materials
- Brick, Stone, Wood Siding
- Foundation: Slab
- Roof: Composition
Condition
- New construction: No
- Year built: 2015
Details
- Builder name: Gehan
Utilities & green energy
- Water: Water District
Green energy
- Energy efficient items: Attic Vents, Thermostat, HVAC>13 SEER, Other Energy Features
Community & HOA
Community
- Subdivision: Waters Edge Sec 5
HOA
- Has HOA: Yes
- HOA fee: $1,100 annually
Location
- Region: Houston
Financial & listing details
- Price per square foot: $137/sqft
- Tax assessed value: $424,260
- Annual tax amount: $12,388
- Date on market: 10/2/2026
- Listing terms: Cash,Conventional,FHA,VA Loan
- Road surface type: Concrete, Curbs, Gutters
Estimated market value
$458,600
$436,000 - $482,000
$3,403/mo
Price history
| Date | Event | Price |
|---|---|---|
| 10/2/2026 | Listed for sale | $465,000-4.9%$137/sqft |
Source:  HAR #87786050 Report a problem | ||
| 11/6/2024 | Price change | $489,000-1.8%$144/sqft |
Source: HAR #14407040 Report a problem | ||
| 10/18/2024 | Listed for sale | $498,000-5.1%$147/sqft |
Source: HAR #14407040 Report a problem | ||
| 8/29/2024 | Listing removed | -- |
Source: HAR #31452073 Report a problem | ||
| 5/23/2024 | Listed for sale | $525,000-2.8%$155/sqft |
Source: HAR #31452073 Report a problem | ||
| 5/23/2024 | Listing removed | -- |
Source: HAR #45288951 Report a problem | ||
| 4/18/2024 | Price change | $540,000-7.7%$159/sqft |
Source: HAR #45288951 Report a problem | ||
| 3/15/2024 | Listed for sale | $585,000+36.7%$173/sqft |
Source: HAR #45288951 Report a problem | ||
| 8/10/2022 | Sold | -- |
Source: Agent Provided Report a problem | ||
| 7/9/2022 | Pending sale | $428,000$126/sqft |
Source: HAR #55316334 Report a problem | ||
| 7/7/2022 | Listed for sale | $428,000-2.7%$126/sqft |
Source: HAR #55316334 Report a problem | ||
| 7/7/2022 | Listing removed | -- |
Source: HAR #67598941 Report a problem | ||
| 6/28/2022 | Price change | $439,990-2.2%$130/sqft |
Source: HAR #67598941 Report a problem | ||
| 6/21/2022 | Price change | $449,990-2.2%$133/sqft |
Source: HAR #83257275 Report a problem | ||
| 6/9/2022 | Listed for sale | $459,990-1.1%$136/sqft |
Source: HAR #83257275 Report a problem | ||
| 6/1/2022 | Listing removed | -- |
Source: HAR #61087523 Report a problem | ||
| 5/24/2022 | Price change | $465,000-1.7%$137/sqft |
Source: HAR #61087523 Report a problem | ||
| 5/13/2022 | Price change | $473,000-1%$140/sqft |
Source: HAR #61087523 Report a problem | ||
| 4/1/2022 | Listed for sale | $478,000$141/sqft |
Source: HAR #61087523 Report a problem | ||
| 6/15/2016 | Sold | -- |
Source: Agent Provided Report a problem | ||
Public tax history
| Year | Property taxes | Tax assessment |
|---|---|---|
| 2025 | -- | $424,260 -3.6% |
| 2024 | -- | $440,161 -4.1% |
| 2023 | -- | $459,111 +13.5% |
| 2022 | $3,469 | $404,405 +23.3% |
| 2021 | -- | $328,000 +5.8% |
| 2020 | $3,221 -1.2% | $310,000 +0.2% |
| 2019 | $3,261 -69.3% | $309,424 -4.8% |
| 2018 | $10,626 | $324,990 |
| 2017 | $10,626 -13.3% | $324,990 -7.4% |
| 2016 | $12,250 +8295.1% | $351,000 +4024.6% |
| 2015 | $146 | $8,510 +0.2% |
| 2014 | $146 | $8,496 |
| 2013 | -- | $8,496 |
| 2012 | -- | $8,496 |
| 2011 | -- | $8,496 |
| 2010 | -- | $8,496 |
| 2009 | -- | $8,496 |
Find assessor info on the county website
Monthly payment
Est. payment
Payment breakdown
Explore the cost of this home by adjusting the details. Changes won't be saved.Climate risks
Neighborhood: Lake Houston
Nearby schools
Schools provided by the listing agent
- Elementary: Lakeshore Elementary School
- Middle: Lake Houston Middle School (Humble)
- High: Summer Creek High School
Source: HAR. This data may not be complete. We recommend contacting the local school district to confirm school assignments for this home.
- $367,4003 bd3 ba2.4k sqft13323 Lake Chesdin Rd, Houston, TX 77044Off Market
- $378,5003 bd3 ba2.8k sqft13315 Lake Chesdin Rd, Houston, TX 77044Off Market

- $392,1003 bd3 ba2.8k sqft13322 Bardwall Lake Ct, Houston, TX 77044Off Market
- $319,9003 bd2 ba2k sqft13318 Bardwall Lake Ct, Houston, TX 77044Off Market
Similar homes
- $470,0004 bd3 ba3k sqft13415 Breakwater Path Loop, Houston, TX 77044For Sale
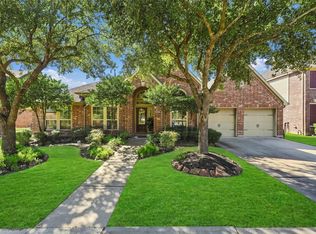 MLS ID #32456511, Magdalena Ramirez-Bravo, Better Homes and Gardens Real Estate Gary Greene - Lake Houston. HAR
- $525,0003 bd4 ba3.2k sqft13827 Lake Conner Ln, Houston, TX 77044For Sale
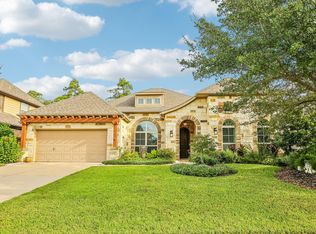 MLS ID #7890944, Rose Watson, Premier Properties Realty Group TX LLC. HAR
- $495,0004 bd3 ba3k sqft13812 N Lake Branch Ln, Houston, TX 77044For Sale
 MLS ID #39049596, Celeste Hengeveld, MOVE HOUSTON REAL ESTATE. HAR
- $424,9004 bd3 ba2.9k sqft16307 Open Sea Dr, Houston, TX 77044For Sale
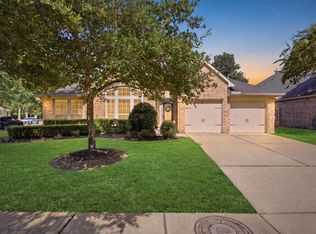 MLS ID #68323520, Leila Hays, Weichert, Realtors - The Murray Group. HAR
