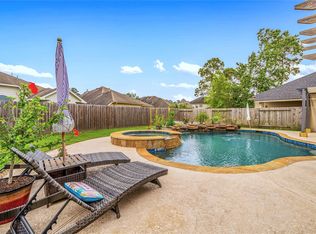
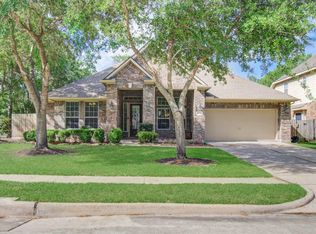
Step into your dream home! This beautiful two-story home, built in 2012 , located on a cul-de-sac, is a perfect blend of comfort and style. Located conveniently near Beltway 8, it offers easy access to a variety of shopping centers, making everyday errands a breeze. This home is ready to move in, featuring a great open floor plan with wide hallways and an abundance of natural light that creates a warm and inviting atmosphere. The spacious living room is perfect for entertaining, while the game room offers a fun space for the family. Recent upgades include a new stainless steel dishwasher and microwave. Outside, the oversized backyard is a fantastic space for outdoor activities and family gatherings. You'll also have access to incredible community amenities, including pool, splash pads, parks, walking trails, all perfect for outdoor entertainment.
Don't just imagine you new life here-experience it. You new home is waiting! Contact your agent and schedule your showing today!
For sale
Price cut: $5.1K (9/28)
$349,900
13918 Albany Springs Ln, Houston, TX 77044
4beds
2,859sqft
Single Family Residence
Built in 2012
8,110 Square Feet Lot
$349,300 Zestimate®
$122/sqft
$82/mo HOA
What's special
Two-story homeGreat open floor planWide hallwaysAbundance of natural lightLocated on a cul-de-sac
- 241 days
- 222
- 11
Zillow last checked:
Listing updated:
Listed by:
Maria Reyna TREC #0511645 281-935-8289,
Texas Signature Realty
Source: HAR,MLS#: 70529455
Facts & features
Interior
Bedrooms & bathrooms
- Bedrooms: 4
- Bathrooms: 3
- Full bathrooms: 3
Primary bedroom
- Level: First
- Area: 208
- Dimensions: 16x13
Bedroom
- Level: Second
- Area: 132
- Dimensions: 11x12
Bedroom
- Level: First
- Area: 144
- Dimensions: 12x12
Bedroom
- Level: Second
- Area: 156
- Dimensions: 12x13
Breakfast
- Level: First
- Area: 100
- Dimensions: 10x10
Dining room
- Level: First
- Area: 165
- Dimensions: 15x11
Game room
- Level: Second
- Area: 256
- Dimensions: 16x16
Kitchen
- Level: First
- Area: 176
- Dimensions: 11x16
Living room
- Level: First
- Area: 285
- Dimensions: 15x19
Heating
- Natural Gas
Cooling
- Ceiling Fan(s), Electric
Appliances
- Included: ENERGY STAR Qualified Appliances, Disposal, Gas Oven, Microwave, Gas Cooktop, Dishwasher
- Laundry: Electric Dryer Hookup, Washer Hookup
Features
- High Ceilings, 2 Bedrooms Down, 2 Bedrooms Up, Primary Bed - 1st Floor
- Flooring: Carpet, Engineered Hardwood, Tile
- Number of fireplaces: 1
- Fireplace features: Gas Log
Interior area
- Total structure area: 2,859
- Total interior livable area: 2,859 sqft
Video & virtual tour
Property
Parking
- Total spaces: 2
- Parking features: Attached, Garage Door Opener
- Attached garage spaces: 2
Features
- Stories: 2
- Exterior features: Sprinkler System
- Has spa: Yes
- Fencing: Back Yard
Lot
- Size: 8,110 Square Feet
- Features: Back Yard, Subdivided, 0 Up To 1/4 Acre
Details
- Parcel number: 1264490020019
Construction
Type & style
- Home type: SingleFamily
- Architectural style: Traditional
- Property subtype: Single Family Residence
Materials
- Brick, Cement Siding
- Foundation: Slab
- Roof: Composition
Condition
- New construction: No
- Year built: 2012
Utilities & green energy
- Sewer: Public Sewer
- Water: Water District
Green energy
- Energy efficient items: Thermostat
Community & HOA
Community
- Subdivision: Summerwood
HOA
- Has HOA: Yes
- HOA fee: $980 annually
Location
- Region: Houston
Financial & listing details
- Price per square foot: $122/sqft
- Tax assessed value: $384,650
- Annual tax amount: $9,727
- Date on market: 2/11/2026
- Listing terms: Cash,Conventional,FHA,VA Loan
- Ownership: Full Ownership
- Road surface type: Concrete
Estimated market value
$349,300
$332,000 - $367,000
$2,940/mo
Price history
| Date | Event | Price |
|---|---|---|
| 9/28/2026 | Price change | $349,900-1.4%$122/sqft |
Source:  HAR #70529455 Report a problem HAR #70529455 Report a problem | ||
| 8/16/2026 | Price change | $355,000-1.4%$124/sqft |
Source: HAR #70529455 Report a problem | ||
| 7/31/2026 | Price change | $360,000-1.4%$126/sqft |
Source: HAR #70529455 Report a problem | ||
| 7/14/2026 | Price change | $365,000-1.4%$128/sqft |
Source: HAR #70529455 Report a problem | ||
| 6/10/2026 | Price change | $370,000-1.3%$129/sqft |
Source: HAR #70529455 Report a problem | ||
| 4/12/2026 | Price change | $375,000-1.3%$131/sqft |
Source: HAR #70529455 Report a problem | ||
| 2/11/2026 | Listed for sale | $380,000-1.3%$133/sqft |
Source: HAR #70529455 Report a problem | ||
| 2/9/2026 | Listing removed | $385,000$135/sqft |
Source: HAR #92630533 Report a problem | ||
| 10/12/2025 | Price change | $385,000-1.3%$135/sqft |
Source: HAR #92630533 Report a problem | ||
| 9/5/2025 | Listed for sale | $390,000+50.1%$136/sqft |
Source: HAR #92630533 Report a problem | ||
| 11/1/2016 | Listing removed | $259,900$91/sqft |
Source: Texas Real Estate & Co. #3370174 Report a problem | ||
| 9/4/2016 | Price change | $259,900-1%$91/sqft |
Source: Texas Real Estate & Co. #3370174 Report a problem | ||
| 8/2/2016 | Price change | $262,500-0.9%$92/sqft |
Source: Texas Real Estate & Co. #3370174 Report a problem | ||
| 7/5/2016 | Price change | $264,900-1.9%$93/sqft |
Source: Texas Real Estate & Co. #3370174 Report a problem | ||
| 6/15/2016 | Price change | $269,900-1.8%$94/sqft |
Source: Texas Real Estate & Co. #3370174 Report a problem | ||
| 6/3/2016 | Price change | $274,900-1.8%$96/sqft |
Source: Texas Real Estate & Co. #3370174 Report a problem | ||
| 5/21/2016 | Listed for sale | $279,900$98/sqft |
Source: Texas Real Estate & Co. #98128743 Report a problem | ||
Public tax history
| Year | Property taxes | Tax assessment |
|---|---|---|
| 2025 | $2,500 +3.6% | $384,650 +1% |
| 2024 | $2,415 +22.1% | $380,803 -2.8% |
| 2023 | $1,978 +7.2% | $391,855 +13.2% |
| 2022 | $1,844 | $346,194 +20.1% |
| 2021 | -- | $288,334 +8.4% |
| 2020 | $1,727 -6.7% | $265,943 -4% |
| 2019 | $1,851 -76.7% | $276,950 +1.9% |
| 2018 | $7,928 | $271,666 |
| 2017 | $7,928 +2.6% | $271,666 +4.1% |
| 2016 | $7,729 +10% | $260,996 |
| 2015 | $7,024 | $260,996 +13.6% |
| 2014 | $7,024 | $229,733 +11.9% |
| 2013 | -- | $205,364 |
Find assessor info on the county website
Monthly payment
Est. payment
Payment breakdown
Explore the cost of this home by adjusting the details. Changes won't be saved.Climate risks
Neighborhood: Lake Houston
Nearby schools
Schools provided by the listing agent
- Elementary: Centennial Elementary School (Humble)
- Middle: Woodcreek Middle School
- High: Summer Creek High School
Source: HAR. This data may not be complete. We recommend contacting the local school district to confirm school assignments for this home.
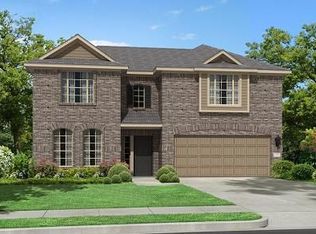
- $331,8004 bd2 ba2.4k sqft13922 Albany Springs Ln, Houston, TX 77044Off Market
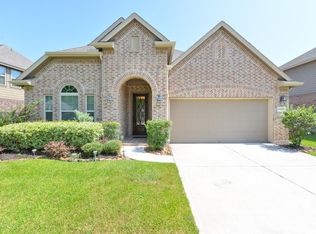
- $378,5004 bd2 ba2.8k sqft13914 Albany Springs Ln, Houston, TX 77044Off Market
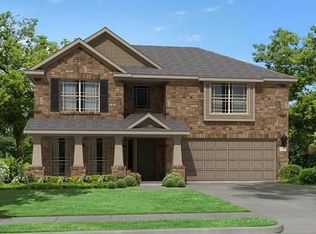
- $330,7003 bd3 ba2.1k sqft13926 Albany Springs Ln, Houston, TX 77044Off Market
- $351,1004 bd2 ba2.6k sqft13910 Albany Springs Ln, Houston, TX 77044Off Market
Similar homes
- $336,0904 bd3 ba2.6k sqft13722 McKinney Creek Ln, Houston, TX 77044For Sale
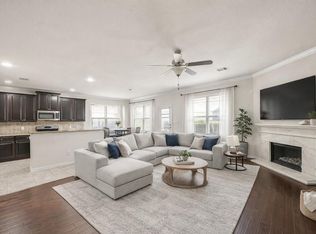 MLS ID #56327761, Kristen Matthies, Full Circle Texas. HAR
 - $349,9003 bd2 ba2.5k sqft13634 Caney Springs Ln, Houston, TX 77044For Sale
 MLS ID #87429732, Alfredo Gomez, Nan & Company Properties - Corporate Office (Heights). HAR
 - $399,0004 bd3 ba2.8k sqft13835 Cane Valley Ct, Houston, TX 77044For Sale
 MLS ID #36127570, Sheila Craniotis, Redfin Corporation. HAR
 - $390,0004 bd3 ba2.9k sqft14614 Carolina Hollow Ln, Houston, TX 77044For Sale
 MLS ID #9078778, Richard Fenyes, Rocket Realtors. HAR
