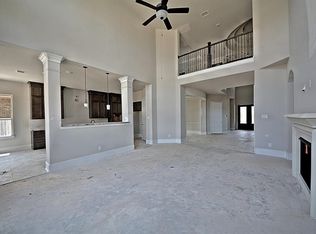
Experience the perfect blend of luxury, comfort, and nature in this stunning two-story home on an oversized corner lot. Perfectly positioned across from scenic walking trails and a tranquil pond, you’ll enjoy peaceful views, evening strolls, and fishing just steps from your front door. The open-concept kitchen flows seamlessly into the spacious living room with soaring ceilings. The first floor private primary suite offers a jetted tub, separate tiled shower, and dual vanities. Upstairs features the three secondary bedrooms, two full baths, a spacious game room, and a media room with surround sound, with all equipment conveying with the home. A hidden bookshelf door opens to a secret bonus room, ideal for a home office, library, hobby room, or studio. Fully integrated smart home controls lights, blinds, locks, and HVAC. Minutes from Lake Houston, shopping, dining, major commuter routes, and top-rated schools.
For sale
$515,000
13929 N Lake Branch Ln, Houston, TX 77044
4beds
4,181sqft
Single Family Residence
Built in 2014
10,232 Square Feet Lot
$508,700 Zestimate®
$123/sqft
$92/mo HOA
What's special
- 24 days
- 424
- 50
Zillow last checked:
Listing updated:
Listed by:
Ricardo Gonzalez TREC #0538248 281-974-0479,
RE/MAX The Woodlands & Spring,
Victor Gonzalez TREC #0723629 832-523-1923,
RE/MAX The Woodlands & Spring
Source: HAR,MLS#: 90602475
Facts & features
Interior
Bedrooms & bathrooms
- Bedrooms: 4
- Bathrooms: 4
- Full bathrooms: 3
- 1/2 bathrooms: 1
Primary bedroom
- Level: First
- Area: 345
- Dimensions: 15x23
Bedroom
- Level: Second
- Area: 180
- Dimensions: 15x12
Bedroom
- Level: Second
- Area: 156
- Dimensions: 13x12
Bedroom
- Level: Second
- Area: 192
- Dimensions: 12x16
Other
- Level: First
- Area: 120
- Dimensions: 10x12
Den
- Level: First
- Area: 361
- Dimensions: 19x19
Dining room
- Level: First
- Area: 140
- Dimensions: 14x10
Game room
- Level: Second
- Area: 240
- Dimensions: 16x15
Kitchen
- Level: First
- Area: 121
- Dimensions: 11x11
Media room
- Level: Second
- Area: 399
- Dimensions: 21x19
Heating
- Natural Gas
Cooling
- Ceiling Fan(s), Electric
Appliances
- Included: Disposal, Electric Oven, Oven, Microwave, Dishwasher
- Laundry: Electric Dryer Hookup, Gas Dryer Hookup, Washer Hookup
Features
- High Ceilings, Prewired for Alarm System, Primary Bed - 1st Floor
- Flooring: Carpet, Tile, Wood
- Doors: Insulated Doors
- Windows: Insulated/Low-E windows
- Number of fireplaces: 1
- Fireplace features: Gas, Gas Log
Interior area
- Total structure area: 4,181
- Total interior livable area: 4,181 sqft
Property
Parking
- Total spaces: 3
- Parking features: Attached, Double-Wide Driveway
- Attached garage spaces: 3
Features
- Stories: 2
- Patio & porch: Covered, Patio/Deck
- Has spa: Yes
- Fencing: Back Yard
Lot
- Size: 10,232 Square Feet
- Features: Back Yard, Corner Lot, Subdivided, 0 Up To 1/4 Acre
Details
- Parcel number: 1341440020014
Construction
Type & style
- Home type: SingleFamily
- Architectural style: Traditional
- Property subtype: Single Family Residence
Materials
- Batts Insulation, Blown-In Insulation, Brick, Cement Siding, Stone
- Foundation: Slab
- Roof: Composition
Condition
- New construction: No
- Year built: 2014
Utilities & green energy
- Water: Water District
Green energy
- Energy efficient items: Attic Vents, Thermostat, HVAC, HVAC>13 SEER, Other Energy Features
Community & HOA
Community
- Security: Prewired for Alarm System
- Subdivision: Waters Edge
HOA
- Has HOA: Yes
- Amenities included: Pond, Pool
- HOA fee: $1,100 annually
Location
- Region: Houston
Financial & listing details
- Price per square foot: $123/sqft
- Tax assessed value: $529,423
- Annual tax amount: $15,191
- Date on market: 10/1/2026
- Listing terms: Cash,Conventional,FHA,VA Loan
- Road surface type: Concrete
Estimated market value
$508,700
$483,000 - $534,000
$3,706/mo
Price history
| Date | Event | Price |
|---|---|---|
| 10/1/2026 | Listed for sale | $515,000-1.9%$123/sqft |
Source:  HAR #90602475 Report a problem HAR #90602475 Report a problem | ||
| 10/1/2026 | Listing removed | $525,000$126/sqft |
Source: HAR #72096600 Report a problem | ||
| 9/20/2026 | Listed for sale | $525,000$126/sqft |
Source: HAR #72096600 Report a problem | ||
| 9/14/2026 | Pending sale | $525,000$126/sqft |
Source: HAR #72096600 Report a problem | ||
| 8/28/2026 | Price change | $525,000-1.9%$126/sqft |
Source: HAR #72096600 Report a problem | ||
| 7/29/2026 | Listed for sale | $535,000+3.1%$128/sqft |
Source: HAR #55703970 Report a problem | ||
| 3/4/2022 | Listing removed | -- |
Source: HAR #27433321 Report a problem | ||
| 2/8/2022 | Pending sale | $519,000$124/sqft |
Source: HAR #27433321 Report a problem | ||
| 2/2/2022 | Listed for sale | $519,000$124/sqft |
Source: HAR #27433321 Report a problem | ||
Public tax history
| Year | Property taxes | Tax assessment |
|---|---|---|
| 2025 | $5,379 -1.1% | $529,423 -2.5% |
| 2024 | $5,437 -6.8% | $543,032 |
| 2023 | $5,836 +46.1% | -- |
| 2022 | $3,994 | $481,577 +27.6% |
| 2021 | -- | $377,467 -13.7% |
| 2020 | $4,325 +8.5% | $437,625 +15.7% |
| 2019 | $3,988 -70.4% | $378,303 -2.7% |
| 2018 | $13,480 | $388,840 -5% |
| 2017 | $13,480 -7.3% | $409,208 -6.3% |
| 2016 | $14,547 +160.4% | $436,800 -5.4% |
| 2015 | $5,585 | $461,856 |
| 2014 | $5,585 | -- |
Find assessor info on the county website
Monthly payment
Est. payment
Payment breakdown
Explore the cost of this home by adjusting the details. Changes won't be saved.Climate risks
Neighborhood: Lake Houston
Nearby schools
Schools provided by the listing agent
- Elementary: Lakeshore Elementary School
- Middle: Lake Houston Middle School (Humble)
- High: Summer Creek High School
Source: HAR. This data may not be complete. We recommend contacting the local school district to confirm school assignments for this home.
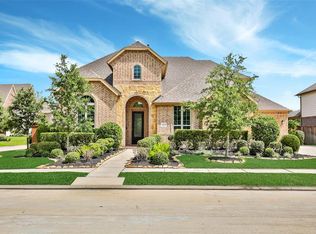
- $496,8004 bd4 ba3.9k sqft13925 N Lake Branch Ln, Houston, TX 77044Off Market
- $522,0005 bd3 ba4.3k sqft17109 Spirit Lake Ln, Houston, TX 77044Off Market

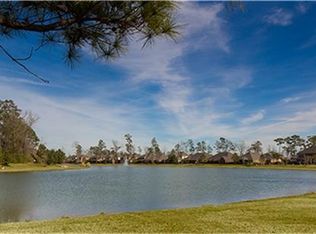
- $485,4004 bd3 ba3.7k sqft14005 N Lake Branch Ln, Houston, TX 77044Off Market
- $468,9004 bd2 ba3.9k sqft13921 N Lake Branch Ln, Houston, TX 77044Off Market
Similar homes
- $525,0004 bd3 ba3.6k sqft13920 N Lake Branch Ln, Houston, TX 77044For Sale
 MLS ID #64251172, Shannon Livingstone, Martha Turner Sotheby's International Realty - Kingwood. HAR
 - $575,0004 bd4 ba3.5k sqft13811 Lake Conner Ln, Houston, TX 77044For Sale
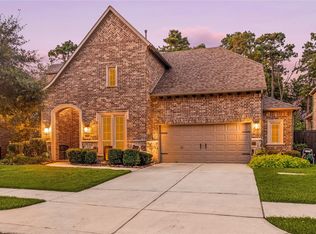 MLS ID #77919287, Nicole Freer, Corcoran Genesis. HAR
 - $499,0004 bd4 ba3.2k sqft18115 Stari Most Ln, Houston, TX 77044For Sale
 MLS ID #21148246, Emilio Zaporteza, Vez Realty, LLC. HAR
 - $443,9004 bd4 ba3.2k sqft13310 Dove Shores Ct, Houston, TX 77044For Sale
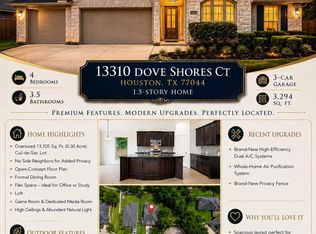 MLS ID #90567185, Shamsha Ali, Walzel Properties - Corporate Office. HAR
