Beautifully updated home with no back neighbors and peaceful green space views. The entry opens to a remodeled office with custom desk and shelving and a remodeled kitchen designed for everyday living and entertaining. The spacious primary suite features a sitting area with fireplace, while the remodeled primary bath includes a marble shower, lighted mirrors, and custom closets. Wood-look ceramic tile runs throughout the first floor with LVP on the stairs and upstairs common areas.
Upstairs offers a remodeled media room, large gameroom, secret storage room, and three generous secondary bedrooms. The backyard retreat features a heated pool and hot tub, covered patio, three-car garage, and walking distance to the neighborhood pond for fishing, feeding ducks, or relaxing strolls. NEW ROOF 5/2026!
For sale
$699,000
14003 Southern Spring Ln, Houston, TX 77044
4beds
4,168sqft
Single Family Residence
Built in 2006
9,949 Square Feet Lot
$676,100 Zestimate®
$168/sqft
$82/mo HOA
What's special
Secret storage roomThree-car garageCovered patioLarge gameroomRemodeled media roomPeaceful green space viewsThree generous secondary bedrooms
- 22 days
- 614
- 66
Likely to sell faster than
Zillow last checked:
Listing updated:
Listed by:
Lisa Perez TREC #0700880 713-550-2840,
KSP
Source: HAR,MLS#: 22045208
Facts & features
Interior
Bedrooms & bathrooms
- Bedrooms: 4
- Bathrooms: 4
- Full bathrooms: 3
- 1/2 bathrooms: 1
Rooms
- Room types: Family Room, Media Room, Utility Room
Primary bedroom
- Level: First
- Area: 357
- Dimensions: 17x21
Bedroom
- Level: Second
- Area: 247
- Dimensions: 19x13
Bedroom
- Level: Second
- Area: 156
- Dimensions: 13x12
Bedroom
- Level: Second
- Area: 225
- Dimensions: 15x15
Other
- Level: First
- Area: 156
- Dimensions: 12x13
Dining room
- Level: First
- Area: 168
- Dimensions: 12x14
Game room
- Level: Second
- Area: 288
- Dimensions: 16x18
Kitchen
- Level: First
- Area: 345
- Dimensions: 15x23
Living room
- Level: First
- Area: 323
- Dimensions: 17x19
Media room
- Level: Second
- Area: 182
- Dimensions: 13x14
Primary bath
- Level: First
- Area: 247
- Dimensions: 19x13
Utility room
- Level: First
- Area: 72
- Dimensions: 12x6
Heating
- Natural Gas
Cooling
- Ceiling Fan(s), Electric
Appliances
- Included: Disposal, Double Oven, Microwave, Gas Cooktop, Dishwasher
- Laundry: Electric Dryer Hookup, Gas Dryer Hookup, Washer Hookup
Features
- Crown Molding, High Ceilings, 3 Bedrooms Up, En-Suite Bath, Primary Bed - 1st Floor, Sitting Area, Walk-In Closet(s)
- Flooring: Carpet, Tile, Vinyl
- Windows: Window Coverings
- Number of fireplaces: 2
- Fireplace features: Gas Log
Interior area
- Total structure area: 4,168
- Total interior livable area: 4,168 sqft
Property
Parking
- Total spaces: 3
- Parking features: Detached, Garage Door Opener, Double-Wide Driveway
- Garage spaces: 3
Features
- Stories: 2
- Patio & porch: Covered, Patio/Deck
- Exterior features: Back Green Space, Sprinkler System
- Has private pool: Yes
- Pool features: Gunite, Heated, In Ground, Pool/Spa Combo
- Has spa: Yes
- Spa features: Spa/Hot Tub
- Fencing: Back Yard,Full
Lot
- Size: 9,949 Square Feet
- Features: Corner Lot, Greenbelt, 0 Up To 1/4 Acre
Details
- Parcel number: 1255340040031
Construction
Type & style
- Home type: SingleFamily
- Architectural style: Traditional
- Property subtype: Single Family Residence
Materials
- Brick, Cement Siding
- Foundation: Slab
- Roof: Composition
Condition
- New construction: No
- Year built: 2006
Utilities & green energy
- Water: Water District
Community & HOA
Community
- Subdivision: Summerwood Sec 19
HOA
- Has HOA: Yes
- Amenities included: Clubhouse, Fitness Center, Picnic Area, Playground, Pond, Pool, Splash Pad, Stocked Pond, Tennis Court(s)
- HOA fee: $980 annually
Location
- Region: Houston
Financial & listing details
- Price per square foot: $168/sqft
- Tax assessed value: $504,190
- Annual tax amount: $12,472
- Date on market: 9/10/2026
- Listing terms: Cash,Conventional,FHA,VA Loan
- Road surface type: Asphalt, Curbs, Gutters
Estimated market value
$676,100
$642,000 - $710,000
$4,543/mo
Price history
| Date | Event | Price |
|---|---|---|
| 8/15/2026 | Listed for sale | $699,000$168/sqft |
Source:  HAR #31264947 Report a problem HAR #31264947 Report a problem | ||
| 8/6/2026 | Pending sale | $699,000$168/sqft |
Source: HAR #31264947 Report a problem | ||
| 7/25/2026 | Listed for sale | $699,000$168/sqft |
Source: HAR #31264947 Report a problem | ||
| 5/27/2026 | Pending sale | $699,000$168/sqft |
Source: HAR #31264947 Report a problem | ||
| 5/21/2026 | Listed for sale | $699,000$168/sqft |
Source: HAR #31264947 Report a problem | ||
| 3/23/2026 | Pending sale | $699,000$168/sqft |
Source: HAR #31264947 Report a problem | ||
| 3/13/2026 | Listed for sale | $699,000$168/sqft |
Source: HAR #31264947 Report a problem | ||
Public tax history
| Year | Property taxes | Tax assessment |
|---|---|---|
| 2025 | $3,277 +6.3% | $504,190 -4.1% |
| 2024 | $3,083 | $525,809 +0.7% |
| 2023 | -- | $522,013 +13.7% |
| 2022 | $2,339 | $459,210 +25.7% |
| 2021 | -- | $365,331 +3.6% |
| 2020 | $2,293 -5.6% | $352,660 -2.9% |
| 2019 | $2,431 -75.7% | $363,264 +5.6% |
| 2018 | $9,996 | $344,000 |
| 2017 | $9,996 -7% | $344,000 -5.3% |
| 2016 | $10,751 +14.5% | $363,414 +4.1% |
| 2015 | $9,387 | $349,000 +8.8% |
| 2014 | $9,387 | $320,740 +16% |
| 2013 | -- | $276,509 -7.8% |
| 2012 | -- | $300,000 -5.9% |
| 2011 | -- | $318,697 -3.7% |
| 2010 | -- | $331,015 +1.5% |
| 2009 | -- | $325,983 -14.3% |
| 2007 | -- | $380,279 |
Find assessor info on the county website
Monthly payment
Est. payment
Payment breakdown
Explore the cost of this home by adjusting the details. Changes won't be saved.Climate risks
Neighborhood: 77044
Nearby schools
Schools provided by the listing agent
- Elementary: Summerwood Elementary School
- Middle: Woodcreek Middle School
- High: Summer Creek High School
Source: HAR. This data may not be complete. We recommend contacting the local school district to confirm school assignments for this home.
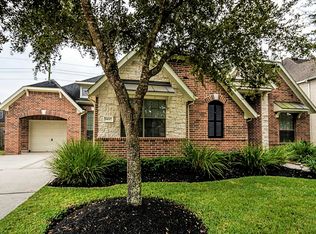
- $466,6004 bd4 ba3.3k sqft14007 Southern Spring Ln, Houston, TX 77044Off Market
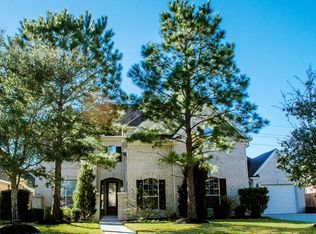
- $511,5005 bd4 ba4k sqft14011 Southern Spring Ln, Houston, TX 77044Off Market
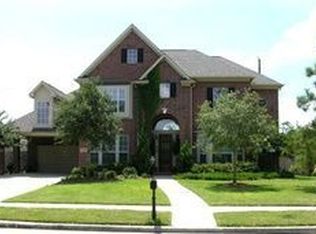
- $468,1005 bd3 ba3.7k sqft13923 Southern Spring Ln, Houston, TX 77044Off Market
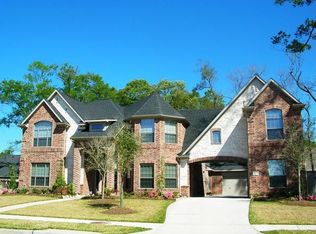
- $538,0005 bd3 ba3.9k sqft14002 Southern Spring Ln, Houston, TX 77044Off Market
Similar homes
- $699,0005 bd4 ba4.3k sqft15818 Hunters Lake Way, Houston, TX 77044For Sale
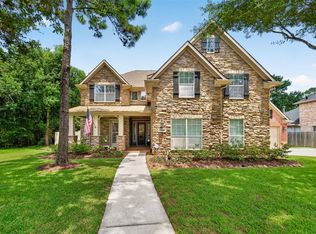 MLS ID #91582850, Moselle Chapman, Greenwood King Properties - Kirby Office. HAR
 - $724,9004 bd4 ba4.9k sqft14710 Somerset Horizon Ln, Houston, TX 77044For Sale
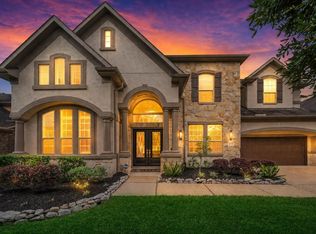 MLS ID #42630327, Nikol Markert, Martha Turner Sotheby's International Realty - Kingwood. HAR
 - $715,0005 bd5 ba4.8k sqft16114 Finnigans Cir, Houston, TX 77044For Sale
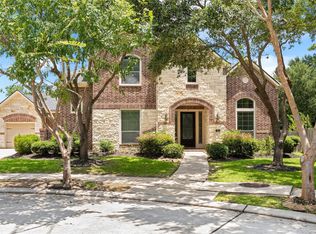 MLS ID #95237865, Kurian Abraham, Land & Luxe Realty. HAR
 - $600,0004 bd4 ba4.4k sqft13231 Whisper Hollow Ln, Houston, TX 77044For Sale
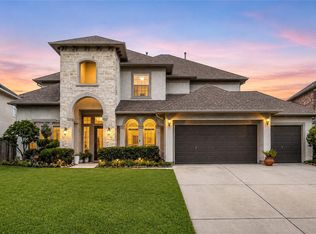 MLS ID #37985414, Wendy Johnson, Redfin Corporation. HAR
