Nestled on a quiet cul-de-sac in the highly sought-after Kings Point community of Kingwood, this exceptional home offers the perfect blend of space, comfort, and functionality. NEVER FLOODED, this property features a sparkling backyard pool, 3-car garage, and a spacious open-concept layout designed for everyday living and entertaining. The large kitchen overlooks the family room and offers abundant storage and workspace. Downstairs, you'll find a private home office that can easily serve as a guest bedroom, complete with access to a full bathroom. The expansive primary suite boasts a massive walk-in closet and a relaxing retreat atmosphere. Upstairs features four generously sized bedrooms, two full bathrooms, and a dedicated media room perfect for movie nights or game days. Located in one of Kingwood's most desirable neighborhoods with beautiful tree-lined streets, parks, and trails, this home is ready to welcome its next owners.
For sale
$725,000
2506 Fall Orchard Ct, Kingwood, TX 77345
4beds
4,425sqft
:
Get pre-qualified$5,910/mo
Single Family Residence
Built in 1995
0.29 Acres Lot
$699,400 Zestimate®
$164/sqft
$59/mo HOA
What's special
- 40 days |
- 423 |
- 23 |
Zillow last checked:
Listing updated:
Listed by:
Sara Patterson TREC #0797005 817-487-2978,
Jane Byrd Properties International LLC
Source: HAR,MLS#: 4190748
Facts & features
Interior
Bedrooms & bathrooms
- Bedrooms: 4
- Bathrooms: 5
- Full bathrooms: 4
- 1/2 bathrooms: 1
Rooms
- Room types: Family Room, Media Room, Utility Room
Primary bathroom
- Features: Full Secondary Bathroom Down, Half Bath, Primary Bath: Double Sinks, Primary Bath: Separate Shower, Secondary Bath(s): Separate Shower, Secondary Bath(s): Shower Only
Kitchen
- Features: Island w/ Cooktop, Kitchen open to Family Room, Pantry, Pots/Pans Drawers, Walk-in Pantry
Heating
- Natural Gas
Cooling
- Ceiling Fan(s), Electric
Appliances
- Included: Disposal, Refrigerator, Electric Oven, Microwave, Gas Cooktop, Dishwasher
- Laundry: Electric Dryer Hookup, Washer Hookup
Features
- Crown Molding, Formal Entry/Foyer, High Ceilings, En-Suite Bath, Primary Bed - 1st Floor
- Flooring: Carpet, Tile, Travertine, Vinyl
- Number of fireplaces: 1
- Fireplace features: Gas Log
Interior area
- Total structure area: 4,425
- Total interior livable area: 4,425 sqft
Property
Parking
- Total spaces: 3
- Parking features: Attached
- Attached garage spaces: 3
Features
- Stories: 2
- Patio & porch: Covered, Patio/Deck, Porch
- Exterior features: Sprinkler System
- Has private pool: Yes
- Pool features: Gunite
- Has spa: Yes
- Spa features: Spa/Hot Tub, Private
- Fencing: Back Yard
Lot
- Size: 0.29 Acres
- Features: Back Yard, Subdivided, 1/4 Up to 1/2 Acre
Details
- Parcel number: 1176840020061
Construction
Type & style
- Home type: SingleFamily
- Architectural style: Traditional
- Property subtype: Single Family Residence
Materials
- Brick
- Foundation: Slab
- Roof: Composition
Condition
- New construction: No
- Year built: 1995
Utilities & green energy
- Sewer: Public Sewer
- Water: Public
Green energy
- Energy efficient items: HVAC
Community & HOA
Community
- Subdivision: Kings Point Village Sec 9
HOA
- Has HOA: Yes
- HOA fee: $710 annually
Location
- Region: Kingwood
Financial & listing details
- Price per square foot: $164/sqft
- Tax assessed value: $647,581
- Annual tax amount: $15,279
- Date on market: 6/22/2026
- Listing terms: Cash,Conventional,FHA,Investor,VA Loan
Estimated market value
$699,400
$664,000 - $734,000
$5,426/mo
Price history
| Date | Event | Price |
|---|---|---|
| 7/6/2026 | Listed for sale | $725,000+61.5%$164/sqft |
Source:  HAR #4190748 Report a problem HAR #4190748 Report a problem | ||
| 9/28/2018 | Sold | -- |
Source: Agent Provided Report a problem | ||
| 9/12/2018 | Pending sale | $449,000$101/sqft |
Source: JLA Realty #63592024 Report a problem | ||
| 9/5/2018 | Price change | $449,000-2.2%$101/sqft |
Source: JLA Realty #63592024 Report a problem | ||
| 8/31/2018 | Price change | $459,000-2.1%$104/sqft |
Source: JLA Realty #63592024 Report a problem | ||
| 8/14/2018 | Price change | $469,000-2.1%$106/sqft |
Source: JLA Realty #63592024 Report a problem | ||
| 7/9/2018 | Price change | $479,000-2%$108/sqft |
Source: JLA Realty #63592024 Report a problem | ||
| 6/1/2018 | Listed for sale | $489,000$111/sqft |
Source: JLA Realty #63592024 Report a problem | ||
| 9/6/2017 | Listing removed | $489,000$111/sqft |
Source: JLA Realty #27504079 Report a problem | ||
| 8/20/2017 | Listed for sale | $489,000+11.4%$111/sqft |
Source: JLA Realty #27504079 Report a problem | ||
| 7/18/2011 | Listing removed | $439,000$99/sqft |
Source: Keller Williams Realty Report a problem | ||
| 6/23/2011 | Price change | $439,000-2.4%$99/sqft |
Source: Keller Williams - Houston Kingwood #20316060 Report a problem | ||
| 5/25/2011 | Price change | $449,900+0.2%$102/sqft |
Source: Keller Williams - Houston Kingwood #20316060 Report a problem | ||
| 5/24/2011 | Price change | $449,000-0.2%$101/sqft |
Source: Keller Williams Realty Northeast #20316060 Report a problem | ||
| 5/18/2011 | Listed for sale | $449,900$102/sqft |
Source: Keller Williams Realty Northeast #20316060 Report a problem | ||
| 2/9/2007 | Sold | -- |
Source: Public Record Report a problem | ||
| 4/7/2004 | Sold | -- |
Source: Public Record Report a problem | ||
| 10/16/1997 | Sold | -- |
Source: Public Record Report a problem | ||
Public tax history
| Year | Property taxes | Tax assessment |
|---|---|---|
| 2025 | $6,580 +3.9% | $647,581 -5.1% |
| 2024 | $6,330 +16.9% | $682,340 +1.4% |
| 2023 | $5,417 +7.8% | $673,231 +10.9% |
| 2022 | $5,027 | $607,256 +27.8% |
| 2021 | -- | $475,000 +2.2% |
| 2020 | $4,832 +1.8% | $464,846 +3.3% |
| 2019 | $4,746 -53.9% | $450,165 +9.8% |
| 2018 | $10,288 | $410,000 |
| 2017 | $10,288 -0.2% | $410,000 -0.1% |
| 2016 | $10,308 -0.9% | $410,500 -13.7% |
| 2015 | $10,403 | $475,498 +18.1% |
| 2014 | $10,403 | $402,634 -1.1% |
| 2013 | -- | $407,000 -2.8% |
| 2012 | -- | $418,674 +1.9% |
| 2011 | -- | $411,058 -2.6% |
| 2010 | -- | $421,887 +6.7% |
| 2009 | -- | $395,500 +28.8% |
| 2007 | -- | $307,037 -12.4% |
| 2006 | -- | $350,400 |
| 2005 | -- | $350,400 |
Find assessor info on the county website
Monthly payment
Est. payment
Payment breakdown
Explore the cost of this home by adjusting the details. Changes won't be saved.Climate risks
Neighborhood: Kingwood
Nearby schools
GreatSchools rating
- 9/10Willow Creek Elementary SchoolGrades: PK-5Distance: 0.5 mi
- 10/10Riverwood Middle SchoolGrades: 6-8Distance: 0.4 mi
- 8/10Kingwood High SchoolGrades: 9-12Distance: 3 mi
Schools provided by the listing agent
- Elementary: Willow Creek Elementary School (Humble)
- Middle: Riverwood Middle School
- High: Kingwood High School
Source: HAR. This data may not be complete. We recommend contacting the local school district to confirm school assignments for this home.
- $678,7005 bd4 ba4.2k sqft2510 Fall Orchard Ct, Kingwood, TX 77345Off Market
- $627,5004 bd3 ba4k sqft2511 Pebble Stream Ct, Kingwood, TX 77345Off Market

- $629,0006 bd4 ba4.5k sqft2502 Fall Orchard Ct, Kingwood, TX 77345Off Market

- $704,3005 bd3 ba4.1k sqft2507 Pebble Stream Ct, Kingwood, TX 77345Off Market

- $704,6004 bd4 ba3.7k sqft2511 Fall Orchard Ct, Kingwood, TX 77345Off Market
- $698,0005 bd3 ba4.2k sqft2514 Fall Orchard Ct, Kingwood, TX 77345Off Market
- $671,0005 bd3 ba4.5k sqft2515 Pebble Stream Ct, Kingwood, TX 77345Off Market
- $690,6003 bd3 ba3.9k sqft2503 Fall Orchard Ct, Kingwood, TX 77345Off Market
A local agent can set up tours, give advice and negotiate with sellers.
Similar homes
- $724,9005 bd4 ba4.3k sqft2110 Lost Maples Trl, Kingwood, TX 77345For Sale
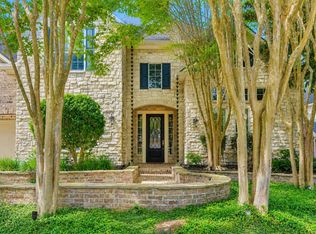 MLS ID #2563068, David Edgerton, All City Real Estate. HAR
 - $775,0005 bd5 ba4.5k sqft6103 Rustic Creek Ln, Kingwood, TX 77345For Sale
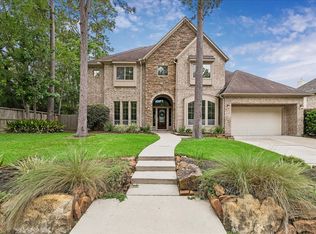 MLS ID #21634283, Kim Fazzino, eXp Realty LLC. HAR
 - $780,0004 bd5 ba4.5k sqft2014 Mountain Aspen Ln, Kingwood, TX 77345For Sale
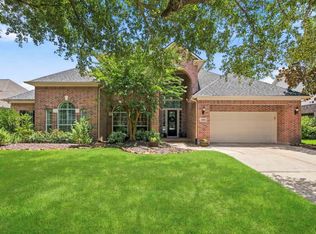 MLS ID #97449256, Monica Humphrey, Keller Williams Realty Northeast. HAR
 - $670,0004 bd4 ba3.8k sqft5611 Garden Point Dr, Kingwood, TX 77345For Sale
 MLS ID #97510015, Leonard Clark, JLA Realty. HAR
 - $779,0005 bd5 ba4.7k sqft6014 Shady Alcove Ct, Kingwood, TX 77345For SaleMLS ID #89123497, Cindy Steinkamp, eXp Realty LLC. HAR
- $650,0004 bd3 ba3.5k sqft6122 Bluebonnet Pond Ln, Kingwood, TX 77345For SaleMLS ID #70597107, Elizabeth Olsen, eXp Realty LLC. HAR
- $529,9994 bd4 ba3.3k sqft5819 Rocky Brook Dr, Kingwood, TX 77345For SaleMLS ID #48103319, Jennifer Sheridan, Keller Williams Realty Northeast. HAR
- $795,0004 bd4 ba4k sqft5919 Majestic Pines Dr, Kingwood, TX 77345For SaleMLS ID #16525782, Joan Imperato, eXp Realty LLC. HAR
- $695,0005 bd4 ba3.8k sqft2023 Forest Garden Dr, Kingwood, TX 77345For SaleMLS ID #72220841, Karen Fitzgerald, Keller Williams Realty Northeast. HAR
- $575,0004 bd4 ba3.2k sqft1702 Seven Maples Dr, Kingwood, TX 77345For SaleMLS ID #84109188, Tami Heitzwebel, RE/MAX Universal. HAR
- $564,0004 bd4 ba3.2k sqft2106 Mountain Lake Dr, Kingwood, TX 77345For SaleMLS ID #2097110, Kerrie Haskett, JLA Realty. HAR
- $939,0004 bd5 ba4.9k sqft1722 Chestnut Grove Ln, Kingwood, TX 77345For SaleMLS ID #64669245, Kelty Ferguson, Martha Turner Sotheby's International Realty - Kingwood. HAR
- $579,0005 bd4 ba3.2k sqft1627 Lofty Maple Trl, Kingwood, TX 77345For SaleMLS ID #64483413, Sandra Durr, Jane Byrd Properties International LLC. HAR
- $579,0004 bd4 ba3.7k sqft2519 Golden Pond Dr, Kingwood, TX 77345For SaleMLS ID #54324985, Joan Imperato, eXp Realty LLC. HAR
- $589,9005 bd4 ba3.6k sqft2439 Riverway Oak Dr, Kingwood, TX 77345For SaleMLS ID #98881863, Karen Fahrmeier, Keller Williams Realty Northeast. HAR
- $699,0004 bd3 ba3.1k sqft29910 Commons Superior Dr, Huffman, TX 77336For SaleMLS ID #16411822, Karen Kidd, The Kidd Team. HAR
- $475,0004 bd4 ba3.8k sqft3610 Forest Row Dr, Kingwood, TX 77345For SaleMLS ID #72781397, Lauren Miller, GableWay Realty. HAR
- $939,0005 bd5 ba4.9k sqft5918 Elmwood Hill Ln, Kingwood, TX 77345For SaleMLS ID #15321658, Bridget Moore, CB&A, Realtors. HAR
- $525,0004 bd4 ba3.5k sqft1731 Dewberry Brook Ct, Kingwood, TX 77345For SaleMLS ID #12681877, Shannon Livingstone, Martha Turner Sotheby's International Realty - Kingwood. HAR
- $734,9004 bd4 ba3.7k sqft21011 Atascocita Point Dr, Humble, TX 77346For SaleMLS ID #42981447, Jennifer Gayle Spence, MVP Realty & Associates. HAR
