Tucked away on a QUIET CUL-DE-SAC (great for safety & kids!) in Kings Point Village, this Kingwood estate offers nearly half an acre backing to a greenbelt w/NO BACK NEIGHBORS & direct access to the lifestyle you move here to enjoy. Featuring 5 beds 3 full & 2 half baths, an executive study, gameroom, multiple living spaces, two balconies, dual staircases, 3-car garage & driveway gate. The gourmet kit showcases premium appliances, double ovens, induction cooktop, granite countertops, custom solid cherry cabinetry, abundant storage & an oversized breakfast area. Walls of windows frame tranquil forest views throughout the home. Enjoy a PebbleTec pool, waterfalls, expansive patio space, mature trees & a whole-home generator. Located mins from Willow Creek Elem, Kingwood HS, shopping, dining, Kingwood CC & direct trail access to miles of greenbelt, this rare Kings Point opportunity delivers the space, privacy & lifestyle that make Kingwood one of Houston's most desirable communities.
For sale
Price cut: $20K (8/3)
$919,000
5918 Elmwood Hill Ln, Kingwood, TX 77345
5beds
4,980sqft
Single Family Residence
Built in 1989
0.47 Acres Lot
$896,400 Zestimate®
$185/sqft
$54/mo HOA
What's special
Pebbletec poolTwo balconiesDriveway gatePremium appliancesGranite countertopsExpansive patio spaceMultiple living spaces
- 30 days
- 715
- 48
Zillow last checked:
Listing updated:
Listed by:
Bridget Moore TREC #0570078 832-334-3331,
CB&A, Realtors,
Stephanie Mellor TREC #0650535 281-323-0771,
CB&A, Realtors
Source: HAR,MLS#: 50063114
Facts & features
Interior
Bedrooms & bathrooms
- Bedrooms: 5
- Bathrooms: 5
- Full bathrooms: 3
- 1/2 bathrooms: 2
Rooms
- Room types: Den, Utility Room
Primary bedroom
- Level: First
- Area: 315
- Dimensions: 21 x 15
Bedroom
- Level: Second
- Area: 176
- Dimensions: 16 x 11
Bedroom
- Level: Second
- Area: 224
- Dimensions: 16 x 14
Bedroom
- Level: Second
- Area: 168
- Dimensions: 14 x 12
Bedroom
- Level: Second
- Area: 224
- Dimensions: 16 x 14
Other
- Level: First
- Area: 110
- Dimensions: 11 x 10
Breakfast
- Level: First
- Area: 117
- Dimensions: 13 x 9
Den
- Level: First
- Area: 240
- Dimensions: 16 x 15
Dining room
- Level: First
- Area: 154
- Dimensions: 14 x 11
Other
- Level: Second
- Area: 84
- Dimensions: 12 x 7
Game room
- Level: Second
- Area: 252
- Dimensions: 18 x 14
Kitchen
- Level: First
- Area: 216
- Dimensions: 18 x 12
Living room
- Level: First
- Area: 270
- Dimensions: 18 x 15
Utility room
- Level: First
- Dimensions: In house
Heating
- Natural Gas, Zoned
Cooling
- Ceiling Fan(s), Electric, Zoned
Appliances
- Included: Disposal, Double Oven, Electric Oven, Microwave, Electric Cooktop, Dishwasher
- Laundry: Electric Dryer Hookup, Gas Dryer Hookup, Washer Hookup
Features
- 2 Staircases, Balcony, Crown Molding, Formal Entry/Foyer, High Ceilings, Prewired for Alarm System, En-Suite Bath, Primary Bed - 1st Floor, Sitting Area, Split Plan, Walk-In Closet(s)
- Flooring: Carpet, Tile, Wood
- Windows: Window Coverings
- Number of fireplaces: 1
- Fireplace features: Gas Log, Wood Burning
Interior area
- Total structure area: 4,980
- Total interior livable area: 4,980 sqft
Video & virtual tour
Property
Parking
- Total spaces: 3
- Parking features: Driveway Gate, Attached, Additional Parking, Garage Door Opener
- Attached garage spaces: 3
Features
- Stories: 2
- Patio & porch: Covered, Patio/Deck
- Exterior features: Back Green Space, Balcony, Side Yard, Sprinkler System
- Has private pool: Yes
- Pool features: In Ground, Pool/Spa Combo
- Has spa: Yes
- Spa features: Spa/Hot Tub, Private
- Fencing: Back Yard
Lot
- Size: 0.47 Acres
- Features: Back Yard, Cul-De-Sac, Greenbelt, Subdivided, Wooded, 1/4 Up to 1/2 Acre
Details
- Parcel number: 1168760100008
Construction
Type & style
- Home type: SingleFamily
- Architectural style: Other,Traditional
- Property subtype: Single Family Residence
Materials
- Brick, Cement Siding, Wood Siding
- Foundation: Slab
- Roof: Composition
Condition
- New construction: No
- Year built: 1989
Utilities & green energy
- Sewer: Public Sewer
- Water: Public
Green energy
- Energy efficient items: Thermostat, Exposure/Shade
Community & HOA
Community
- Security: Prewired for Alarm System
- Subdivision: Kings Point Village
HOA
- Has HOA: Yes
- Amenities included: Trail(s)
- HOA fee: $643 annually
Location
- Region: Kingwood
Financial & listing details
- Price per square foot: $185/sqft
- Tax assessed value: $893,754
- Annual tax amount: $21,087
- Date on market: 8/3/2026
- Listing terms: Cash,Conventional,FHA,VA Loan
- Ownership: Full Ownership
- Road surface type: Concrete, Curbs
Estimated market value
$896,400
$852,000 - $941,000
$5,455/mo
Price history
| Date | Event | Price |
|---|---|---|
| 8/3/2026 | Price change | $919,000-2.1%$185/sqft |
Source:  HAR #50063114 Report a problem HAR #50063114 Report a problem | ||
| 7/10/2026 | Price change | $939,000-2.1%$189/sqft |
Source: HAR #15321658 Report a problem | ||
| 6/14/2026 | Price change | $959,000-1.6%$193/sqft |
Source: HAR #15321658 Report a problem | ||
| 6/5/2026 | Listed for sale | $975,000+11.4%$196/sqft |
Source: HAR #15321658 Report a problem | ||
| 11/11/2024 | Listing removed | $875,000$176/sqft |
Source: HAR #5309269 Report a problem | ||
| 11/4/2024 | Pending sale | $875,000$176/sqft |
Source: HAR #5309269 Report a problem | ||
| 8/27/2024 | Price change | $875,000-7.8%$176/sqft |
Source: HAR #5309269 Report a problem | ||
| 7/18/2024 | Listed for sale | $949,400$191/sqft |
Source: HAR #5309269 Report a problem | ||
| 11/27/1995 | Sold | -- |
Source: Public Record Report a problem | ||
Public tax history
| Year | Property taxes | Tax assessment |
|---|---|---|
| 2025 | $9,081 +25.2% | $893,754 +4.4% |
| 2024 | $7,253 +16.9% | $856,193 +2% |
| 2023 | $6,206 +7.8% | $839,109 +9.8% |
| 2022 | $5,759 | $764,374 +40.4% |
| 2021 | -- | $544,240 -0.7% |
| 2020 | $5,449 -10.4% | $548,192 -10.8% |
| 2019 | $6,079 -51.9% | $614,731 +48.5% |
| 2018 | $12,631 | $413,975 -17.2% |
| 2017 | $12,631 -4.1% | $500,000 -3.9% |
| 2016 | $13,166 +4% | $520,200 |
| 2015 | $12,660 | $520,200 +6.6% |
| 2014 | $12,660 | $488,053 +2.3% |
| 2013 | -- | $477,088 +6.7% |
| 2012 | -- | $447,085 |
| 2011 | -- | $447,085 -3% |
| 2010 | -- | $460,800 -12.2% |
| 2009 | -- | $524,535 +16.9% |
| 2007 | -- | $448,600 +9.9% |
| 2006 | -- | $408,300 -3.6% |
| 2005 | -- | $423,500 |
Find assessor info on the county website
Monthly payment
Est. payment
Payment breakdown
Explore the cost of this home by adjusting the details. Changes won't be saved.Climate risks
Neighborhood: Kingwood
Nearby schools
Schools provided by the listing agent
- Elementary: Willow Creek Elementary School (Humble)
- Middle: Riverwood Middle School
- High: Kingwood High School
Source: HAR. This data may not be complete. We recommend contacting the local school district to confirm school assignments for this home.
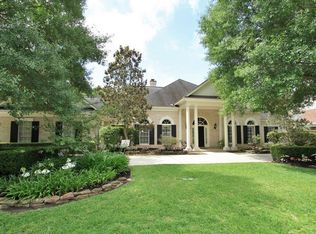

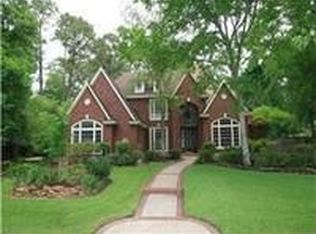
Similar homes
- $899,9004 bd5 ba4.9k sqft1722 Chestnut Grove Ln, Kingwood, TX 77345For Sale
 MLS ID #64669245, Kelty Ferguson, Martha Turner Sotheby's International Realty - Kingwood. HAR
 - $729,0005 bd5 ba4.7k sqft6014 Shady Alcove Ct, Kingwood, TX 77345For Sale
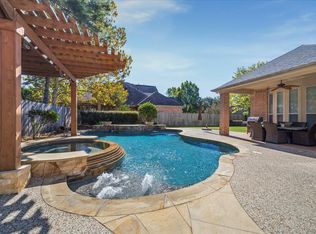 MLS ID #89123497, Cindy Steinkamp, eXp Realty LLC. HAR
 - $1,190,0005 bd5 ba6.4k sqft1506 Sheltering Oaks Ln, Kingwood, TX 77345For Sale
 MLS ID #73380633, Suzanne Noonan Murphy, RE/MAX Universal. HAR
 - $919,9004 bd5 ba5.1k sqft2515 Kings Forest Dr, Humble, TX 77339For Sale
 MLS ID #96473347, Suzanne Noonan Murphy, RE/MAX Universal. HAR
