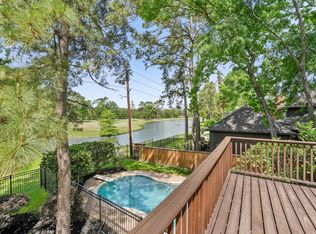
Fabulous home in the sought after Kings Point village. House was taken down to the studs and rebuilt in 2012 This 5 bedroom 3.5 bath residence offers an ideal floor plan with primary suite located downstairs with separate closets, shower and soaking tub. The prime living area features beautiful wood floors and is perfect for both everyday living and entertaining. Kitchen boasts large island, granite counters and a Hydroviv inline water filter with flowmeter at fridge. Upstairs enjoy a large game room with plenty of space for family fun along with a bonus room for crafting, home gym, music room or whatever you may need. Fully decked & lit attic with attic tent cover for lower utility bills. Step outside to your backyard oasis complete with pool, hot tub, outdoor tv and no back neighbors for added privacy. Additional highlights include a porte-cochere, generous secondary bedrooms, garage with space to work, along with wrought iron automatic driveway gate. Never flooded
For sale
Price cut: $20K (7/31)
$579,000
1627 Lofty Maple Trl, Kingwood, TX 77345
5beds
3,226sqft
Single Family Residence
Built in 1989
0.25 Acres Lot
$571,700 Zestimate®
$179/sqft
$58/mo HOA
What's special
Beautiful wood floorsGranite countersIdeal floor planPrimary suite located downstairsSeparate closetsShower and soaking tubKitchen boasts large island
- 118 days
- 286
- 31
Zillow last checked:
Listing updated:
Listed by:
Sandra Durr TREC #0554539 281-682-5775,
Jane Byrd Properties International LLC
Source: HAR,MLS#: 64483413
Facts & features
Interior
Bedrooms & bathrooms
- Bedrooms: 5
- Bathrooms: 4
- Full bathrooms: 3
- 1/2 bathrooms: 1
Primary bedroom
- Level: First
- Area: 221
- Dimensions: 17x13
Bedroom
- Level: Second
- Area: 154
- Dimensions: 14x11
Bedroom
- Level: Second
- Area: 221
- Dimensions: 17x13
Bedroom
- Level: Second
- Area: 154
- Dimensions: 14x11
Bedroom
- Level: Second
- Area: 168
- Dimensions: 14x12
Other
- Level: First
- Area: 150
- Dimensions: 15x10
Dining room
- Level: First
- Area: 154
- Dimensions: 14x11
Other
- Level: Second
- Area: 104
- Dimensions: 13x8
Family room
- Level: First
- Area: 374
- Dimensions: 22x17
Game room
- Level: Second
- Area: 255
- Dimensions: 17x15
Kitchen
- Level: First
- Area: 204
- Dimensions: 17x12
Heating
- Natural Gas
Cooling
- Ceiling Fan(s), Electric
Appliances
- Included: Disposal, Electric Oven, Microwave, Electric Cooktop, Dishwasher
- Laundry: Electric Dryer Hookup, Gas Dryer Hookup, Washer Hookup
Features
- Crown Molding, Formal Entry/Foyer, High Ceilings, Vaulted Ceiling, En-Suite Bath, Primary Bed - 1st Floor, Walk-In Closet(s)
- Flooring: Carpet, Engineered Hardwood, Tile
- Doors: Insulated Doors
- Windows: Insulated/Low-E windows, Solar Screens, Window Coverings
- Number of fireplaces: 1
- Fireplace features: Gas Log
Interior area
- Total structure area: 3,226
- Total interior livable area: 3,226 sqft
Video & virtual tour
Property
Parking
- Total spaces: 2
- Parking features: Driveway Gate, Detached, Porte-Cochere
- Garage spaces: 2
Features
- Stories: 2
- Patio & porch: Covered, Patio/Deck
- Exterior features: Sprinkler System
- Has private pool: Yes
- Pool features: Gunite, In Ground, Pool/Spa Combo
- Fencing: Back Yard
Lot
- Size: 0.25 Acres
- Features: Subdivided, 0 Up To 1/4 Acre
Details
- Parcel number: 1169120120008
Construction
Type & style
- Home type: SingleFamily
- Architectural style: Traditional
- Property subtype: Single Family Residence
Materials
- Batts Insulation, Brick, Cement Siding
- Foundation: Slab
- Roof: Composition
Condition
- New construction: No
- Year built: 1989
Utilities & green energy
- Sewer: Public Sewer
- Water: Public
Green energy
- Energy efficient items: Attic Vents, Lighting, HVAC
Community & HOA
Community
- Subdivision: Kings Point Village Sec 05
HOA
- Has HOA: Yes
- Amenities included: Playground, Pool, Trail(s)
- HOA fee: $700 annually
Location
- Region: Kingwood
Financial & listing details
- Price per square foot: $179/sqft
- Tax assessed value: $545,395
- Annual tax amount: $12,379
- Date on market: 6/19/2026
- Listing terms: Cash,Conventional,FHA
- Road surface type: Concrete
Estimated market value
$571,700
$543,000 - $600,000
$3,840/mo
Price history
| Date | Event | Price |
|---|---|---|
| 9/9/2026 | Listed for sale | $579,000$179/sqft |
Source:  HAR #64483413 Report a problem HAR #64483413 Report a problem | ||
| 9/8/2026 | Pending sale | $579,000$179/sqft |
Source: HAR #64483413 Report a problem | ||
| 7/31/2026 | Price change | $579,000-3.3%$179/sqft |
Source: HAR #64483413 Report a problem | ||
| 6/19/2026 | Listed for sale | $599,000+77.2%$186/sqft |
Source: HAR #64483413 Report a problem | ||
| 7/24/2013 | Sold | -- |
Source: Agent Provided Report a problem | ||
| 6/15/2013 | Listed for sale | $338,000$105/sqft |
Source: RE/MAX Associates Northeast #65358564 Report a problem | ||
Public tax history
| Year | Property taxes | Tax assessment |
|---|---|---|
| 2025 | $5,331 +11.6% | $545,395 +0.5% |
| 2024 | $4,776 +16.9% | $542,562 +16.7% |
| 2023 | $4,086 +7.8% | $465,000 +18% |
| 2022 | $3,791 | $394,193 +0.6% |
| 2021 | -- | $391,880 +15.3% |
| 2020 | $3,533 -2.6% | $340,000 -1.2% |
| 2019 | $3,628 -57.3% | $344,264 +2.8% |
| 2018 | $8,495 | $335,000 -1.8% |
| 2017 | $8,495 +1.8% | $341,120 +1.8% |
| 2016 | $8,342 +6.7% | $335,000 -10% |
| 2015 | $7,815 | $372,299 +22.2% |
| 2014 | $7,815 | $304,674 |
| 2013 | -- | -- |
| 2012 | -- | $272,900 0% |
| 2011 | -- | $272,933 |
| 2010 | -- | $272,933 |
| 2009 | -- | $272,933 +2.9% |
| 2007 | -- | $265,190 +13.5% |
| 2006 | -- | $233,600 |
| 2005 | -- | $233,600 |
Find assessor info on the county website
Monthly payment
Est. payment
Payment breakdown
Explore the cost of this home by adjusting the details. Changes won't be saved.Climate risks
Neighborhood: Kingwood
Nearby schools
Schools provided by the listing agent
- Elementary: Willow Creek Elementary School (Humble)
- Middle: Riverwood Middle School
- High: Kingwood High School
Source: HAR. This data may not be complete. We recommend contacting the local school district to confirm school assignments for this home.

Similar homes
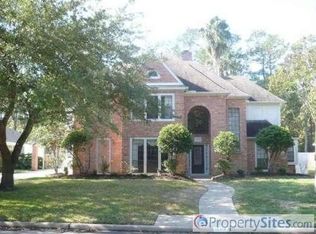
- $569,0004 bd4 ba3.2k sqft1702 Seven Maples Dr, Kingwood, TX 77345For Sale
 MLS ID #84109188, Tami Heitzwebel, RE/MAX Universal. HAR
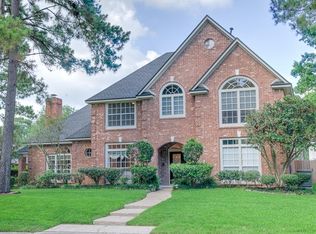
 - $579,0004 bd4 ba3.2k sqft2106 Mountain Lake Dr, Kingwood, TX 77345For Sale
 MLS ID #33847048, Kerrie Haskett, JLA Realty. HAR
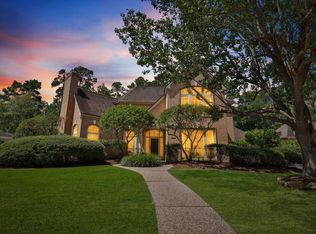
 - $625,0005 bd4 ba3.8k sqft2023 Forest Garden Dr, Kingwood, TX 77345For Sale
 MLS ID #16105168, Karen Fitzgerald, Keller Williams Realty Northeast. HAR
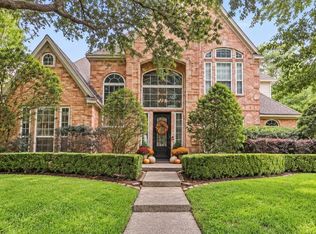
 - $419,0003 bd3 ba3.1k sqft1803 Quiet Country Ct, Kingwood, TX 77345For Sale
 MLS ID #30119411, Christine Kobeck, CB&A, Realtors. HAR
