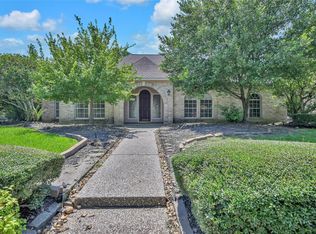
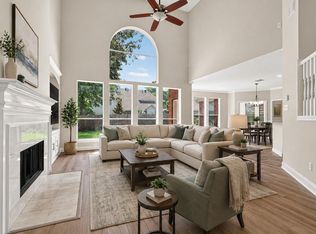
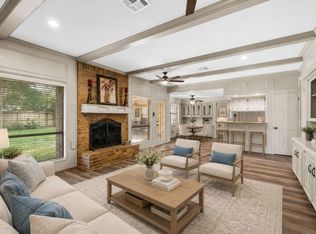
Welcome to this stunning property with breathtaking views, located in a desirable neighborhood. This home boasts modern amenities, spacious rooms, Crown Molding throughout the home. Room to entertain as well. The open layout and abundance of natural light create a warm and inviting atmosphere. With high-end finishes and attention to detail throughout, this home is sure to impress even the most discerning buyer. Don't miss the opportunity to make this your dream home!
For sale
$500,000
1619 Lofty Maple Trl, Kingwood, TX 77345
4beds
3,523sqft
:
Get pre-qualified$4,099/mo
Single Family Residence
Built in 1991
0.25 Acres Lot
$485,400 Zestimate®
$142/sqft
$63/mo HOA
What's special
Modern amenitiesHigh-end finishesAbundance of natural lightBreathtaking viewsAttention to detail throughoutSpacious roomsRoom to entertain
- 16 days |
- 898 |
- 52 |
Likely to sell faster than
Zillow last checked:
Listing updated:
Listed by:
Dee Mayo TREC #0625136 832-289-9362,
Cross Capital Realty
Source: HAR,MLS#: 13648287
Facts & features
Interior
Bedrooms & bathrooms
- Bedrooms: 4
- Bathrooms: 4
- Full bathrooms: 3
- 1/2 bathrooms: 1
Rooms
- Room types: Den, Family Room, Utility Room
Primary bathroom
- Features: Half Bath, Primary Bath: Double Sinks, Primary Bath: Jetted Tub, Primary Bath: Separate Shower, Secondary Bath(s): Double Sinks, Secondary Bath(s): Tub/Shower Combo
Kitchen
- Features: Breakfast Bar, Island w/ Cooktop, Kitchen open to Family Room, Pantry, Walk-in Pantry
Heating
- Natural Gas
Cooling
- Ceiling Fan(s), Electric
Appliances
- Included: Disposal, Refrigerator, Electric Oven, Oven, Microwave, Electric Cooktop, Dishwasher
- Laundry: Electric Dryer Hookup, Gas Dryer Hookup, Washer Hookup
Features
- Crown Molding, Formal Entry/Foyer, High Ceilings, 3 Bedrooms Up, Primary Bed - 1st Floor, Sitting Area
- Flooring: Carpet, Tile
- Number of fireplaces: 2
- Fireplace features: Gas Log
Interior area
- Total structure area: 3,523
- Total interior livable area: 3,523 sqft
Property
Parking
- Total spaces: 2
- Parking features: Garage, Additional Parking, Garage Door Opener, Double-Wide Driveway
- Attached garage spaces: 2
Features
- Stories: 2
- Patio & porch: Covered
- Exterior features: Sprinkler System
- Has spa: Yes
- Fencing: Back Yard
Lot
- Size: 0.25 Acres
- Features: Back Yard, Near Golf Course, Subdivided, 0 Up To 1/4 Acre
Details
- Parcel number: 1169120120010
Construction
Type & style
- Home type: SingleFamily
- Architectural style: Traditional
- Property subtype: Single Family Residence
Materials
- Brick, Cement Siding, Wood Siding
- Foundation: Slab
- Roof: Composition
Condition
- New construction: No
- Year built: 1991
Utilities & green energy
- Water: Water District
Green energy
- Energy efficient items: Thermostat
Community & HOA
Community
- Subdivision: Kings Point Village Sec 05
HOA
- Has HOA: Yes
- HOA fee: $750 annually
Location
- Region: Kingwood
Financial & listing details
- Price per square foot: $142/sqft
- Tax assessed value: $484,806
- Annual tax amount: $11,438
- Date on market: 7/8/2026
- Listing terms: Cash,Conventional,FHA,Investor,VA Loan
- Ownership: Full Ownership
Estimated market value
$485,400
$461,000 - $510,000
$3,208/mo
Price history
| Date | Event | Price |
|---|---|---|
| 7/8/2026 | Listed for sale | $500,000$142/sqft |
Source:  HAR #13648287 Report a problem HAR #13648287 Report a problem | ||
Public tax history
| Year | Property taxes | Tax assessment |
|---|---|---|
| 2025 | $1,245 +16% | $484,806 +3.7% |
| 2024 | $1,073 | $467,292 -7.1% |
| 2023 | -- | $502,807 +14.5% |
| 2022 | $798 | $439,051 +20.6% |
| 2021 | -- | $364,000 +9.4% |
| 2020 | -- | $332,596 +1.7% |
| 2019 | $1,358 -64.5% | $327,000 +9% |
| 2018 | $3,821 | $300,000 -10.2% |
| 2017 | $3,821 -3.5% | $334,000 -5.1% |
| 2016 | $3,961 -2.4% | $352,000 |
| 2015 | $4,059 | $352,000 +14.8% |
| 2014 | $4,059 | $306,700 +17.3% |
| 2013 | -- | $261,500 +7% |
| 2012 | -- | $244,500 |
| 2011 | -- | $244,500 -6.1% |
| 2010 | -- | $260,444 -11.8% |
| 2009 | -- | $295,203 +3.2% |
| 2007 | -- | $286,086 +27.1% |
| 2006 | -- | $225,000 |
| 2005 | -- | $225,000 |
Find assessor info on the county website
Monthly payment
Est. payment
Payment breakdown
Explore the cost of this home by adjusting the details. Changes won't be saved.Climate risks
Neighborhood: Kingwood
Nearby schools
GreatSchools rating
- 9/10Willow Creek Elementary SchoolGrades: PK-5Distance: 0.5 mi
- 10/10Riverwood Middle SchoolGrades: 6-8Distance: 1.1 mi
- 8/10Kingwood High SchoolGrades: 9-12Distance: 2.7 mi
Schools provided by the listing agent
- Elementary: Willow Creek Elementary School (Humble)
- Middle: Riverwood Middle School
- High: Kingwood High School
Source: HAR. This data may not be complete. We recommend contacting the local school district to confirm school assignments for this home.
- $397,2004 bd3 ba2.7k sqft1615 Lofty Maple Trl, Kingwood, TX 77345Off Market
- $425,9004 bd2 ba2.8k sqft1623 Lofty Maple Trl, Kingwood, TX 77345Off Market

- $515,6004 bd3 ba3.7k sqft1618 Lofty Maple Trl, Kingwood, TX 77345Off Market
- $599,0005 bd4 ba3.2k sqft1627 Lofty Maple Trl, Kingwood, TX 77345For Sale

- $469,4005 bd4 ba3.3k sqft1611 Lofty Maple Trl, Kingwood, TX 77345Off Market
- $491,4004 bd4 ba3.4k sqft1622 Lofty Maple Trl, Kingwood, TX 77345Off Market
- $519,2004 bd4 ba3.5k sqft1614 Lofty Maple Trl, Kingwood, TX 77345Off Market
- $547,5004 bd3 ba3.7k sqft1702 Lofty Maple Trl, Kingwood, TX 77345Off Market
A local agent can set up tours, give advice and negotiate with sellers.
Similar homes
- $499,0004 bd3 ba3.1k sqft1803 Quiet Country Ct, Kingwood, TX 77345For Sale
 MLS ID #57806314, Kelli Mcnees, CB&A, Realtors. HAR
 - $445,0004 bd4 ba3.2k sqft3418 Woodland View Dr, Kingwood, TX 77345For Sale
 MLS ID #8418081, Bobbie Callahan, Keller Williams Realty Northeast. HAR
 - $490,0004 bd4 ba3.8k sqft3610 Forest Row Dr, Kingwood, TX 77345For Sale
 MLS ID #72781397, Lauren Miller, GableWay Realty. HAR
 - $439,9004 bd4 ba3.3k sqft5406 Glenview Dr, Kingwood, TX 77345For Sale
 MLS ID #71557465, Deborah Rose Miller, eXp Realty LLC. HAR
 - $475,0004 bd4 ba2.7k sqft2102 Grand Mesa Dr, Kingwood, TX 77345For SaleMLS ID #53340535, Joan Imperato, eXp Realty LLC. HAR
- $429,9004 bd4 ba2.8k sqft1911 Tawny Oaks Dr, Kingwood, TX 77345For SaleMLS ID #95839755, Famen Wolf, Wolf Realty. HAR
- $569,0004 bd4 ba3.2k sqft2106 Mountain Lake Dr, Kingwood, TX 77345For SaleMLS ID #2097110, Kerrie Haskett, JLA Realty. HAR
- $480,0005 bd4 ba3.4k sqft3207 S Woodstream Way, Kingwood, TX 77345For SaleMLS ID #72703199, Denise Spear, Jane Byrd Properties International LLC. HAR
- $449,0004 bd4 ba2.9k sqft4006 Aspen Mountain Trl, Kingwood, TX 77345For SaleMLS ID #47600440, Janis Adams, RE/MAX Universal. HAR
- $650,0004 bd3 ba3.5k sqft6122 Bluebonnet Pond Ln, Kingwood, TX 77345For SaleMLS ID #70597107, Elizabeth Olsen, eXp Realty LLC. HAR
- $415,0004 bd3 ba2.7k sqft2906 Eagle Creek Dr, Kingwood, TX 77345For SaleMLS ID #13196941, Jennifer Jaeger-Karp, eXp Realty LLC. HAR
- $459,0004 bd4 ba3.2k sqft5111 Maple Hill Trl, Kingwood, TX 77345For SaleMLS ID #59765478, Rashidah Ali, Cloud Team Realty, Inc. HAR
- $454,9993 bd3 ba2.9k sqft6307 Threeflower Ln, Kingwood, TX 77345For SaleMLS ID #92965393, Carolyn Wolfe, Century 21 Parisher Properties. HAR
- $430,0004 bd3 ba2.9k sqft3914 Hill Springs Dr, Kingwood, TX 77345For SaleMLS ID #10955514, Daniela Sumbera, Keller Williams Realty Northeast. HAR
- $470,0004 bd3 ba2.8k sqft20403 Atascocita Shores Dr, Humble, TX 77346For SaleMLS ID #56061979, Sara Shannon, Results Real Estate. HAR
- $435,0004 bd4 ba3.2k sqft2443 Riverway Oak Dr, Kingwood, TX 77345For SaleMLS ID #47588868, Constance Bennett, Newfound Real Estate. HAR
- $535,0004 bd3 ba3.7k sqft3406 Forest Village Dr, Humble, TX 77339For SaleMLS ID #10277471, Charlie Kriegel, Winhill Advisors - Kirby. HAR
- $399,0004 bd3 ba3k sqft3007 Sycamore Tree Ct, Kingwood, TX 77345For SaleMLS ID #35477825, Victoria Cedillo, Cross Capital Realty. HAR
- $419,9004 bd3 ba3k sqft3003 Apple Forest Ct, Kingwood, TX 77345For SaleMLS ID #10359613, Robin Bailey, RE/MAX Universal. HAR
- $410,0004 bd3 ba3k sqft3314 Crimson Maple Ct, Kingwood, TX 77345For SaleMLS ID #21773543, Ishfaque Hossain, Realm Real Estate Professionals - Katy. HAR
