Welcome to this beautifully updated 4-bedroom, 3-bath home perfectly situated on the golf course! Designed with an open-concept layout, this home features soaring vaulted ceilings, brand-new flooring, fresh interior paint, all-new lighting, updated fixtures, and a newly rebuilt fireplace. The spacious study offers custom cabinetry, while the living room also features custom built-ins. The oversized primary suite includes a huge walk-in closet. The laundry room is complete with a sink and ample counter space. The kitchen includes a refrigerator, and the washer and dryer also convey. Outside, enjoy the covered patio with new ceiling fans overlooking the golf course, enclosed by a full iron fence. Additional features include a brand-new roof, 2-car garage, attached carport, and a separate golf cart garage/workshop—offering exceptional storage and functionality. Easy access to 1960 and all shops and amazing restaurants close by! This is a MUST SEE!
For sale
Price cut: $5K (8/27)
$435,000
20403 Atascocita Shores Dr, Humble, TX 77346
4beds
2,805sqft
Single Family Residence
Built in 1999
0.26 Acres Lot
$428,400 Zestimate®
$155/sqft
$46/mo HOA
What's special
Newly rebuilt fireplaceAttached carportUpdated fixturesFresh interior paintBrand-new flooringSoaring vaulted ceilingsHuge walk-in closet
- 46 days
- 178
- 5
Zillow last checked:
Listing updated:
Listed by:
Sara Shannon TREC #0740254 713-208-2286,
Results Real Estate
Source: HAR,MLS#: 56061979
Facts & features
Interior
Bedrooms & bathrooms
- Bedrooms: 4
- Bathrooms: 3
- Full bathrooms: 3
Primary bedroom
- Level: First
- Area: 336
- Dimensions: 24 X 14
Bedroom
- Level: First
- Area: 176
- Dimensions: 16 X 11
Bedroom
- Level: First
- Area: 144
- Dimensions: 12 X 12
Bedroom
- Level: First
- Area: 156
- Dimensions: 12 X 13
Other
- Level: First
- Area: 180
- Dimensions: 15 X 12
Breakfast
- Level: First
- Area: 130
- Dimensions: 13 X 10
Dining room
- Level: First
- Area: 216
- Dimensions: 18 X 12
Family room
- Level: First
- Area: 418
- Dimensions: 22 X 19
Kitchen
- Level: First
- Area: 221
- Dimensions: 17 X 13
Primary bath
- Level: First
- Area: 169
- Dimensions: 13 X 13
Utility room
- Level: First
- Area: 150
- Dimensions: 15 X 10
Heating
- Electric
Cooling
- Attic Fan, Gas
Appliances
- Included: Disposal, Dryer, Refrigerator, Washer, Electric Oven, Microwave, Electric Cooktop, Dishwasher
- Laundry: Gas Dryer Hookup
Features
- Crown Molding, High Ceilings
- Flooring: Carpet, Tile, Travertine, Wood
- Number of fireplaces: 1
- Fireplace features: Gas Log
Interior area
- Total structure area: 2,805
- Total interior livable area: 2,805 sqft
Video & virtual tour
Property
Parking
- Total spaces: 5
- Parking features: Attached, Additional Parking, Converted Garage, Golf Cart Garage, Workshop in Garage, Attached Carport
- Attached garage spaces: 3
- Carport spaces: 2
- Covered spaces: 5
Features
- Stories: 1
- Patio & porch: Covered, Patio/Deck
- Exterior features: Sprinkler System
- Fencing: Back Yard,Full
Lot
- Size: 0.26 Acres
- Features: Near Golf Course, On Golf Course, 0 Up To 1/4 Acre
Details
- Additional structures: Workshop
- Parcel number: 1065610000063
Construction
Type & style
- Home type: SingleFamily
- Architectural style: Traditional
- Property subtype: Single Family Residence
Materials
- Brick
- Foundation: Slab
- Roof: Composition
Condition
- New construction: No
- Year built: 1999
Utilities & green energy
- Water: Water District
Community & HOA
Community
- Subdivision: Pinehurst Atascocita Sec 02
HOA
- Has HOA: Yes
- Amenities included: Golf Course, Pool
- HOA fee: $550 annually
Location
- Region: Humble
Financial & listing details
- Price per square foot: $155/sqft
- Tax assessed value: $463,829
- Annual tax amount: $8,881
- Date on market: 7/17/2026
- Listing terms: Cash,Conventional,FHA,VA Loan
- Road surface type: Asphalt
Estimated market value
$428,400
$407,000 - $450,000
$2,551/mo
Price history
| Date | Event | Price |
|---|---|---|
| 8/27/2026 | Price change | $3,100-3.1%$1/sqft |
Source:  HAR #70513063 Report a problem HAR #70513063 Report a problem | ||
| 8/27/2026 | Price change | $435,000-1.1%$155/sqft |
Source:  HAR #56061979 Report a problem HAR #56061979 Report a problem | ||
| 8/17/2026 | Price change | $3,200-3%$1/sqft |
Source: HAR #70513063 Report a problem | ||
| 8/17/2026 | Price change | $440,000-2.2%$157/sqft |
Source: HAR #56061979 Report a problem | ||
| 7/31/2026 | Listed for rent | $3,300$1/sqft |
Source: HAR #70513063 Report a problem | ||
| 7/30/2026 | Price change | $450,000-4.3%$160/sqft |
Source: HAR #56061979 Report a problem | ||
| 7/17/2026 | Listed for sale | $470,000+36.3%$168/sqft |
Source: HAR #56061979 Report a problem | ||
| 4/15/2026 | Listing removed | $344,900$123/sqft |
Source: HAR #83298390 Report a problem | ||
| 3/7/2026 | Pending sale | $344,900$123/sqft |
Source: HAR #83298390 Report a problem | ||
| 2/13/2026 | Price change | $344,900-1.4%$123/sqft |
Source: HAR #83298390 Report a problem | ||
| 12/30/2025 | Listed for sale | $349,900$125/sqft |
Source: HAR #83298390 Report a problem | ||
| 11/29/2025 | Pending sale | $349,900$125/sqft |
Source: HAR #53897106 Report a problem | ||
| 9/13/2025 | Listed for sale | $349,900+27.5%$125/sqft |
Source: HAR #53897106 Report a problem | ||
| 7/18/2019 | Sold | -- |
Source: Agent Provided Report a problem | ||
| 6/13/2019 | Pending sale | $274,500$98/sqft |
Source: RE/MAX Rewards II #89244891 Report a problem | ||
| 6/11/2019 | Price change | $274,500-8.5%$98/sqft |
Source: RE/MAX Rewards II #89244891 Report a problem | ||
| 4/10/2019 | Listed for sale | $300,000$107/sqft |
Source: Coldwell Banker United, #83439051 Report a problem | ||
Public tax history
| Year | Property taxes | Tax assessment |
|---|---|---|
| 2025 | $3,098 +12.4% | $463,829 +9.3% |
| 2024 | $2,757 | $424,337 -14.5% |
| 2023 | -- | $496,292 +16.9% |
| 2022 | $2,108 | $424,425 +19.1% |
| 2021 | -- | $356,238 +29.8% |
| 2020 | $1,892 +130.5% | $274,500 -2.9% |
| 2019 | $821 -70.3% | $282,654 +6% |
| 2018 | $2,763 | $266,575 |
| 2017 | $2,763 -1.7% | $266,575 -4.7% |
| 2016 | $2,810 -2% | $279,658 |
| 2015 | $2,868 | $279,658 +7.2% |
| 2014 | $2,868 | $260,868 +2.4% |
| 2013 | -- | $254,662 +3.2% |
| 2012 | -- | $246,720 |
| 2011 | -- | $246,720 |
| 2010 | -- | $246,720 -8.6% |
| 2009 | -- | $269,793 |
| 2007 | -- | $269,793 +15% |
| 2006 | -- | $234,520 +10% |
| 2005 | -- | $213,200 |
| 2004 | -- | $213,200 |
| 2003 | -- | $213,200 |
| 2002 | -- | $213,200 +0.9% |
| 2001 | -- | $211,400 +10% |
| 2000 | -- | $192,200 |
Find assessor info on the county website
Monthly payment
Est. payment
Payment breakdown
Explore the cost of this home by adjusting the details. Changes won't be saved.Climate risks
Neighborhood: Pinehurst of Atascocita
Nearby schools
Schools provided by the listing agent
- Elementary: Pineforest Elementary School
- Middle: Atascocita Middle School
- High: Atascocita High School
Source: HAR. This data may not be complete. We recommend contacting the local school district to confirm school assignments for this home.
- $263,8003 bd2 ba2k sqft20407 Atascocita Shores Dr, Humble, TX 77346Off Market
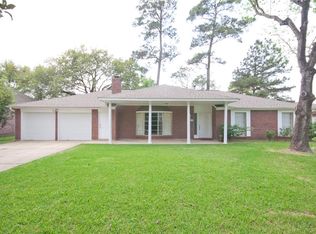
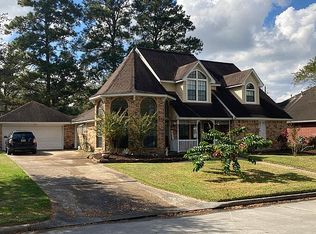
- $325,1004 bd4 ba2.5k sqft20347 Atascocita Shores Dr, Humble, TX 77346Off Market

- $302,9003 bd3 ba2.6k sqft20411 Atascocita Shores Dr, Humble, TX 77346Off Market

- $302,0003 bd2 ba2.9k sqft20343 Atascocita Shores Dr, Humble, TX 77346Off Market
Similar homes
- $438,0004 bd4 ba4k sqft18222 Walden Forest Dr, Humble, TX 77346For Sale
 MLS ID #45555271, Anna Reeves, Martha Turner Sotheby's International Realty - Kingwood. HAR
 - $450,0004 bd4 ba3.5k sqft8506 Mile Run Rd, Humble, TX 77346For Sale
 MLS ID #96989764, Gilda Noyola, Allegiance Realty Associates, LLC. HAR
 - $430,0004 bd4 ba3.6k sqft12526 Cape Sable Ct, Humble, TX 77346For Sale
 MLS ID #45944944, Angela Seff, JLA Realty. HAR
 - $349,0004 bd3 ba2.5k sqft19803 Oak Briar Dr, Humble, TX 77346For Sale
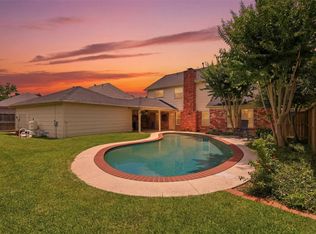 MLS ID #82964611, Carlen Rosson, eXp Realty LLC. HAR
