Welcome to 8022 17th Green Drive – a spacious gem in the heart of Atascocita's highly sought-after Pinehurst of Atascocita community! This beautifully updated 5-bedroom, 3.5-bath home offers tons of living space and flexibility for any family dynamic. Featuring a brand-new roof and fresh interior paint, this home is move-in ready and designed for comfort. Enjoy the charm and functionality of a rare porte-cochère over the garage, perfect for covered parking or outdoor hosting. The home includes a rear extension, smartly designed to create a 4th and 5th bedroom, giving you extra square footage and versatility. Inside, you'll find large bedrooms, each with ample closet space, and some featuring en-suite bathrooms—ideal for multi-generational living or guest accommodations. Nestled in the Pinehurst golf course community, this home offers not just space—but lifestyle. With mature trees, nearby parks, low tax rate and easy access to local amenities, this is a fantastic opportunity.
For sale
$345,000
8022 17th Green Dr, Humble, TX 77346
5beds
3,044sqft
Single Family Residence
Built in 1991
9,243 Square Feet Lot
$339,200 Zestimate®
$113/sqft
$55/mo HOA
What's special
Fresh interior paintLarge bedroomsMature treesAmple closet spaceCovered parkingBrand-new roof
- 101 days
- 129
- 16
Zillow last checked:
Listing updated:
Listed by:
Matthew Renteria TREC #0662494 832-971-0170,
Keller Williams Preferred
Source: HAR,MLS#: 56334709
Facts & features
Interior
Bedrooms & bathrooms
- Bedrooms: 5
- Bathrooms: 4
- Full bathrooms: 3
- 1/2 bathrooms: 1
Primary bedroom
- Level: First
- Area: 270
- Dimensions: 18x15
Bedroom
- Level: Second
- Area: 340
- Dimensions: 20x17
Bedroom
- Level: First
- Area: 132
- Dimensions: 12x11
Bedroom
- Level: First
- Area: 300
- Dimensions: 20x15
Bedroom
- Level: First
- Area: 132
- Dimensions: 12x11
Dining room
- Level: First
- Area: 168
- Dimensions: 14x12
Family room
- Level: First
- Area: 240
- Dimensions: 16x15
Kitchen
- Level: First
- Area: 260
- Dimensions: 20x13
Living room
- Level: First
- Area: 255
- Dimensions: 17 x 15
Heating
- Natural Gas
Cooling
- Electric
Appliances
- Included: Disposal, Gas Oven, Gas Cooktop, Gas Range, Dishwasher
Features
- Number of fireplaces: 1
- Fireplace features: Gas
Interior area
- Total structure area: 3,044
- Total interior livable area: 3,044 sqft
Property
Parking
- Total spaces: 4
- Parking features: Attached, Oversized, Attached Carport
- Attached garage spaces: 2
- Carport spaces: 2
- Covered spaces: 4
Features
- Stories: 1
Lot
- Size: 9,243 Square Feet
- Features: Subdivided, 0 Up To 1/4 Acre
Details
- Parcel number: 1065570000025
Construction
Type & style
- Home type: SingleFamily
- Architectural style: Traditional
- Property subtype: Single Family Residence
Materials
- Brick, Wood Siding
- Foundation: Slab
- Roof: Composition
Condition
- New construction: No
- Year built: 1991
Utilities & green energy
- Sewer: Public Sewer
- Water: Public
Community & HOA
Community
- Subdivision: Pinehurst Atascocita Sec 01
HOA
- Has HOA: Yes
- HOA fee: $654 annually
Location
- Region: Humble
Financial & listing details
- Price per square foot: $113/sqft
- Tax assessed value: $446,028
- Annual tax amount: $7,301
- Date on market: 5/29/2026
- Listing terms: Cash,Conventional,FHA,VA Loan
Estimated market value
$339,200
$322,000 - $356,000
$5,112/mo
Price history
| Date | Event | Price |
|---|---|---|
| 7/28/2026 | Listed for sale | $345,000$113/sqft |
Source:  HAR #56334709 Report a problem HAR #56334709 Report a problem | ||
| 7/21/2026 | Pending sale | $345,000$113/sqft |
Source: HAR #56334709 Report a problem | ||
| 10/16/2025 | Listed for sale | $345,000$113/sqft |
Source: HAR #45393216 Report a problem | ||
| 10/16/2025 | Listing removed | $345,000$113/sqft |
Source: HAR #73540922 Report a problem | ||
| 10/14/2025 | Price change | $345,000-5.5%$113/sqft |
Source: HAR #73540922 Report a problem | ||
| 9/15/2025 | Price change | $365,000-2.7%$120/sqft |
Source: HAR #73540922 Report a problem | ||
| 8/26/2025 | Price change | $375,000-2.6%$123/sqft |
Source: HAR #73540922 Report a problem | ||
| 8/4/2025 | Price change | $385,000-2.5%$126/sqft |
Source: HAR #73540922 Report a problem | ||
| 7/17/2025 | Listed for sale | $395,000$130/sqft |
Source: HAR #73540922 Report a problem | ||
Public tax history
| Year | Property taxes | Tax assessment |
|---|---|---|
| 2025 | $656 +57.6% | $446,028 +16.3% |
| 2024 | $416 | $383,526 -5.8% |
| 2023 | -- | $406,929 +26.8% |
| 2022 | $352 | $320,826 +16.4% |
| 2021 | -- | $275,561 +2.3% |
| 2020 | $318 -84.3% | $269,330 +9.3% |
| 2019 | $2,032 +30.2% | $246,477 +12% |
| 2018 | $1,561 | $220,000 -16% |
| 2017 | $1,561 +13.2% | $261,840 -2.2% |
| 2016 | $1,379 -0.8% | $267,851 |
| 2015 | $1,391 | $267,851 +47.6% |
| 2014 | $1,391 | $181,500 +4.3% |
| 2013 | -- | $173,944 +5.4% |
| 2012 | -- | $165,000 |
| 2011 | -- | $165,000 |
| 2010 | -- | $165,000 -3.9% |
| 2009 | -- | $171,682 -18.6% |
| 2007 | -- | $210,872 +27.8% |
| 2006 | -- | $165,000 |
| 2005 | -- | $165,000 +1.7% |
| 2004 | -- | $162,300 +10% |
| 2003 | -- | $147,600 |
| 2002 | -- | $147,600 |
| 2001 | -- | $147,600 +25.3% |
| 2000 | -- | $117,800 |
Find assessor info on the county website
Monthly payment
Est. payment
Payment breakdown
Explore the cost of this home by adjusting the details. Changes won't be saved.Climate risks
Neighborhood: Pinehurst of Atascocita
Nearby schools
Schools provided by the listing agent
- Elementary: Pineforest Elementary School
- Middle: Atascocita Middle School
- High: Atascocita High School
Source: HAR. This data may not be complete. We recommend contacting the local school district to confirm school assignments for this home.
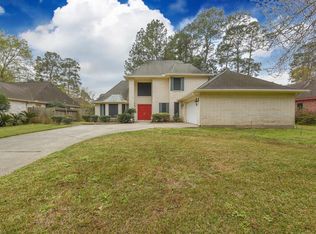

Similar homes
- $379,9004 bd3 ba2.7k sqft19930 Hickory Wind Dr, Humble, TX 77346For Sale
 MLS ID #38438086, Ginger Salas, eXp Realty LLC. HAR
 - $359,9005 bd4 ba3.2k sqft7822 Palmer Place Ln, Humble, TX 77346For Sale
 MLS ID #90909083, Sandy Swensen, Keller Williams Realty Northeast. HAR
 - $350,0004 bd3 ba2.6k sqft19511 Water Point Trl, Humble, TX 77346For Sale
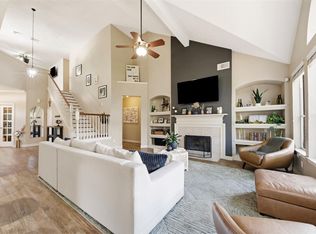 MLS ID #14948799, Donna Labbe, RE/MAX GO. HAR
 - $349,9994 bd3 ba2.7k sqft20607 Delta Wood Trl, Humble, TX 77346For Sale
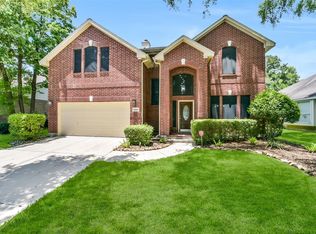 MLS ID #9265285, Sheri Petersen, Compass RE Texas, LLC - The Woodlands. HAR
