Beautifully updated 2 story home in Atascocita Shores featuring 4 bedrooms and a functional, well designed layout. NEW ROOF 2024, A/C, FURNACE AND CONDENCERS 2019, NEW BREAKER BOX WITH WHOLE HOUSE SURGE PROTECTOR IN GARAGE TOO! Upon entry, you’ll find a formal living room and dining room to the left. The primary bedroom is located downstairs and includes NEW FLOORING and a RENOVATED EN SUITE BATH with updated GRANITE countertops. The KITCHEN has been refreshed with NEW CABINETS, COUNTERTOPS and a new STOVE, and opens to a comfortable family room with a gas log fireplace. A breakfast area overlooks the backyard, providing a bright, inviting space for everyday dining. Upstairs offers three additional bedrooms, all updated with REENT VINYL PLANK FLOORING and FRESH PAINT. One of the secondary bedrooms is generously sized and can easily serve as a game room or flex space. A must see!
For sale
$299,000
8910 Pine Shores Dr, Humble, TX 77346
4beds
2,607sqft
Single Family Residence
Built in 1977
10,201 Square Feet Lot
$286,700 Zestimate®
$115/sqft
$52/mo HOA
What's special
Gas log fireplaceFresh paintNew stoveComfortable family roomNew cabinetsUpdated granite countertopsFunctional well designed layout
- 133 days |
- 156 |
- 14 |
Zillow last checked:
Listing updated:
Listed by:
Lucinda Marchesani TREC #0500308 713-443-4589,
Coldwell Banker Realty - The Woodlands
Source: HAR,MLS#: 85861172
Facts & features
Interior
Bedrooms & bathrooms
- Bedrooms: 4
- Bathrooms: 3
- Full bathrooms: 2
- 1/2 bathrooms: 1
Rooms
- Room types: Family Room, Utility Room
Primary bathroom
- Features: Primary Bath: Double Sinks, Primary Bath: Tub/Shower Combo, Secondary Bath(s): Double Sinks, Secondary Bath(s): Tub/Shower Combo
Heating
- Natural Gas
Cooling
- Ceiling Fan(s), Electric
Appliances
- Included: Disposal, Freestanding Oven, Microwave, Free-Standing Range, Dishwasher
- Laundry: Electric Dryer Hookup, Washer Hookup
Features
- 3 Bedrooms Up, Primary Bed - 1st Floor
- Flooring: Tile, Vinyl
- Windows: Window Coverings
- Number of fireplaces: 1
- Fireplace features: Gas, Gas Log
Interior area
- Total structure area: 2,607
- Total interior livable area: 2,607 sqft
Video & virtual tour
Property
Parking
- Total spaces: 2
- Parking features: Detached
- Garage spaces: 2
Features
- Stories: 2
- Patio & porch: Patio/Deck
- Exterior features: Sprinkler System
- Fencing: Back Yard
Lot
- Size: 10,201 Square Feet
- Features: Subdivided, 0 Up To 1/4 Acre
Details
- Parcel number: 1064800000030
Construction
Type & style
- Home type: SingleFamily
- Architectural style: Traditional
- Property subtype: Single Family Residence
Materials
- Brick
- Foundation: Slab
- Roof: Composition
Condition
- New construction: No
- Year built: 1977
Utilities & green energy
- Water: Water District
Community & HOA
Community
- Subdivision: Atascocita Shores
HOA
- Has HOA: Yes
- Amenities included: Boat Ramp, Playground, Pool, Tennis Court(s)
- HOA fee: $625 annually
Location
- Region: Humble
Financial & listing details
- Price per square foot: $115/sqft
- Tax assessed value: $235,568
- Annual tax amount: $4,559
- Date on market: 4/8/2026
- Listing terms: Cash,Conventional,FHA,VA Loan
- Ownership: Full Ownership
- Road surface type: Concrete, Curbs
Estimated market value
$286,700
$272,000 - $301,000
$2,572/mo
Price history
| Date | Event | Price |
|---|---|---|
| 4/8/2026 | Listed for sale | $299,000+85.3%$115/sqft |
Source:  HAR #85861172 Report a problem HAR #85861172 Report a problem | ||
| 12/5/2013 | Listing removed | $161,400-2.1%$62/sqft |
Source: Prudential Anderson Properties #78722057 Report a problem | ||
| 8/22/2013 | Price change | $164,900-2.4%$63/sqft |
Source: Prudential Anderson Properties #78722057 Report a problem | ||
| 6/29/2013 | Price change | $169,000-10.6%$65/sqft |
Source: Mary Dunn Real Estate, Inc. #95123088 Report a problem | ||
| 5/9/2013 | Price change | $189,000-5%$72/sqft |
Source: Mary Dunn Real Estate, Inc. #95123088 Report a problem | ||
| 4/18/2013 | Price change | $199,000-4.8%$76/sqft |
Source: Mary Dunn Real Estate, Inc. #95123088 Report a problem | ||
| 4/5/2013 | Listed for sale | $209,000$80/sqft |
Source: Mary Dunn Real Estate, Inc. #95123088 Report a problem | ||
Public tax history
| Year | Property taxes | Tax assessment |
|---|---|---|
| 2025 | $258 +8.7% | $235,568 -11.7% |
| 2024 | $237 | $266,779 +27.9% |
| 2023 | -- | $208,522 -17% |
| 2022 | $201 | $251,226 +47.3% |
| 2021 | -- | $170,510 +0.8% |
| 2020 | $186 -82.4% | $169,200 +12.1% |
| 2019 | $1,053 -66.1% | $151,000 |
| 2018 | $3,105 | $151,000 -2.4% |
| 2017 | $3,105 +8.2% | $154,731 +9% |
| 2016 | $2,870 +32.9% | $142,000 -8.4% |
| 2015 | $2,160 | $155,000 +4.1% |
| 2014 | $2,160 | $148,856 +9.5% |
| 2013 | -- | $135,989 |
| 2012 | -- | $135,989 -7.7% |
| 2011 | -- | $147,257 -5.5% |
| 2010 | -- | $155,890 |
| 2009 | -- | $155,890 |
| 2008 | -- | $155,890 -2.3% |
| 2007 | -- | $159,499 +29.4% |
| 2006 | -- | $123,299 +10% |
| 2005 | -- | $112,090 +10% |
| 2004 | -- | $101,900 |
| 2003 | -- | $101,900 |
| 2002 | -- | $101,900 |
| 2001 | -- | $101,900 +4% |
| 2000 | -- | $98,000 |
Find assessor info on the county website
Monthly payment
Est. payment
Payment breakdown
Explore the cost of this home by adjusting the details. Changes won't be saved.Climate risks
Neighborhood: Atascocita Shores
Nearby schools
GreatSchools rating
- 8/10Pineforest Elementary SchoolGrades: PK-5Distance: 1.4 mi
- 5/10Atascocita Middle SchoolGrades: 6-8Distance: 1.5 mi
- 5/10Atascocita High SchoolGrades: 9-12Distance: 2.6 mi
Schools provided by the listing agent
- Elementary: Pineforest Elementary School
- Middle: Atascocita Middle School
- High: Atascocita High School
Source: HAR. This data may not be complete. We recommend contacting the local school district to confirm school assignments for this home.
- $288,9003 bd2 ba1.9k sqft8914 Pine Shores Dr, Humble, TX 77346Off Market

- $--3 bd3 ba2.3k sqft19614 Suncove Ln, Humble, TX 77346Sold

- $368,6003 bd3 ba2.6k sqft19610 Suncove Ln, Humble, TX 77346Off Market

- $419,2002 bd3 ba3k sqft19519 Shady Cove Ln, Humble, TX 77346Off Market

- $267,6003 bd2 ba2.1k sqft8918 Pine Shores Dr, Humble, TX 77346Off Market
- $283,3003 bd3 ba2.9k sqft8907 Pine Shores Dr, Humble, TX 77346Off Market
- $330,6002 bd2 ba2.2k sqft19522 Shady Cove Ln, Humble, TX 77346Off Market
- $299,5004 bd2 ba2.6k sqft8911 Pine Shores Dr, Humble, TX 77346Off Market
A local agent can set up tours, give advice and negotiate with sellers.
A local lender can help you make sure your offer is ready when you are.
Similar homes
- $--4 bd3 ba3.2k sqft20302 Powerscourt Dr, Humble, TX 77346Auction
 ServiceLink Auction
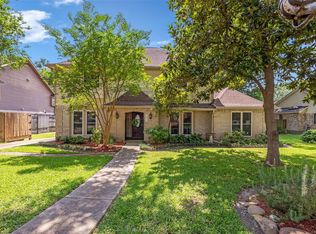
 - $335,0004 bd3 ba2.7k sqft19611 Suncove Ln, Humble, TX 77346For Sale
 MLS ID #69322080, Terri George, Coldwell Banker Realty - Houston Bay Area. HAR
 - $285,0004 bd3 ba2k sqft20339 Acapulco Cove Dr, Humble, TX 77346For Sale
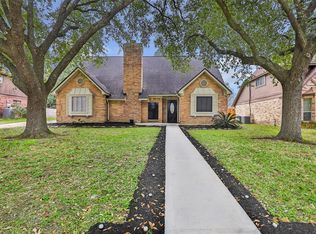 MLS ID #31228044, Nikiea Jacquet, JLA Realty. HAR
 - $285,0004 bd3 ba2.3k sqft7323 Maple Walk Dr, Humble, TX 77346For Sale
 MLS ID #13183942, Krysten Polvado, RE/MAX The Woodlands & Spring. HAR
 - $300,0004 bd3 ba2.2k sqft19219 Kristen Pine Dr, Humble, TX 77346For SaleMLS ID #82808990, Angela Aguilar, Surge Realty. HAR
- $310,0004 bd3 ba2.2k sqft5721 Forest Timbers Dr, Humble, TX 77346For SaleMLS ID #77212735, Melissa Brown, JLA Realty. HAR
- $299,9994 bd2 ba1.9k sqft17911 Yukon Pass Dr, Humble, TX 77346For SaleMLS ID #60961420, Roger Martinuc, JLA Realty. HAR
- $330,0004 bd3 ba2.6k sqft5707 Oakwell Station Ct, Humble, TX 77346For SaleMLS ID #96180581, Lisseth Larios, The Larios Home Group. HAR
- $285,0003 bd2 ba1.8k sqft12726 Big Spring Trl, Humble, TX 77346For SaleMLS ID #17862537, Thalina Garcia, Nan & Company Properties - Corporate Office (Heights). HAR
- $345,0005 bd4 ba3k sqft8022 17th Green Dr, Humble, TX 77346For SaleMLS ID #56334709, Matthew Renteria, Keller Williams Preferred. HAR
- $329,9004 bd2 ba2.3k sqft12702 Wolf Creek Ct, Humble, TX 77346For SaleMLS ID #74066180, Zane Longino, Central Metro Realty. HAR
- $380,0004 bd3 ba2.6k sqft20315 Arrow Cove Dr, Humble, TX 77346For SaleMLS ID #16742022, Kate Miller, Jane Byrd Properties International LLC. HAR
- $350,0004 bd3 ba2.6k sqft19511 Water Point Trl, Humble, TX 77346For SaleMLS ID #14948799, Donna Labbe, RE/MAX GO. HAR
- $390,0004 bd3 ba2.7k sqft19930 Hickory Wind Dr, Humble, TX 77346For SaleMLS ID #38438086, Ginger Salas, eXp Realty LLC. HAR
- $279,9004 bd2 ba2.2k sqft1926 Maple Lakes Dr, Humble, TX 77339For SaleMLS ID #34975754, Casey Dewees, The Reyna Group. HAR
- $269,0003 bd2 ba1.7k sqft12939 Cascadia Knoll Ct, Humble, TX 77346For SaleMLS ID #39938833, Morgan Marley, Keller Williams Realty Northeast. HAR
- $375,0004 bd3 ba2.5k sqft18307 Wild Lilac Trl, Humble, TX 77346For SaleMLS ID #18387861, Julio Kiliddjian, Keller Williams Realty Northeast. HAR
- $370,0004 bd3 ba3.2k sqft6931 Echo Pines Dr, Humble, TX 77346For SaleMLS ID #50695033, Maria Armenta, Vive Realty LLC. HAR
- $269,0003 bd2 ba1.5k sqft12726 Whistling Springs Dr, Humble, TX 77346For SaleMLS ID #63029157, Suzanne Noonan Murphy, RE/MAX Universal. HAR
- $384,9003 bd2 ba2.3k sqft18510 Bluewater Cove Dr, Humble, TX 77346For SaleMLS ID #70503362, Heather Chavana, eXp Realty LLC. HAR
