This stunning ranch-style home offers elegant finishes, thoughtful design, and exceptional indoor-outdoor living. Located on a desirable corner lot near Lake Houston, it also provides convenient access to IAH Airport. The beautifully appointed kitchen features granite countertops, stainless steel appliances, a breakfast area, and a butler’s pantry. Tile flooring throughout creates a stylish, low-maintenance living environment, while the single-story layout offers comfort and convenience. The functional floor plan includes a formal dining room, mudroom with a dedicated backpack drop, and a private guest suite with a full bath. The spacious primary suite features a generous walk-in closet and a luxurious retreat with granite vanities. Sliding glass doors from the living room, primary suite, and guest suite open to a backyard oasis with a sparkling pool, waterfall feature, and large covered patio—ideal for entertaining or relaxing. Selling below 2024 prices. Don't miss out.
For sale
$319,000
19614 Suncove Ln, Humble, TX 77346
3beds
2,609sqft
Single Family Residence
Built in 1992
10,798 Square Feet Lot
$308,500 Zestimate®
$122/sqft
$54/mo HOA
What's special
Elegant finishesFormal dining roomStainless steel appliancesTile flooring throughoutGranite countertopsWaterfall featureGenerous walk-in closet
- 12 days
- 270
- 33
Likely to sell faster than
Zillow last checked:
Listing updated:
Listed by:
Keith Buchanan TREC #0530124 713-858-6022,
KMB Realty
Source: HAR,MLS#: 4703211
Facts & features
Interior
Bedrooms & bathrooms
- Bedrooms: 3
- Bathrooms: 3
- Full bathrooms: 3
Rooms
- Room types: Den
Primary bedroom
- Level: First
- Area: 224
- Dimensions: 16x14
Bedroom
- Level: First
- Area: 132
- Dimensions: 12x11
Bedroom
- Level: First
- Area: 168
- Dimensions: 14x12
Den
- Level: First
- Area: 306
- Dimensions: 18x17
Dining room
- Level: First
- Area: 130
- Dimensions: 13x10
Heating
- Natural Gas
Cooling
- Ceiling Fan(s), Electric
Appliances
- Included: Disposal, Microwave, Dishwasher
Features
- All Bedrooms Down
- Flooring: Tile
- Number of fireplaces: 1
- Fireplace features: Gas Log
Interior area
- Total structure area: 2,609
- Total interior livable area: 2,609 sqft
Property
Parking
- Total spaces: 2
- Parking features: Attached
- Attached garage spaces: 2
Features
- Stories: 1
- Patio & porch: Patio/Deck
- Exterior features: Side Yard, Sprinkler System
- Has private pool: Yes
- Pool features: In Ground
- Fencing: Back Yard
Lot
- Size: 10,798 Square Feet
- Features: Back Yard, Subdivided, 0 Up To 1/4 Acre
Details
- Parcel number: 1064800000001
Construction
Type & style
- Home type: SingleFamily
- Architectural style: Traditional
- Property subtype: Single Family Residence
Materials
- Brick, Wood Siding
- Foundation: Slab
- Roof: Composition
Condition
- New construction: No
- Year built: 1992
Utilities & green energy
- Sewer: Public Sewer
- Water: Public
Community & HOA
Community
- Subdivision: Atascocita Shores Sec 01
HOA
- Has HOA: Yes
- HOA fee: $650 annually
Location
- Region: Humble
Financial & listing details
- Price per square foot: $122/sqft
- Tax assessed value: $355,000
- Annual tax amount: $7,132
- Date on market: 8/26/2026
- Listing terms: Cash,Conventional,VA Loan
- Road surface type: Concrete, Curbs
Estimated market value
$308,500
$293,000 - $324,000
$3,433/mo
Price history
| Date | Event | Price |
|---|---|---|
| 8/26/2026 | Listed for sale | $319,000-10.1%$122/sqft |
Source:  HAR #4703211 Report a problem HAR #4703211 Report a problem | ||
| 7/24/2026 | Sold | -- |
Source: Public Record Report a problem | ||
| 3/14/2024 | Listing removed | -- |
Source: HAR #29588242 Report a problem | ||
| 2/12/2024 | Pending sale | $355,000$136/sqft |
Source: HAR #29588242 Report a problem | ||
| 1/28/2024 | Listed for sale | $355,000$136/sqft |
Source: HAR #29588242 Report a problem | ||
| 1/27/2024 | Listing removed | -- |
Source: HAR #40614874 Report a problem | ||
| 1/15/2024 | Price change | $355,000-7.8%$136/sqft |
Source: HAR #40614874 Report a problem | ||
| 1/9/2024 | Listed for sale | $385,000$148/sqft |
Source: HAR #40614874 Report a problem | ||
| 1/9/2024 | Pending sale | $385,000$148/sqft |
Source: HAR #40614874 Report a problem | ||
| 1/2/2024 | Price change | $385,000-5.9%$148/sqft |
Source: HAR #40614874 Report a problem | ||
| 12/11/2023 | Listed for sale | $409,000+74%$157/sqft |
Source: HAR #40614874 Report a problem | ||
| 8/15/2017 | Listing removed | $235,000$90/sqft |
Source: JLA Realty #36258546 Report a problem | ||
| 7/9/2017 | Pending sale | $235,000$90/sqft |
Source: JLA Realty #36258546 Report a problem | ||
| 6/29/2017 | Price change | $235,000-6%$90/sqft |
Source: JLA Realty #36258546 Report a problem | ||
| 6/20/2017 | Listed for sale | $250,000+19.1%$96/sqft |
Source: JLA Realty #36258546 Report a problem | ||
| 4/2/2012 | Listing removed | $209,900$80/sqft |
Source: Keller Williams NE #51257668 Report a problem | ||
| 2/13/2012 | Listed for sale | $209,900$80/sqft |
Source: Keller Williams NE #51257668 Report a problem | ||
| 12/27/2011 | Listing removed | $209,900$80/sqft |
Source: Keller Williams NE #51257668 Report a problem | ||
| 11/27/2011 | Listed for sale | $209,900$80/sqft |
Source: Keller Williams NE #51257668 Report a problem | ||
| 7/12/2011 | Listing removed | $209,900$80/sqft |
Source: Keller Williams NE #51257668 Report a problem | ||
| 6/13/2011 | Listed for sale | $209,900$80/sqft |
Source: Keller Williams NE #51257668 Report a problem | ||
| 1/1/2011 | Listing removed | $209,900$80/sqft |
Source: Keller Williams NE #51257668 Report a problem | ||
| 12/3/2010 | Listed for sale | $209,900$80/sqft |
Source: Keller Williams NE #51257668 Report a problem | ||
| 10/24/2010 | Listing removed | $209,900$80/sqft |
Source: Keller Williams NE #51257668 Report a problem | ||
| 5/27/2010 | Listed for sale | $209,900$80/sqft |
Source: Keller Williams NE #51257668 Report a problem | ||
| 5/13/2010 | Sold | -- |
Source: Agent Provided Report a problem | ||
Public tax history
| Year | Property taxes | Tax assessment |
|---|---|---|
| 2025 | $2,487 +5.7% | $355,000 -17% |
| 2024 | $2,354 +20.3% | $427,461 +18.7% |
| 2023 | $1,956 +8.7% | $360,154 -18.8% |
| 2022 | $1,799 | $443,760 +72.1% |
| 2021 | -- | $257,782 +1.2% |
| 2020 | $1,711 +8.5% | $254,666 +12.8% |
| 2019 | $1,577 -38.9% | $225,709 |
| 2018 | $2,583 | $225,709 +14.8% |
| 2017 | $2,583 +0.6% | $196,580 -2.1% |
| 2016 | $2,567 -5.3% | $200,840 |
| 2015 | $2,710 | $200,840 +5.8% |
| 2014 | $2,710 | $189,911 +9.7% |
| 2013 | -- | $173,114 |
| 2012 | -- | $173,114 -6.3% |
| 2011 | -- | $184,718 -5.9% |
| 2010 | -- | $196,198 |
| 2009 | -- | $196,198 +8.4% |
| 2007 | -- | $181,000 +1.7% |
| 2006 | -- | $178,000 -14.1% |
| 2005 | -- | $207,132 +21.4% |
| 2004 | -- | $170,600 +58% |
| 2003 | -- | $108,000 |
| 2002 | -- | $108,000 -31.7% |
| 2001 | -- | $158,100 +20% |
| 2000 | -- | $131,800 |
Find assessor info on the county website
Monthly payment
Est. payment
Payment breakdown
Explore the cost of this home by adjusting the details. Changes won't be saved.Climate risks
Neighborhood: Atascocita Shores
Nearby schools
Schools provided by the listing agent
- Elementary: Pineforest Elementary School
- Middle: Atascocita Middle School
- High: Atascocita High School
Source: HAR. This data may not be complete. We recommend contacting the local school district to confirm school assignments for this home.

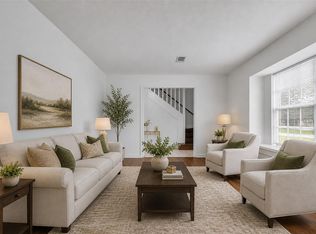


Similar homes
- $285,0004 bd4 ba2.3k sqft19619 Pine Cluster Ln, Humble, TX 77346For Sale
 MLS ID #43809682, Tammy Theriot, Red Door Realty & Associates. HAR
 - $349,9004 bd3 ba2.9k sqft7611 Heritage Pines Dr, Humble, TX 77346For Sale
 MLS ID #20772351, Jane Holmes, Jane Byrd Properties International LLC. HAR
 - $349,0004 bd3 ba2.5k sqft19803 Oak Briar Dr, Humble, TX 77346For Sale
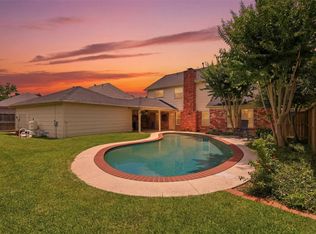 MLS ID #82964611, Carlen Rosson, eXp Realty LLC. HAR
 - $370,0004 bd3 ba2.6k sqft20315 Arrow Cove Dr, Humble, TX 77346For Sale
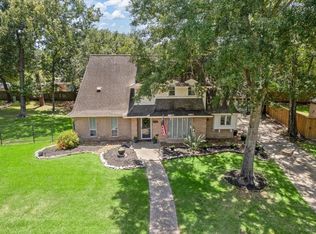 MLS ID #16742022, Kate Miller, Jane Byrd Properties International LLC. HAR
