PRICED TO SELL! Don’t miss this opportunity to own a spacious home situated on a quiet dead-end corner lot with plenty of parking. The backyard is made for entertaining, featuring a large pavered patio, wood-burning pizza oven, and fireplace. Inside, high ceilings and a beautiful wall of windows fill the home with natural light. The kitchen offers an oversized island, abundant cabinet space, and an open flow into the breakfast and family rooms. The downstairs primary suite provides a private retreat, while upstairs you’ll find a large game room with a wet bar, three additional bedrooms, and a versatile bonus room. With its functional layout and expansive lot, this home offers incredible potential. Kings Mill residents also enjoy a community pool, playgrounds, walking trails, and a serene lake. Convenient access to Highways 59, 69, and 99 makes commuting easy. Priced to sell—schedule your showing today!
For sale
$310,000
25993 N Royal Emerald Ln, Kingwood, TX 77339
4beds
3,334sqft
Single Family Residence
Built in 2006
-- sqft lot
$304,900 Zestimate®
$93/sqft
$50/mo HOA
What's special
Plenty of parkingHigh ceilingsLarge pavered patioBeautiful wall of windowsQuiet dead-end corner lotWood-burning pizza ovenExpansive lot
- 4 days
- 288
- 37
Likely to sell faster than
Zillow last checked:
Listing updated:
Listed by:
Priscilla Martinez TREC #0778634 832-681-1028,
Vive Realty LLC
Source: HAR,MLS#: 83310489
Facts & features
Interior
Bedrooms & bathrooms
- Bedrooms: 4
- Bathrooms: 3
- Full bathrooms: 2
- 1/2 bathrooms: 1
Rooms
- Room types: Family Room
Primary bedroom
- Level: First
- Area: 252
- Dimensions: 18X14
Bedroom
- Level: Second
- Area: 180
- Dimensions: 15X12
Bedroom
- Level: Second
- Area: 156
- Dimensions: 13X12
Bedroom
- Level: Second
- Area: 165
- Dimensions: 15X11
Other
- Level: First
- Area: 130
- Dimensions: 13X10
Breakfast
- Level: First
- Area: 108
- Dimensions: 12X9
Dining room
- Level: First
- Area: 120
- Dimensions: 10X12
Game room
- Level: Second
- Area: 286
- Dimensions: 22X13
Kitchen
- Level: First
- Area: 168
- Dimensions: 12X14
Living room
- Level: First
- Area: 225
- Dimensions: 15X15
Heating
- Electric, Natural Gas
Cooling
- Ceiling Fan(s), Electric, Gas
Appliances
- Included: ENERGY STAR Qualified Appliances, Disposal, Gas Oven, Trash Compactor, Microwave, Gas Cooktop, Dishwasher
Features
- 3 Bedrooms Up, Primary Bed - 1st Floor, Walk-In Closet(s)
- Flooring: Carpet, Tile
- Windows: Insulated/Low-E windows
- Number of fireplaces: 1
Interior area
- Total structure area: 3,334
- Total interior livable area: 3,334 sqft
Video & virtual tour
Property
Parking
- Total spaces: 2
- Parking features: Attached
- Attached garage spaces: 2
Features
- Stories: 2
- Has spa: Yes
Lot
- Features: Corner Lot, 0 Up To 1/4 Acre
Details
- Additional parcels included: 64240002800
- Parcel number: 334868
- Special conditions: Short Sale
Construction
Type & style
- Home type: SingleFamily
- Architectural style: Traditional
- Property subtype: Single Family Residence
Materials
- Brick
- Foundation: Slab
- Roof: Composition
Condition
- New construction: No
- Year built: 2006
Utilities & green energy
- Sewer: Public Sewer
- Water: Public
Green energy
- Energy efficient items: Attic Vents, HVAC
Community & HOA
Community
- Subdivision: Kings Mill -
HOA
- Has HOA: Yes
- HOA fee: $600 annually
Location
- Region: Kingwood
Financial & listing details
- Price per square foot: $93/sqft
- Date on market: 9/3/2026
- Listing terms: Cash,Conventional,FHA,Investor,Texas Veterans Land Board,VA Loan
- Road surface type: Concrete
Estimated market value
$304,900
$290,000 - $320,000
$2,555/mo
Price history
| Date | Event | Price |
|---|---|---|
| 9/3/2026 | Listed for sale | $310,000-11.4%$93/sqft |
Source:  HAR #83310489 Report a problem HAR #83310489 Report a problem | ||
| 3/8/2026 | Listing removed | $350,000$105/sqft |
Source: HAR #64241175 Report a problem | ||
| 11/21/2025 | Listed for sale | $350,000$105/sqft |
Source: HAR #64241175 Report a problem | ||
Public tax history
Tax history is unavailable.
Monthly payment
Est. payment
Payment breakdown
Explore the cost of this home by adjusting the details. Changes won't be saved.Climate risks
Neighborhood: Kingwood
Nearby schools
Schools provided by the listing agent
- Elementary: Kings Manor Elementary School
- Middle: Woodridge Forest Middle School
- High: West Fork High School
Source: HAR. This data may not be complete. We recommend contacting the local school district to confirm school assignments for this home.
- $341,1004 bd3 ba3.2k sqft25993 Royal Emerald Ln, Kingwood, TX 77339Off Market

- $412,500-- bd3 ba3.5k sqft25997 Royal Emerald Ln, Kingwood, TX 77339Off Market
- $384,3005 bd2 ba3.2k sqft21571 Tims Harbor Dr, Kingwood, TX 77339Off Market
- $373,4004 bd3 ba3k sqft26001 Royal Emerald Ln, Humble, TX 77339Off Market

Similar homes
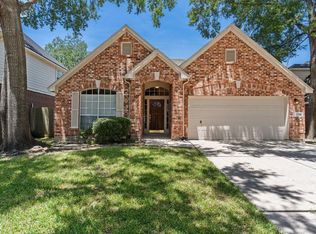
- $314,9003 bd2 ba1.9k sqft1719 Sandy Trail Ct, Humble, TX 77339For Sale
 MLS ID #94305332, Joshua Hill, Realty Of America, LLC. HAR
 - $399,9004 bd3 ba2.9k sqft21394 Kings Mill Ln, Kingwood, TX 77339For Sale
 MLS ID #16734854, Katherine Jordan, Red Door Realty & Associates. HAR
 - $330,0004 bd3 ba2.6k sqft4514 Aspen Leaf Ln, Humble, TX 77396For Sale
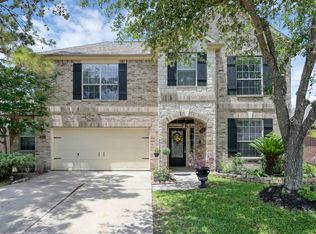 MLS ID #71510746, Travis Springer, Twin Dove Realty. HAR
 - $339,9004 bd2 ba2.2k sqft4507 Argonne Woods Dr, Porter, TX 77365For Sale
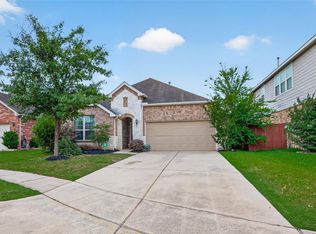 MLS ID #26305928, Tisha Lockwood, JLA Realty. HAR
