Welcome home to this beautifully updated 4-bedroom, 2.5-bath home featuring an attractive brick and stone exterior and fresh interior paint in a light, modern color palette. The spacious living and dining room combination is perfect for everyday living and entertaining. The oversized kitchen offers granite countertops, abundant cabinetry, a large pantry, breakfast bar, and sunny breakfast area. Upstairs you'll find a spacious second living area and all four bedrooms for added privacy. Tile flooring downstairs and carpet upstairs provide style and comfort. Relax under the covered patio overlooking the nice-sized backyard. Located on a quiet cul-de-sac in the established Deerbrook Estates community, this home offers convenient access to George Bush Intercontinental Airport, I-69/US 59, Beltway 8, and FM 1960, making commuting and travel easy.
For sale
$318,999
8914 Eldorado Glen Dr, Humble, TX 77338
4beds
2,540sqft
Single Family Residence
Built in 2014
5,410 Square Feet Lot
$313,500 Zestimate®
$126/sqft
$29/mo HOA
What's special
Carpet upstairsNice-sized backyardTile flooring downstairsGranite countertopsCovered patioBreakfast barAbundant cabinetry
- 56 days |
- 119 |
- 11 |
Zillow last checked:
Listing updated:
Listed by:
Ivan Quezada TREC #0643459 281-224-7871,
HomeSmart
Source: HAR,MLS#: 86014681
Facts & features
Interior
Bedrooms & bathrooms
- Bedrooms: 4
- Bathrooms: 3
- Full bathrooms: 2
- 1/2 bathrooms: 1
Primary bathroom
- Features: Half Bath, Primary Bath: Double Sinks, Primary Bath: Jetted Tub, Primary Bath: Shower Only, Primary Bath: Soaking Tub, Secondary Bath(s): Tub/Shower Combo
Kitchen
- Features: Breakfast Bar, Pantry
Heating
- Natural Gas
Cooling
- Ceiling Fan(s), Electric
Appliances
- Included: Gas Oven, Microwave, Gas Cooktop, Dishwasher
- Laundry: Electric Dryer Hookup
Features
- All Bedrooms Up
- Flooring: Carpet, Tile
Interior area
- Total structure area: 2,540
- Total interior livable area: 2,540 sqft
Property
Parking
- Total spaces: 2
- Parking features: Attached
- Attached garage spaces: 2
Features
- Stories: 2
- Patio & porch: Covered
- Exterior features: Back Green Space
- Has spa: Yes
- Spa features: Spa/Hot Tub, Private
- Fencing: Back Yard,Full
Lot
- Size: 5,410 Square Feet
- Features: Back Yard, Corner Lot, Cul-De-Sac, 0 Up To 1/4 Acre
Details
- Parcel number: 1346440010026
Construction
Type & style
- Home type: SingleFamily
- Architectural style: Traditional
- Property subtype: Single Family Residence
Materials
- Brick, Other
- Foundation: Slab
- Roof: Composition
Condition
- New construction: No
- Year built: 2014
Utilities & green energy
- Water: Water District
Community & HOA
Community
- Subdivision: Deerbrook Estates Sec 9
HOA
- Has HOA: Yes
- HOA fee: $350 annually
Location
- Region: Humble
Financial & listing details
- Price per square foot: $126/sqft
- Tax assessed value: $284,941
- Annual tax amount: $7,243
- Date on market: 7/1/2026
- Listing terms: Cash,Conventional,FHA,VA Loan
- Exclusions: Refrigerator
- Road surface type: Concrete
Estimated market value
$313,500
$298,000 - $329,000
$2,250/mo
Price history
| Date | Event | Price |
|---|---|---|
| 7/1/2026 | Listed for sale | $318,999+59.6%$126/sqft |
Source:  HAR #86014681 Report a problem HAR #86014681 Report a problem | ||
| 8/2/2016 | Listing removed | $199,900$79/sqft |
Source: RE/MAX Generation #67273314 Report a problem | ||
| 6/30/2016 | Pending sale | $199,900$79/sqft |
Source: RE/MAX Generation #67273314 Report a problem | ||
| 6/9/2016 | Price change | $199,900-0.1%$79/sqft |
Source: RE/MAX Generation #67273314 Report a problem | ||
| 6/7/2016 | Listed for sale | $200,000$79/sqft |
Source: RE/MAX Generation #67273314 Report a problem | ||
Public tax history
| Year | Property taxes | Tax assessment |
|---|---|---|
| 2025 | $2,076 -2.8% | $284,941 -6.4% |
| 2024 | $2,136 +22.1% | $304,520 |
| 2023 | $1,749 +8.5% | $304,520 |
| 2022 | $1,612 | $304,520 +35.4% |
| 2021 | -- | $224,882 +7.9% |
| 2020 | $1,483 -8.6% | $208,361 -8.5% |
| 2019 | $1,623 -69.8% | $227,759 +11.7% |
| 2018 | $5,377 | $203,883 |
| 2017 | $5,377 -5.3% | $203,883 |
| 2016 | $5,679 +1333.1% | $203,883 +4.7% |
| 2015 | $396 | $194,682 +924.9% |
| 2014 | $396 | $18,996 |
Find assessor info on the county website
Monthly payment
Est. payment
Payment breakdown
Explore the cost of this home by adjusting the details. Changes won't be saved.Climate risks
Neighborhood: 77338
Nearby schools
GreatSchools rating
- NAJones Ec/Pre-K/Kg CenterGrades: PK-KDistance: 1 mi
- 5/10Jones MiddleGrades: 6-8Distance: 0.4 mi
- 3/10Nimitz High SchoolGrades: 9-12Distance: 6.3 mi
Schools provided by the listing agent
- Elementary: Jones Elementary School (Aldine)
- Middle: Jones Middle School (Aldine)
- High: Nimitz High School (Aldine)
Source: HAR. This data may not be complete. We recommend contacting the local school district to confirm school assignments for this home.
- $251,7003 bd2 ba2.3k sqft8918 Eldorado Glen Dr, Humble, TX 77338Off Market
- $258,0003 bd2 ba1.7k sqft8910 Deerbrook Park Ct, Humble, TX 77338Off Market
- $285,3005 bd4 ba2.8k sqft8922 Eldorado Glen Dr, Humble, TX 77338Off Market
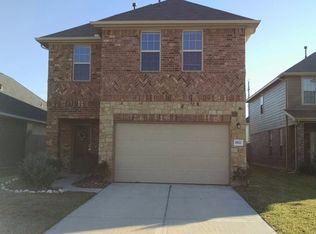
- $1181,960 sqftEldorado Glen Dr, Humble, TX 77338Off Market
- $208,1004 bd2 ba1.4k sqft8919 Sweet Blue Jasmine Ln, Humble, TX 77338Off Market
- $229,4004 bd2 ba1.8k sqft8923 Sweet Blue Jasmine Ln, Humble, TX 77338Off Market
- $233-- bd-- ba-- sqftDeerbrook Park Ct, Humble, TX 77338Off Market
- $219,9003 bd2 ba1.6k sqft8915 Sweet Blue Jasmine Ln, Humble, TX 77338Off Market
A local agent can set up tours, give advice and negotiate with sellers.
Similar homes
- $335,0004 bd4 ba2.9k sqft9031 Sweet Blue Jasmine Ln, Humble, TX 77338For Sale
 MLS ID #84896265, Rohit Mathews, eXp Realty LLC. HAR
 - $315,0004 bd3 ba3.2k sqft6810 Oaken Gate Way, Humble, TX 77338For Sale
 MLS ID #71107014, Calan White, Styled Real Estate. HAR
 - $270,0003 bd2 ba1.8k sqft20410 Canton Trce, Humble, TX 77338For Sale
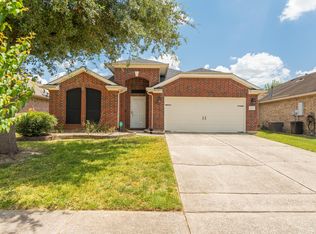 MLS ID #32206175, Nubia Rodriguez, NB Elite Realty. HAR
 - $265,0004 bd3 ba2.6k sqft7238 Foxshadows Ln, Humble, TX 77338For Sale
 MLS ID #72237284, Mirna Lopez, HomeSmart. HAR
 - $234,9003 bd2 ba1.5k sqft8710 Maple Rapids Ln, Humble, TX 77338For SaleMLS ID #23842138, Keith Buchanan, KMB Realty. HAR
- $320,0004 bd3 ba2.9k sqft9422 Mustang Park Ct, Humble, TX 77396For SaleMLS ID #14776962, Samantha Juah, Views Of Texas Realty. HAR
- $330,0004 bd3 ba3k sqft5406 Gate Canyon Ct, Spring, TX 77373For SaleMLS ID #4192108, Jack Hensley, Karen Whitfield Realty. HAR
- $330,0004 bd2 ba2.2k sqft20514 Delta Wood Trl, Humble, TX 77346For SaleMLS ID #30230608, Matthew Guzman, RE/MAX Universal. HAR
- $325,0004 bd4 ba2.6k sqft19315 Anchor Bay Ln, Humble, TX 77346For SaleMLS ID #84281947, Katie Langthorn, Real Broker, LLC. HAR
- $305,9004 bd2 ba1.8k sqft10026 Thicket Park Ln, Humble, TX 77396For SaleMLS ID #43430264, Hung Nguyen, The Nguyens & Associates. HAR
- $369,6463 bd3 ba2.7k sqft26928 Merlot River Dr, Humble, TX 77339For SaleMLS ID #20442445, Angus Shiach, Stone & Fields. HAR
- $285,0004 bd2 ba2.6k sqft19611 Atasca Oaks Dr, Humble, TX 77346For SaleMLS ID #26816301, Alfonso Garcia, Generation Realty & Associates. HAR
- $340,0005 bd4 ba3k sqft3815 Kristin Lee Ln, Houston, TX 77014For SaleMLS ID #24437459, Azeema Rehman, CENTURY 21 Western Realty, Inc. HAR
- $329,8964 bd3 ba2.7k sqft22515 Stillwater Valley Ln, Porter, TX 77365For SaleMLS ID #12275455, Vanessa Arnold, Better Homes and Gardens Real Estate Gary Greene - Champions. HAR
- $299,9004 bd2 ba2.1k sqft22522 Stillwater Canyon Ln, Porter, TX 77365For SaleMLS ID #2046638, Lynette Thomas, Entera Realty LLC. HAR
- $210,0003 bd2 ba1.7k sqft20114 Foxchester Ln, Humble, TX 77338For SaleMLS ID #41407357, Marina Alcazar, HomeSmart. HAR
- $392,5004 bd3 ba2.8k sqft7011 Dewberry Shores Ln, Humble, TX 77396For SaleMLS ID #5326679, Danielle Ball, Keller Williams Realty Northeast. HAR
- $305,0003 bd2 ba2.3k sqft12726 Smokey Mountain Ct, Humble, TX 77346For SaleMLS ID #24170217, Lindsey Tucker, Century 21 Parisher Properties. HAR
- $339,9004 bd3 ba2.9k sqft16148 Broadwater Dr, Crosby, TX 77532For SaleMLS ID #71809085, Carolyn Adams, Adam's Texan Inc., Realtors. HAR
- $315,0004 bd3 ba2.4k sqft8510 Nashwood Ct, Houston, TX 77040For SaleMLS ID #45811622, Lance Loken, Keller Williams Platinum. HAR
