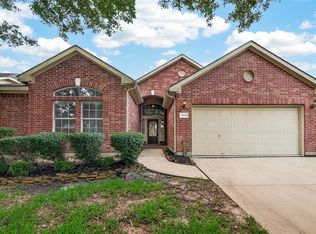
NEW ROOF! NEW TILE FLOORS—NO CARPET! Koehler Generator! Discover effortless one-story living in this beautifully maintained 4-bedroom, 2-bath home with an attached 2-car garage. A stunning front door with clear stained leaded glass welcomes you into an inviting foyer with decorative art niche. The spacious open-concept design is filled with natural light and seamlessly connects the island kitchen, dining area, breakfast room, and spacious family room with a cozy gas log fireplace perfect for everyone to gather. Escape to the oversized primary suite showcasing a bay window and a spa-inspired ensuite bath with a beautifully updated walk-in shower. Spacious secondary bedrooms provide flexibility for guests, a home office, or hobbies. Step outside to enjoy the covered patio with a pergola and outdoor fireplace perfect for relaxing or entertaining. Easy access to I69, Beltway 8, and FM 1960. Convenient to Lake Houston, Bush IAH, shopping & entertainment in Kingwood.
For sale
$330,000
20514 Delta Wood Trl, Humble, TX 77346
4beds
2,272sqft
Single Family Residence
Built in 2001
7,156 Square Feet Lot
$321,200 Zestimate®
$145/sqft
$50/mo HOA
What's special
Dining areaBreakfast roomIsland kitchenNew roof
- 37 days
- 213
- 9
Likely to sell faster than
Zillow last checked:
Listing updated:
Listed by:
Matthew Guzman TREC #0641134 281-650-0533,
RE/MAX Universal
Source: HAR,MLS#: 30230608
Facts & features
Interior
Bedrooms & bathrooms
- Bedrooms: 4
- Bathrooms: 2
- Full bathrooms: 2
Rooms
- Room types: Family Room, Utility Room
Primary bedroom
- Level: First
- Area: 240
- Dimensions: 16X15
Bedroom
- Level: First
- Area: 120
- Dimensions: 12x10
Bedroom
- Level: First
- Area: 120
- Dimensions: 12X10
Bedroom
- Level: First
- Area: 121
- Dimensions: 11X11
Breakfast
- Level: First
- Area: 110
- Dimensions: 11X10
Dining room
- Level: First
- Area: 143
- Dimensions: 13X11
Family room
- Level: First
- Area: 378
- Dimensions: 21X18
Utility room
- Level: First
Heating
- Natural Gas
Cooling
- Ceiling Fan(s), Electric
Appliances
- Included: Disposal, Electric Oven, Microwave, Electric Range, Dishwasher
- Laundry: Electric Dryer Hookup, Gas Dryer Hookup, Washer Hookup
Features
- Crown Molding, High Ceilings, Prewired for Alarm System, All Bedrooms Down, En-Suite Bath, Primary Bed - 1st Floor, Sitting Area, Walk-In Closet(s)
- Flooring: Tile
- Windows: Window Coverings
- Number of fireplaces: 1
- Fireplace features: Outside, Gas Log
Interior area
- Total structure area: 2,272
- Total interior livable area: 2,272 sqft
Property
Parking
- Total spaces: 2
- Parking features: Attached, Garage Door Opener, Double-Wide Driveway
- Attached garage spaces: 2
Features
- Stories: 1
- Patio & porch: Covered
- Fencing: Back Yard
Lot
- Size: 7,156 Square Feet
- Features: Cleared, 0 Up To 1/4 Acre
Details
- Parcel number: 1203880020004
Construction
Type & style
- Home type: SingleFamily
- Architectural style: Traditional
- Property subtype: Single Family Residence
Materials
- Brick, Cement Siding
- Foundation: Slab
- Roof: Composition
Condition
- New construction: No
- Year built: 2001
Utilities & green energy
- Sewer: Public Sewer
- Water: Public, Water District
Community & HOA
Community
- Security: Prewired for Alarm System
- Subdivision: Kings River Village
HOA
- Has HOA: Yes
- HOA fee: $600 annually
Location
- Region: Humble
Financial & listing details
- Price per square foot: $145/sqft
- Tax assessed value: $330,710
- Annual tax amount: $7,402
- Date on market: 8/1/2026
- Listing terms: Cash,Conventional,FHA,VA Loan
- Exclusions: None
- Road surface type: Concrete, Curbs
Estimated market value
$321,200
$305,000 - $337,000
$2,434/mo
Price history
| Date | Event | Price |
|---|---|---|
| 8/1/2026 | Listed for sale | $330,000$145/sqft |
Source:  HAR #30230608 Report a problem HAR #30230608 Report a problem | ||
Public tax history
| Year | Property taxes | Tax assessment |
|---|---|---|
| 2025 | $381 +1% | $330,710 +1.2% |
| 2024 | $377 +6.3% | $326,833 -7.4% |
| 2023 | $355 +8.5% | $352,768 +16.2% |
| 2022 | $327 | $303,539 +20.6% |
| 2021 | -- | $251,603 +4.3% |
| 2020 | $293 -32.1% | $241,175 +4.6% |
| 2019 | $432 -85.8% | $230,614 +2.5% |
| 2018 | $3,041 | $224,944 |
| 2017 | $3,041 +3% | $224,944 +3.5% |
| 2016 | $2,951 -0.3% | $217,279 +0.6% |
| 2015 | $2,961 | $215,987 +13.6% |
| 2014 | $2,961 | $190,175 +13% |
| 2013 | -- | $168,273 |
| 2012 | -- | $168,273 -4.2% |
| 2011 | -- | $175,702 |
| 2010 | -- | $175,702 +2.7% |
| 2009 | -- | $171,014 -1% |
| 2007 | -- | $172,791 +11.7% |
| 2006 | -- | $154,700 |
| 2005 | -- | $154,700 |
| 2004 | -- | $154,700 |
| 2003 | -- | $154,700 |
| 2002 | -- | $154,700 |
Find assessor info on the county website
Monthly payment
Est. payment
Payment breakdown
Explore the cost of this home by adjusting the details. Changes won't be saved.Climate risks
Neighborhood: Kings River
Nearby schools
Schools provided by the listing agent
- Elementary: Greentree Elementary School
- Middle: Creekwood Middle School
- High: Kingwood High School
Source: HAR. This data may not be complete. We recommend contacting the local school district to confirm school assignments for this home.
Similar homes
- $325,0004 bd4 ba2.6k sqft19315 Anchor Bay Ln, Humble, TX 77346For Sale
 MLS ID #84281947, Katie Langthorn, Real Broker, LLC. HAR
 - $334,9003 bd3 ba2.5k sqft19019 Relay Rd, Humble, TX 77346For Sale
 MLS ID #91584547, Leann Acuna, Keller Williams City View. HAR
 - $300,0004 bd3 ba2.2k sqft19219 Kristen Pine Dr, Humble, TX 77346For Sale
 MLS ID #82808990, Angela Aguilar, Surge Realty. HAR
 - $314,9954 bd2 ba2.4k sqft7019 Fountain Lilly Dr, Humble, TX 77346For Sale
 MLS ID #90210538, Alex Anthony, CB&A, Realtors. HAR
