Welcome to 6105 Moody Pines Ct, where a warm and inviting entry sets the tone for a home designed with comfort and connection in mind. Step inside to a bright, open living space filled with natural light, soaring ceilings, and a layout that flows effortlessly into the kitchen and dining areas making everyday living and entertaining feel easy. The kitchen offers granite countertops, warm cabinetry, and a functional design that keeps everyone connected while meals are prepared. Continue through the first floor to find a private workspace and comfortable retreat spaces, including a spacious primary suite that provides a relaxing escape at the end of the day. Upstairs offers additional flexible areas perfect for hobbies or creating a space that fits your lifestyle. Outside, enjoy a private fenced backyard with room to relax, play, or unwind. Located on a quiet cul-de-sac with access to community amenities, this home combines thoughtful design, convenience, and a welcoming atmosphere.
For sale
Price cut: $15K (8/4)
$370,000
6105 Moody Pines Ct, Kingwood, TX 77345
4beds
2,846sqft
Single Family Residence
Built in 2012
7,074 Square Feet Lot
$363,300 Zestimate®
$130/sqft
$50/mo HOA
What's special
- 23 days |
- 550 |
- 54 |
Likely to sell faster than
Zillow last checked:
Listing updated:
Listed by:
Andrea Patino TREC #0768902 281-844-6654,
MOVE HOUSTON REAL ESTATE
Source: HAR,MLS#: 8907113
Facts & features
Interior
Bedrooms & bathrooms
- Bedrooms: 4
- Bathrooms: 4
- Full bathrooms: 3
- 1/2 bathrooms: 1
Rooms
- Room types: Family Room, Utility Room
Primary bedroom
- Level: First
- Area: 252
- Dimensions: 18x14
Bedroom
- Level: Second
- Area: 132
- Dimensions: 12x11
Bedroom
- Level: Second
- Area: 143
- Dimensions: 13x11
Bedroom
- Level: Second
- Area: 156
- Dimensions: 13x12
Other
- Level: First
- Area: 144
- Dimensions: 12x12
Breakfast
- Level: First
- Area: 132
- Dimensions: 12x11
Dining room
- Level: First
- Area: 132
- Dimensions: 12x11
Game room
- Level: Second
- Area: 252
- Dimensions: 21x12
Kitchen
- Level: First
- Area: 108
- Dimensions: 12x9
Heating
- Natural Gas
Cooling
- Ceiling Fan(s), Electric
Appliances
- Included: Disposal, Electric Oven, Microwave, Gas Range, Dishwasher
- Laundry: Electric Dryer Hookup, Gas Dryer Hookup
Features
- 3 Bedrooms Up, Primary Bed - 1st Floor, Walk-In Closet(s)
- Flooring: Carpet, Tile
- Number of fireplaces: 1
- Fireplace features: Gas
Interior area
- Total structure area: 2,846
- Total interior livable area: 2,846 sqft
Property
Parking
- Total spaces: 2
- Parking features: Attached
- Attached garage spaces: 2
Features
- Stories: 2
- Fencing: Back Yard,Full
Lot
- Size: 7,074 Square Feet
- Features: Back Yard, Cul-De-Sac, 0 Up To 1/4 Acre
Details
- Parcel number: 1298480040039
Construction
Type & style
- Home type: SingleFamily
- Architectural style: Contemporary
- Property subtype: Single Family Residence
Materials
- Brick
- Foundation: Slab
- Roof: Composition
Condition
- New construction: No
- Year built: 2012
Utilities & green energy
- Sewer: Public Sewer
- Water: Public
Green energy
- Energy efficient items: Thermostat, HVAC
Community & HOA
Community
- Subdivision: Villages/Riverchase Sec 2
HOA
- Has HOA: Yes
- Amenities included: Basketball Court, Park, Playground, Pool, Splash Pad
- HOA fee: $600 annually
Location
- Region: Kingwood
Financial & listing details
- Price per square foot: $130/sqft
- Tax assessed value: $469,997
- Annual tax amount: $10,738
- Date on market: 8/4/2026
- Listing terms: Cash,Conventional,FHA,VA Loan
- Ownership: Full Ownership
- Road surface type: Concrete, Curbs
Estimated market value
$363,300
$345,000 - $381,000
$2,518/mo
Price history
| Date | Event | Price |
|---|---|---|
| 8/4/2026 | Price change | $370,000-3.9%$130/sqft |
Source:  HAR #8907113 Report a problem HAR #8907113 Report a problem | ||
| 6/16/2026 | Price change | $385,000-2.5%$135/sqft |
Source: HAR #80626360 Report a problem | ||
| 5/19/2026 | Listed for sale | $395,000+23.8%$139/sqft |
Source: HAR #80626360 Report a problem | ||
| 3/12/2021 | Listing removed | -- |
Source: HAR #62920863 Report a problem | ||
| 1/19/2021 | Pending sale | $319,000$112/sqft |
Source: HAR #62920863 Report a problem | ||
| 1/10/2021 | Price change | $319,000-1.8%$112/sqft |
Source: HAR #62920863 Report a problem | ||
| 12/12/2020 | Listed for sale | $325,000+3.2%$114/sqft |
Source: 5th Stream Realty #62920863 Report a problem | ||
| 1/19/2019 | Listing removed | $2,300$1/sqft |
Source: 5th Stream Realty #60848847 Report a problem | ||
| 12/12/2018 | Listing removed | $314,900$111/sqft |
Source: 5th Stream Realty #53646236 Report a problem | ||
| 12/10/2018 | Listed for rent | $2,300$1/sqft |
Source: 5th Stream Realty #60848847 Report a problem | ||
| 12/9/2018 | Listed for sale | $314,900$111/sqft |
Source: 5th Stream Realty #53646236 Report a problem | ||
| 1/1/2015 | Listing removed | $2,300$1/sqft |
Source: Richland Realty #58692483 Report a problem | ||
| 12/11/2014 | Listed for rent | $2,300$1/sqft |
Source: Richland Realty #58692483 Report a problem | ||
Public tax history
| Year | Property taxes | Tax assessment |
|---|---|---|
| 2025 | $4,624 +11.6% | $469,997 +13.6% |
| 2024 | $4,143 +9.7% | $413,763 +3.3% |
| 2023 | $3,775 -13.6% | $400,600 +7.9% |
| 2022 | $4,368 | $371,115 +23.7% |
| 2021 | -- | $300,000 +7.4% |
| 2020 | $3,557 -9.7% | $279,221 -8.4% |
| 2019 | $3,940 -50.6% | $304,884 +10.5% |
| 2018 | $7,970 | $275,901 -1.4% |
| 2017 | $7,970 -3.5% | $279,930 -3.5% |
| 2016 | $8,263 +7.1% | $290,000 +2.8% |
| 2015 | $7,714 | $282,141 +5.9% |
| 2014 | $7,714 | $266,460 +15.3% |
| 2013 | -- | $231,115 |
Find assessor info on the county website
Monthly payment
Est. payment
Payment breakdown
Explore the cost of this home by adjusting the details. Changes won't be saved.Climate risks
Neighborhood: Kingwood
Nearby schools
GreatSchools rating
- 9/10Shadow Forest Elementary SchoolGrades: PK-5Distance: 0.4 mi
- 10/10Riverwood Middle SchoolGrades: 6-8Distance: 1.1 mi
- 8/10Kingwood High SchoolGrades: 9-12Distance: 2.8 mi
Schools provided by the listing agent
- Elementary: Shadow Forest Elementary School
- Middle: Riverwood Middle School
- High: Kingwood High School
Source: HAR. This data may not be complete. We recommend contacting the local school district to confirm school assignments for this home.
- $432,5003 bd3 ba3k sqft6109 Moody Pines Ct, Kingwood, TX 77345Off Market

- $435,3004 bd3 ba3.1k sqft6101 Moody Pines Ct, Kingwood, TX 77345Off Market
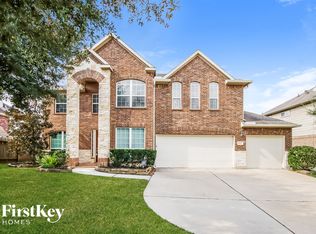
- $493,1004 bd3 ba3.2k sqft6114 Aspen Pass Dr, Kingwood, TX 77345Off Market

- $382,3003 bd2 ba2.3k sqft6113 Moody Pines Ct, Kingwood, TX 77345Off Market
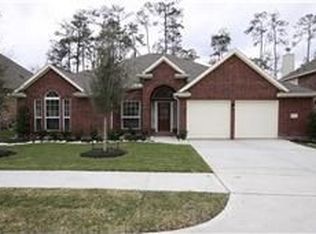
- $--4 bd4 ba3.9k sqft6118 Aspen Pass Dr, Kingwood, TX 77345Sold
- $560,1004 bd4 ba3.6k sqft6110 Aspen Pass Dr, Kingwood, TX 77345Off Market
- $444,6004 bd4 ba3k sqft6122 Aspen Pass Dr, Kingwood, TX 77345Off Market
- $427,6004 bd3 ba3.2k sqft2522 Riverchase Forest Ct, Kingwood, TX 77345Off Market
A local agent can set up tours, give advice and negotiate with sellers.
Similar homes
- $434,9994 bd4 ba3.2k sqft5111 Maple Hill Trl, Kingwood, TX 77345For Sale
 MLS ID #59765478, Rashidah Ali, Cloud Team Realty, Inc. HAR
 - $369,6463 bd3 ba2.7k sqft26928 Merlot River Dr, Humble, TX 77339For Sale
 MLS ID #20442445, Angus Shiach, Stone & Fields. HAR
 - $425,0003 bd3 ba2.9k sqft6307 Threeflower Ln, Kingwood, TX 77345For Sale
 MLS ID #92965393, Carolyn Wolfe, Century 21 Parisher Properties. HAR
 - $369,0004 bd3 ba2.5k sqft16617 Conner Creek Ln, Houston, TX 77044For Sale
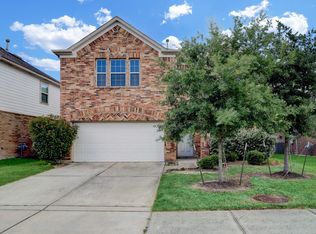 MLS ID #45299949, Yane Zhuo, Starhub Realty. HAR
 - $380,0004 bd3 ba2.5k sqft22538 Stillwater Valley Ln, Porter, TX 77365For SaleMLS ID #65789646, Adrianna Trevino, NetWorth Realty of Houston, LLC. HAR
- $372,5004 bd4 ba3k sqft12606 Alsea Bay Ct, Humble, TX 77346For SaleMLS ID #9648417, Joshua Nogowski, TAH Texas Services, LLC. HAR
- $330,0004 bd2 ba2.2k sqft20514 Delta Wood Trl, Humble, TX 77346For SaleMLS ID #30230608, Matthew Guzman, RE/MAX Universal. HAR
- $345,0004 bd3 ba2.9k sqft18715 Woodglen Shadows Dr, Humble, TX 77346For SaleMLS ID #27332454, Alison Miller, Keller Williams Realty Metropolitan. HAR
- $374,9004 bd3 ba2.8k sqft13422 Yaupon Holly Ln, Houston, TX 77044For SaleMLS ID #27011747, Kelly Polasek, RE/MAX Universal. HAR
- $325,0004 bd4 ba2.6k sqft19315 Anchor Bay Ln, Humble, TX 77346For SaleMLS ID #84281947, Katie Langthorn, Real Broker, LLC. HAR
- $357,0004 bd3 ba2.2k sqft16911 Caldwell Pointe Ct, Humble, TX 77346For SaleMLS ID #56970628, Harmeet Virdee, Promax Realty, LLC. HAR
- $399,9994 bd3 ba3k sqft19623 Teller Blvd, Spring, TX 77388For SaleMLS ID #34266101, Jenan Blank, United Real Estate. HAR
- $390,0004 bd3 ba2.9k sqft14614 Carolina Hollow Ln, Houston, TX 77044For SaleMLS ID #9078778, Richard Fenyes, Rocket Realtors. HAR
- $329,9954 bd2 ba2.4k sqft14403 Red Tailed Hawk Ln, Houston, TX 77044For SaleMLS ID #17259809, Jose Antonio Guerrero, Bayou Vista Realty, LLC. HAR
- $339,9004 bd3 ba3.1k sqft9526 Barlow Springs Ln, Humble, TX 77396For SaleMLS ID #39697284, Thomas Caine, Texas Signature Realty. HAR
- $395,0004 bd4 ba3.2k sqft14835 Vesper Lake Ct, Humble, TX 77396For SaleMLS ID #87513188, Stephen Metarelis, Offerpad Brokerage, LLC. HAR
- $330,0004 bd4 ba2.8k sqft23410 Banksia Dr, New Caney, TX 77357For SaleMLS ID #51021801, Shahani Senevirathna, Walzel Properties - Corporate Office. HAR
- $450,0004 bd4 ba3.5k sqft8506 Mile Run Rd, Humble, TX 77346For SaleMLS ID #96989764, Gilda Noyola, Allegiance Realty Associates, LLC. HAR
- $319,0005 bd3 ba3.2k sqft11719 Cabot Hill St, Houston, TX 77044For SaleMLS ID #42973251, Janeth Gonzalez, JNTH Real Estate LLC. HAR
- $430,0004 bd4 ba3.2k sqft25043 Rising Hills Ct, Porter, TX 77365For SaleMLS ID #25778842, Naomi Tonsul, RE/MAX Universal. HAR
