Do not miss out on this opportunity to own this beautiful home on a huge 15,000+ sq ft cul-de-sac lot in Eagle Springs! An elegant stone and brick elevation welcomes you into the first floor where you will find a split plan with primary and 2 additional bedrooms. The partial open kitchen boasts granite countertops with an island, stainless steel appliances that all convey including a built-in double oven. The kitchen overlooks the spacious living and dining areas that boast durable ceramic tile and a sleek fireplace. The upstairs include a separate bed/bath, perfect for guests or privacy and a large game/family room. Step out back to enjoy the very rare huge, fully fenced in backyard or just relax on the covered patio, boasting 2 ceiling fans for those hot days and nights. Plenty of room for a pool on this one. See it today. Some photos in this listing have been virtually staged.
For sale
Price cut: $7.5K (7/28)
$387,500
12606 Alsea Bay Ct, Humble, TX 77346
4beds
3,047sqft
:
Get pre-qualified$3,219/mo
Single Family Residence
Built in 2013
0.35 Acres Lot
$385,900 Zestimate®
$127/sqft
$92/mo HOA
What's special
Sleek fireplaceStainless steel appliancesPartial open kitchenBuilt-in double ovenDurable ceramic tile
- 60 days |
- 189 |
- 1 |
Zillow last checked:
Listing updated:
Listed by:
Joshua Nogowski TREC #0676720 754-234-9626,
TAH Texas Services, LLC
Source: HAR,MLS#: 9648417
Facts & features
Interior
Bedrooms & bathrooms
- Bedrooms: 4
- Bathrooms: 4
- Full bathrooms: 3
- 1/2 bathrooms: 1
Primary bedroom
- Level: First
- Area: 380
- Dimensions: 20x19
Bedroom
- Level: First
- Area: 121
- Dimensions: 11x11
Bedroom
- Level: Second
- Area: 224
- Dimensions: 16x14
Bedroom
- Level: First
- Area: 132
- Dimensions: 12x11
Breakfast
- Level: First
- Area: 100
- Dimensions: 10x10
Dining room
- Level: First
- Area: 154
- Dimensions: 14x11
Kitchen
- Level: First
- Area: 182
- Dimensions: 13x14
Living room
- Level: First
- Area: 380
- Dimensions: 20x19
Utility room
- Level: First
Heating
- Electric
Cooling
- Electric
Appliances
- Included: Disposal, Refrigerator, Double Oven, Microwave, Gas Range, Dishwasher
- Laundry: Electric Dryer Hookup, Washer Hookup
Features
- 1 Bedroom Up, 2 Primary Bedrooms, Primary Bed - 1st Floor, Walk-In Closet(s)
- Flooring: Carpet, Tile, Vinyl
- Number of fireplaces: 1
- Fireplace features: Gas
Interior area
- Total structure area: 3,047
- Total interior livable area: 3,047 sqft
Property
Parking
- Total spaces: 2
- Parking features: Attached, Double-Wide Driveway
- Attached garage spaces: 2
Features
- Stories: 1
- Patio & porch: Patio/Deck
- Exterior features: Side Yard
- Fencing: Full
Lot
- Size: 0.35 Acres
- Features: Cul-De-Sac, 1/4 Up to 1/2 Acre
Details
- Parcel number: 1333780020021
Construction
Type & style
- Home type: SingleFamily
- Architectural style: Traditional
- Property subtype: Single Family Residence
Materials
- Brick, Stone, Wood Siding
- Foundation: Slab
- Roof: Composition
Condition
- New construction: No
- Year built: 2013
Utilities & green energy
- Water: Water District
Community & HOA
Community
- Subdivision: Eagle Springs
HOA
- Has HOA: Yes
- Amenities included: Clubhouse, Park, Playground, Pool, Tennis Court(s)
- HOA fee: $1,100 annually
Location
- Region: Humble
Financial & listing details
- Price per square foot: $127/sqft
- Tax assessed value: $372,217
- Annual tax amount: $9,715
- Date on market: 6/12/2026
- Listing terms: Cash,Conventional,FHA,VA Loan
- Ownership: Full Ownership
- Road surface type: Concrete, Curbs, Gutters
Estimated market value
$385,900
$367,000 - $405,000
$3,235/mo
Price history
| Date | Event | Price |
|---|---|---|
| 7/28/2026 | Price change | $387,500-1.9%$127/sqft |
Source:  HAR #9648417 Report a problem HAR #9648417 Report a problem | ||
| 7/14/2026 | Price change | $395,000-4.2%$130/sqft |
Source: HAR #9648417 Report a problem | ||
| 6/26/2026 | Price change | $412,400-1.8%$135/sqft |
Source: HAR #9648417 Report a problem | ||
| 6/12/2026 | Listed for sale | $419,900+24.6%$138/sqft |
Source: HAR #9648417 Report a problem | ||
| 4/23/2023 | Listing removed | -- |
Source: Zillow Rentals Report a problem | ||
| 4/8/2023 | Listed for rent | $2,695-5.1%$1/sqft |
Source: Zillow Rentals Report a problem | ||
| 2/24/2023 | Listing removed | -- |
Source: Zillow Rentals Report a problem | ||
| 2/8/2023 | Price change | $2,840-2.4%$1/sqft |
Source: Zillow Rentals Report a problem | ||
| 2/1/2023 | Price change | $2,910-5.1%$1/sqft |
Source: Zillow Rentals Report a problem | ||
| 1/25/2023 | Price change | $3,065-5%$1/sqft |
Source: Zillow Rentals Report a problem | ||
| 1/19/2023 | Price change | $3,225-2.6%$1/sqft |
Source: Zillow Rentals Report a problem | ||
| 1/6/2023 | Price change | $3,310-2.5%$1/sqft |
Source: Zillow Rentals Report a problem | ||
| 10/24/2022 | Listed for rent | $3,395$1/sqft |
Source: Zillow Rental Network Premium Report a problem | ||
| 12/30/2020 | Listing removed | -- |
Source:  Keller Williams Report a problem Keller Williams Report a problem | ||
| 11/8/2020 | Pending sale | $337,000$111/sqft |
Source: Keller Williams Realty #62614140 Report a problem | ||
| 11/3/2020 | Price change | $337,000-3%$111/sqft |
Source: Keller Williams Realty #62614140 Report a problem | ||
| 10/13/2020 | Price change | $347,500-2.1%$114/sqft |
Source: Keller Williams Realty #62614140 Report a problem | ||
| 9/28/2020 | Listed for sale | $354,900$116/sqft |
Source: Keller Williams Realty #62614140 Report a problem | ||
Public tax history
| Year | Property taxes | Tax assessment |
|---|---|---|
| 2025 | $3,108 -5.5% | $372,217 -7.6% |
| 2024 | $3,287 +8.3% | $402,706 -1.5% |
| 2023 | $3,036 +2% | $408,752 +1.1% |
| 2022 | $2,978 | $404,253 +22.5% |
| 2021 | -- | $330,077 +4.5% |
| 2020 | $2,177 +7.5% | $315,714 +9% |
| 2019 | $2,026 -75.1% | $289,650 +4.1% |
| 2018 | $8,146 | $278,253 |
| 2017 | $8,146 -2.8% | $278,253 -3.3% |
| 2016 | $8,384 -0.3% | $287,896 |
| 2015 | $8,407 | $287,896 +6.9% |
| 2014 | $8,407 | $269,426 |
Find assessor info on the county website
Monthly payment
Est. payment
Payment breakdown
Explore the cost of this home by adjusting the details. Changes won't be saved.Climate risks
Neighborhood: Eagle Springs
Nearby schools
GreatSchools rating
- 7/10Atascocita Springs Elementary SchoolGrades: PK-5Distance: 0.4 mi
- 6/10Westlake MiddleGrades: 6-8Distance: 1.1 mi
- 5/10Atascocita High SchoolGrades: 9-12Distance: 1.1 mi
Schools provided by the listing agent
- Elementary: Atascocita Springs Elementary School
- Middle: West Lake Middle School
- High: Atascocita High School
Source: HAR. This data may not be complete. We recommend contacting the local school district to confirm school assignments for this home.
- $428,6004 bd4 ba2.9k sqft12610 Alsea Bay Ct, Humble, TX 77346Off Market
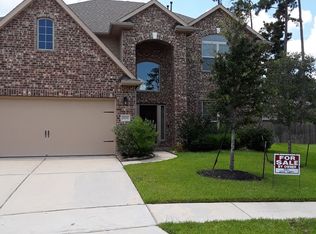
- $433,0004 bd3 ba3.2k sqft12603 Alsea Bay Ct, Humble, TX 77346Off Market

- $445,7004 bd3 ba3.5k sqft12614 Alsea Bay Ct, Humble, TX 77346Off Market
- $422,0004 bd3 ba3.1k sqft17406 Cumberland Park Ln, Humble, TX 77346Off Market
- $411,9004 bd4 ba3.1k sqft12614 Jamestown Crossing Ln, Humble, TX 77346Off Market
- $412,1004 bd3 ba3k sqft12618 Jamestown Crossing Ln, Humble, TX 77346Off Market
- $425,5004 bd5 ba3k sqft17410 Cumberland Park Ln, Humble, TX 77346Off Market
- $364,6003 bd2 ba2.4k sqft12610 Jamestown Crossing Ln, Humble, TX 77346Off Market
A local agent can set up tours, give advice and negotiate with sellers.
A local lender can help you make sure your offer is ready when you are.
Similar homes
- $398,0004 bd3 ba3.2k sqft12415 Jamestown Crossing Ln, Humble, TX 77346For Sale
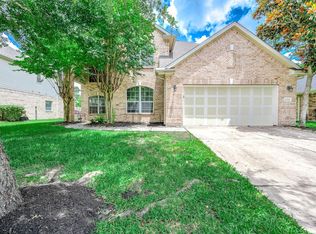 MLS ID #62193399, Amanda Whitespeare, eXp Realty LLC. HAR
 - $399,9004 bd4 ba3.3k sqft17522 Bighorn River Ln, Humble, TX 77346For Sale
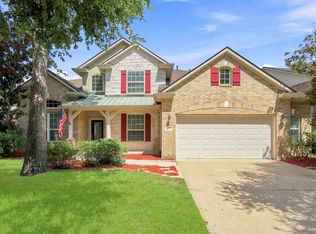 MLS ID #97456699, Ginger Salas, eXp Realty LLC. HAR
 - $336,1004 bd3 ba2.6k sqft4131 Soaring Elm St, Humble, TX 77346Off Market
- $399,9004 bd3 ba2.7k sqft12014 Delwood Terrace Dr, Humble, TX 77346For Sale
 MLS ID #29920536, Ginger Salas, eXp Realty LLC. HAR
 - $335,0003 bd3 ba2.8k sqft18311 Wild Lilac Trl, Humble, TX 77346For SaleMLS ID #49273385, Lyndsie Gourley, RE/MAX Integrity. HAR
- $339,9004 bd4 ba2.6k sqft19315 Anchor Bay Ln, Humble, TX 77346For SaleMLS ID #84281947, Katie Langthorn, Real Broker, LLC. HAR
- $475,0004 bd4 ba3.6k sqft12515 Brazos Bend Trl, Humble, TX 77346For SaleMLS ID #28270866, Cortney Keim, JLA Realty. HAR
- $420,0004 bd4 ba3.4k sqft18035 Dorman Draw Ln, Houston, TX 77044For SaleMLS ID #41174555, Sulma Segovia, Corcoran Prestige Realty. HAR
- $465,0004 bd4 ba2.6k sqft18118 Banpo Ct, Houston, TX 77044For SaleMLS ID #37141773, Kendle Templeton, Legacy Homes & Properties, LLC. HAR
- $312,0003 bd2 ba2.3k sqft12726 Smokey Mountain Ct, Humble, TX 77346For SaleMLS ID #24170217, Lindsey Tucker, Century 21 Parisher Properties. HAR
- $415,0005 bd4 ba3.5k sqft14535 Julie Meadows Ln, Humble, TX 77396For SaleMLS ID #46933591, Devoun Rushing, Nan & Company Properties - Corporate Office (Heights). HAR
- $410,0004 bd3 ba2.8k sqft13835 Cane Valley Ct, Houston, TX 77044For SaleMLS ID #36127570, Sheila Craniotis, Redfin Corporation. HAR
- $349,0004 bd3 ba2.5k sqft13846 McKinney Creek Ln, Houston, TX 77044For SaleMLS ID #81533599, Leslie McMurrey, Red Door Realty & Associates. HAR
- $329,0003 bd2 ba2.1k sqft12547 Starry Summer Ln, Humble, TX 77346For SaleMLS ID #57950324, Denise Hyde, Keller Williams Elite. HAR
- $419,0004 bd3 ba2.9k sqft13512 Palo Lake Ln, Houston, TX 77044For SaleMLS ID #81882296, Cynthia Campos, Real Properties. HAR
- $392,5004 bd3 ba2.8k sqft7011 Dewberry Shores Ln, Humble, TX 77396For SaleMLS ID #5326679, Danielle Ball, Keller Williams Realty Northeast. HAR
- $399,0004 bd3 ba2.5k sqft22741 Whispering Timbers Way, Porter, TX 77365For SaleMLS ID #80073137, Michele Clowers, Keller Williams Realty Northeast. HAR
- $495,0004 bd4 ba3k sqft13812 N Lake Branch Ln, Houston, TX 77044For SaleMLS ID #39049596, Celeste Hengeveld, MOVE HOUSTON REAL ESTATE. HAR
- $429,0004 bd3 ba2.4k sqft1743 Hill Top Ln, Humble, TX 77339For SaleMLS ID #52996445, Kymberly DeRick, Jane Byrd Properties International LLC. HAR
- $440,0004 bd3 ba3.2k sqft14503 Ivy Wood Ct, Humble, TX 77396For SaleMLS ID #21178289, Brittany Cabrera, RE/MAX Integrity. HAR
