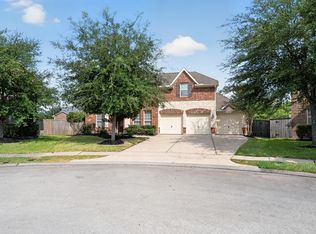
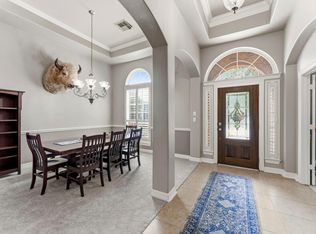
Space, flexibility, and NO BACK NEIGHBORS! This impressive 4-5 bedrooms, 3.5-bath home in the master-planned Fall Creek community offers more than 3,500 square feet. The thoughtfully designed floor plan features a private home office, formal dining, soaring ceilings, a gas-log fireplace, and spacious living areas ideal for everyday comfort and entertaining. The island kitchen is equipped with granite countertops, 42-inch cabinetry, a breakfast bar, gas cooking, and abundant storage. The first-floor primary suite offers a relaxing retreat with a soaking tub, separate shower, and generous walk-in closet. Upstairs, enjoy a large game room, media room, secondary bedrooms, and well-appointed baths. A covered back patio extends the living space outdoors. Residents enjoy access to community pools, parks, trails, sports amenities, and nearby golf, with convenient access to Beltway 8, IAH, shopping, dining, and major employment centers. Don't miss this opportunity! Schedule your showing today.
For sale
$415,000
14535 Julie Meadows Ln, Humble, TX 77396
4beds
3,516sqft
Single Family Residence
Built in 2016
6,899 Square Feet Lot
$409,400 Zestimate®
$118/sqft
$99/mo HOA
What's special
Gas-log fireplaceGas cookingPrivate home officeGranite countertopsThoughtfully designed floor planFormal diningGenerous walk-in closet
- 35 days
- 263
- 24
Zillow last checked:
Listing updated:
Listed by:
Devoun Rushing TREC #0754786 832-523-7797,
Nan & Company Properties - Corporate Office (Heights)
Source: HAR,MLS#: 46933591
Facts & features
Interior
Bedrooms & bathrooms
- Bedrooms: 4
- Bathrooms: 4
- Full bathrooms: 3
- 1/2 bathrooms: 1
Primary bedroom
- Level: First
- Area: 144
- Dimensions: 12X12
Bedroom
- Level: Second
- Area: 110
- Dimensions: 10x11
Bedroom
- Level: Second
- Area: 110
- Dimensions: 10x11
Bedroom
- Level: Second
- Area: 110
- Dimensions: 10X11
Bedroom
- Level: Second
- Area: 110
- Dimensions: 10x11
Heating
- Natural Gas
Cooling
- Ceiling Fan(s), Electric
Appliances
- Included: ENERGY STAR Qualified Appliances, Disposal, Microwave, Dishwasher
Features
- Crown Molding, Dry Bar, Primary Bed - 1st Floor, Primary Bed - 2nd Floor, Walk-In Closet(s)
- Flooring: Carpet, Tile
- Windows: Insulated/Low-E windows
- Number of fireplaces: 1
Interior area
- Total structure area: 3,516
- Total interior livable area: 3,516 sqft
Property
Parking
- Total spaces: 2
- Parking features: Attached
- Attached garage spaces: 2
Features
- Stories: 2
- Patio & porch: Covered
- Fencing: Back Yard
Lot
- Size: 6,899 Square Feet
- Features: Back Yard, Cleared, 0 Up To 1/4 Acre
Details
- Parcel number: 1378280070002
Construction
Type & style
- Home type: SingleFamily
- Architectural style: Contemporary
- Property subtype: Single Family Residence
Materials
- Brick
- Foundation: Slab
- Roof: Composition
Condition
- New construction: No
- Year built: 2016
Utilities & green energy
- Water: Water District
Green energy
- Green verification: ENERGY STAR Certified Homes, Environments for Living, HERS Index Score
- Energy efficient items: Thermostat, Lighting, HVAC>15 SEER
Community & HOA
Community
- Subdivision: Fall Crk East Sec 1
HOA
- Has HOA: Yes
- HOA fee: $1,190 annually
Location
- Region: Humble
Financial & listing details
- Price per square foot: $118/sqft
- Tax assessed value: $408,813
- Annual tax amount: $11,673
- Date on market: 8/5/2026
- Listing terms: Cash,Conventional,FHA,VA Loan
Estimated market value
$409,400
$389,000 - $430,000
$3,477/mo
Price history
| Date | Event | Price |
|---|---|---|
| 8/6/2026 | Price change | $415,000-2.4%$118/sqft |
Source:  HAR #46933591 Report a problem HAR #46933591 Report a problem | ||
| 12/5/2025 | Price change | $425,000-2.3%$121/sqft |
Source: HAR #43913121 Report a problem | ||
| 11/14/2025 | Price change | $435,000-1.1%$124/sqft |
Source: HAR #43913121 Report a problem | ||
| 10/7/2025 | Listed for sale | $440,000+34.6%$125/sqft |
Source: HAR #43913121 Report a problem | ||
| 5/4/2018 | Sold | -- |
Source: Agent Provided Report a problem | ||
| 3/24/2018 | Listed for sale | $326,950$93/sqft |
Source: RE/MAX Professional Group #73828289 Report a problem | ||
Public tax history
| Year | Property taxes | Tax assessment |
|---|---|---|
| 2025 | $3,172 +4.6% | $408,813 +2.4% |
| 2024 | $3,032 +5.5% | $399,060 -8% |
| 2023 | $2,875 +7.1% | $433,936 +0.9% |
| 2022 | $2,685 | $430,000 +25.9% |
| 2021 | -- | $341,625 +3% |
| 2020 | $2,577 +1.2% | $331,743 +2.8% |
| 2019 | $2,547 -56.8% | $322,652 +3.8% |
| 2018 | $5,894 | $310,741 +76.2% |
| 2017 | $5,894 | $176,319 |
Find assessor info on the county website
Monthly payment
Est. payment
Payment breakdown
Explore the cost of this home by adjusting the details. Changes won't be saved.Climate risks
Neighborhood: 77396
Nearby schools
Schools provided by the listing agent
- Elementary: Autumn Creek Elementary School
- Middle: Woodcreek Middle School
- High: Summer Creek High School
Source: HAR. This data may not be complete. We recommend contacting the local school district to confirm school assignments for this home.
- $445,5005 bd4 ba3.9k sqft14539 Julie Meadows Ln, Humble, TX 77396Off Market

- $429,3004 bd4 ba3.4k sqft14531 Julie Meadows Ln, Humble, TX 77396Off Market
- $409,4004 bd4 ba3.3k sqft14527 Julie Meadows Ln, Humble, TX 77396Off Market
- $363,1004 bd4 ba2.8k sqft14538 Julie Meadows Ln, Humble, TX 77396Off Market
Similar homes
- $395,0004 bd4 ba3.2k sqft14835 Vesper Lake Ct, Humble, TX 77396For Sale
 MLS ID #87513188, Stephen Metarelis, Offerpad Brokerage, LLC. HAR
 - $379,0004 bd4 ba2.7k sqft9714 Deborah Colony Ln, Humble, TX 77396For Sale
 MLS ID #59200647, Erica Nava, JEA Properties. HAR
 - $437,0004 bd4 ba2.6k sqft9335 Mystic Falls Ln, Humble, TX 77396For Sale
 MLS ID #34250662, Francessca Petrie, Soluna Realty. HAR
 - $440,0004 bd3 ba3.2k sqft14503 Ivy Wood Ct, Humble, TX 77396For Sale
 MLS ID #21178289, Brittany Cabrera, RE/MAX Integrity. HAR
