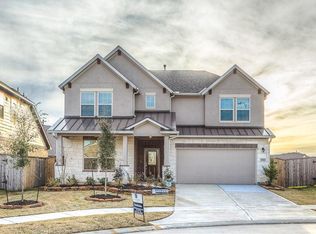
A beautifully maintained brick & stone home ideally situated on a quiet cul-de-sac w/ added privacy & minimal through traffic, home offers exceptional combination of space, functionality & entertaining areas w/ generously sized rooms throughout. Interior features an island kitchen w/ updated Samsung appliances & ample cabinetry, open layout for everyday living & entertaining. First floor primary suite provides plenty of room to unwind, while the flexible study can serve as a home office, formal dinning, or home gym. Upstairs includes an oversized game room & 3 additional generously sized bedrooms & 2 full baths. Step outside to an impressive outdoor entertaining area featuring a large covered patio & expansive space for dining, lounging, grilling, & gathering w/ family/friends. Located in the premier master-planned community of Fall Creek, enjoy the access to resort style amenities, pools, trails, parks, playgrounds, sports facilities & the Golf Club of Houston.
For sale
$379,000
9714 Deborah Colony Ln, Humble, TX 77396
4beds
2,763sqft
Single Family Residence
Built in 2016
6,303 Square Feet Lot
$374,400 Zestimate®
$137/sqft
$99/mo HOA
What's special
Impressive outdoor entertaining areaGenerously sized rooms throughoutLarge covered patioOversized game room
- 53 days
- 259
- 29
Zillow last checked:
Listing updated:
Listed by:
Erica Nava TREC #0645777 832-766-9740,
JEA Properties
Source: HAR,MLS#: 59200647
Facts & features
Interior
Bedrooms & bathrooms
- Bedrooms: 4
- Bathrooms: 4
- Full bathrooms: 3
- 1/2 bathrooms: 1
Rooms
- Room types: Family Room, Utility Room
Primary bedroom
- Level: First
- Area: 306
- Dimensions: 18x17
Bedroom
- Level: Second
- Area: 225
- Dimensions: 15x15
Bedroom
- Level: Second
- Area: 195
- Dimensions: 15x13
Bedroom
- Level: Second
- Area: 210
- Dimensions: 15x14
Other
- Level: First
- Area: 169
- Dimensions: 13x13
Breakfast
- Level: First
- Area: 132
- Dimensions: 11x12
Game room
- Level: Second
- Area: 480
- Dimensions: 20x24
Kitchen
- Level: First
- Area: 360
- Dimensions: 18x20
Living room
- Level: First
- Area: 361
- Dimensions: 19x19
Heating
- Natural Gas
Cooling
- Attic Fan, Ceiling Fan(s), Electric
Appliances
- Included: ENERGY STAR Qualified Appliances, Disposal, Electric Oven, Microwave, Gas Cooktop, Dishwasher
- Laundry: Electric Dryer Hookup, Gas Dryer Hookup, Washer Hookup
Features
- High Ceilings, 3 Bedrooms Up, En-Suite Bath, Primary Bed - 1st Floor, Walk-In Closet(s)
- Flooring: Carpet, Tile
- Windows: Insulated/Low-E windows, Window Coverings
- Number of fireplaces: 1
- Fireplace features: Gas Log
Interior area
- Total structure area: 2,763
- Total interior livable area: 2,763 sqft
Property
Parking
- Total spaces: 2
- Parking features: Attached, Garage Door Opener
- Attached garage spaces: 2
Features
- Stories: 2
- Patio & porch: Covered, Patio/Deck
- Exterior features: Back Green Space, Sprinkler System
- Fencing: Back Yard,Full
Lot
- Size: 6,303 Square Feet
- Features: Back Yard, Cul-De-Sac, 0 Up To 1/4 Acre
Details
- Parcel number: 1369920010013
Construction
Type & style
- Home type: SingleFamily
- Architectural style: Traditional
- Property subtype: Single Family Residence
Materials
- Brick, Cement Siding, Stone
- Foundation: Slab
- Roof: Composition
Condition
- New construction: No
- Year built: 2016
Utilities & green energy
- Sewer: Public Sewer
- Water: Public
Green energy
- Energy efficient items: Thermostat, HVAC
Community & HOA
Community
- Features: Subdivision Tennis Court
- Subdivision: Fall Crk Sec 42
HOA
- Has HOA: Yes
- Amenities included: Clubhouse, Dog Park, Fitness Center, Golf Course, Jogging Path, Park, Party Room, Picnic Area, Playground, Pool, Splash Pad, Tennis Court(s), Trail(s)
- HOA fee: $1,190 annually
Location
- Region: Humble
Financial & listing details
- Price per square foot: $137/sqft
- Tax assessed value: $400,129
- Annual tax amount: $11,425
- Date on market: 8/18/2026
- Listing terms: Cash,Conventional,FHA,Texas Veterans Land Board
- Ownership: Full Ownership
- Road surface type: Concrete, Curbs, Gutters
Estimated market value
$374,400
$356,000 - $393,000
$2,869/mo
Price history
| Date | Event | Price |
|---|---|---|
| 8/18/2026 | Listed for sale | $379,000$137/sqft |
Source:  HAR #59200647 Report a problem HAR #59200647 Report a problem | ||
Public tax history
| Year | Property taxes | Tax assessment |
|---|---|---|
| 2025 | $3,104 -1.5% | $400,129 -5.1% |
| 2024 | $3,152 +20.2% | $421,528 |
| 2023 | $2,623 +7.1% | $421,528 +15.5% |
| 2022 | $2,449 | $365,054 +17.1% |
| 2021 | -- | $311,629 +5.8% |
| 2020 | $2,679 +2.4% | $294,625 +4.1% |
| 2019 | $2,617 -71.9% | $283,066 +1.6% |
| 2018 | $9,310 | $278,506 |
| 2017 | $9,310 +1003% | $278,506 |
| 2016 | $844 | -- |
Find assessor info on the county website
Monthly payment
Est. payment
Payment breakdown
Explore the cost of this home by adjusting the details. Changes won't be saved.Climate risks
Neighborhood: 77396
Nearby schools
Schools provided by the listing agent
- Elementary: Autumn Creek Elementary School
- Middle: Woodcreek Middle School
- High: Summer Creek High School
Source: HAR. This data may not be complete. We recommend contacting the local school district to confirm school assignments for this home.
Similar homes
- $379,0004 bd3 ba3.1k sqft14915 Meridian Park Ln, Humble, TX 77396For Sale
 MLS ID #76209606, Giovanni Lopez, Go-MRealty. HAR
 - $415,0004 bd4 ba3.5k sqft14535 Julie Meadows Ln, Humble, TX 77396For Sale
 MLS ID #13295936, Devoun Rushing, Nan & Company Properties - Corporate Office (Heights). HAR
 - $374,9904 bd3 ba2.8k sqft17105 Stillhouse Lake Ct, Houston, TX 77044For Sale
 MLS ID #76872631, Kimberly Richard, Exquisite Properties, LLC. HAR
 - $340,0004 bd2 ba2.2k sqft14410 Brushy Arbor Ln, Humble, TX 77396For Sale
 MLS ID #22522435, Sheila Craniotis, Redfin Corporation. HAR
