Beautifully appointed home in the highly sought-after master-planned community of The Groves. Offering 2,668 sq ft, this 5-bedroom, 3.5-bath home includes a 5th bedroom that is perfectly suited for use as a private home office. Open-concept floor plan is filled w/ natural light & seamlessly connects the living room, dining area, & kitchen. The kitchen has a large center island w/ seating, gas cooktop, abundant cabinetry, & tons of prep space. The primary offers a relaxing retreat, while secondary bedrooms have ample space for family & guests. A covered patio overlooks a backyard w/ no rear neighbors. Residents enjoy resort-style amenities including a community pool, fitness center, parks, trails, playgrounds, and fishing ponds Conveniently located near shopping, dining, major highways, & George Bush Airport, this home offers the perfect blend of comfort, convenience, & community. Don't miss your chance to own a beautifully maintained home in one of Humble's most desirable neighborhoods
Coming soon
$400,000
12207 Texas Trumpet Trl, Humble, TX 77346
5beds
2,668sqft
:
Get pre-qualified$3,331/mo
Single Family Residence
Built in 2019
4,800 Square Feet Lot
$365,300 Zestimate®
$150/sqft
$103/mo HOA
What's special
- 18 days |
- 230 |
- 24 |
Zillow last checked:
Listing updated:
Listed by:
Yisel Ockey TREC #0777304 832-786-0714,
LPT Realty, LLC
Source: HAR,MLS#: 97366895
Facts & features
Interior
Bedrooms & bathrooms
- Bedrooms: 5
- Bathrooms: 4
- Full bathrooms: 3
- 1/2 bathrooms: 1
Rooms
- Room types: Family Room, Utility Room
Primary bedroom
- Level: First
- Area: 210
- Dimensions: 15 x 14
Bedroom
- Level: Second
- Area: 168
- Dimensions: 14 x 12
Bedroom
- Level: Second
- Area: 132
- Dimensions: 12 x 11
Bedroom
- Level: Second
- Area: 132
- Dimensions: 12 x 11
Bedroom
- Level: First
- Area: 120
- Dimensions: 12 x 10
Breakfast
- Level: First
- Area: 140
- Dimensions: 14 x 10
Family room
- Level: First
- Area: 288
- Dimensions: 18 x 16
Game room
- Level: Second
- Area: 192
- Dimensions: 16 x 12
Kitchen
- Level: First
- Area: 210
- Dimensions: 15 x 14
Heating
- Natural Gas
Cooling
- Ceiling Fan(s), Electric
Appliances
- Included: ENERGY STAR Qualified Appliances, Disposal, Gas Oven, Oven, Microwave, Gas Range, Dishwasher
- Laundry: Electric Dryer Hookup, Washer Hookup
Features
- High Ceilings, 2 Bedrooms Down
- Flooring: Carpet, Tile, Wood
Interior area
- Total structure area: 2,668
- Total interior livable area: 2,668 sqft
Property
Parking
- Total spaces: 2
- Parking features: Attached, Garage Door Opener
- Attached garage spaces: 2
Features
- Stories: 2
- Exterior features: Sprinkler System
- Fencing: Back Yard
Lot
- Size: 4,800 Square Feet
- Features: Back Yard, Subdivided, 0 Up To 1/4 Acre
Details
- Parcel number: 1402230010009
Construction
Type & style
- Home type: SingleFamily
- Architectural style: Traditional
- Property subtype: Single Family Residence
Materials
- Brick, Stucco
- Foundation: Slab
- Roof: Composition
Condition
- New construction: No
- Year built: 2019
Utilities & green energy
- Water: Water District
Community & HOA
Community
- Subdivision: The Groves
HOA
- Has HOA: Yes
- Amenities included: Clubhouse, Playground, Pond, Pool
- HOA fee: $310 quarterly
Location
- Region: Humble
Financial & listing details
- Price per square foot: $150/sqft
- Tax assessed value: $387,810
- Annual tax amount: $11,926
- Date on market: 7/11/2026
- Listing terms: Cash,Conventional,FHA,VA Loan
- Road surface type: Concrete
Estimated market value
$365,300
$347,000 - $384,000
$3,125/mo
Price history
| Date | Event | Price |
|---|---|---|
| 12/23/2019 | Sold | -- |
Source: Agent Provided Report a problem | ||
Public tax history
| Year | Property taxes | Tax assessment |
|---|---|---|
| 2025 | $3,009 +2.1% | $387,810 |
| 2024 | $2,947 +16.7% | $387,810 -5.8% |
| 2023 | $2,525 +7.1% | $411,749 +21.7% |
| 2022 | $2,357 | $338,368 +12.8% |
| 2021 | -- | $300,000 +3.8% |
| 2020 | $2,244 +348.2% | $289,048 +433.6% |
| 2019 | $501 | $54,168 |
Find assessor info on the county website
Monthly payment
Est. payment
Payment breakdown
Explore the cost of this home by adjusting the details. Changes won't be saved.Climate risks
Neighborhood: 77346
Nearby schools
GreatSchools rating
- 9/10Groves Elementary SchoolGrades: PK-5Distance: 0.6 mi
- 6/10Westlake MiddleGrades: 6-8Distance: 0.4 mi
- 5/10Summer Creek High SchoolGrades: 9-12Distance: 2.1 mi
Schools provided by the listing agent
- Elementary: Groves Elementary School
- Middle: West Lake Middle School
- High: Summer Creek High School
Source: HAR. This data may not be complete. We recommend contacting the local school district to confirm school assignments for this home.
- $311,1003 bd2 ba1.8k sqft12203 Texas Trumpet Trl, Humble, TX 77346Off Market

- $--3 bd2 ba1.9k sqft12203 Texas Trumpet Trl, Humble, TX 77346Off Market
- $--4 bd3 ba2.2k sqft12211 Texas Trumpet Trl, Humble, TX 77346Sold
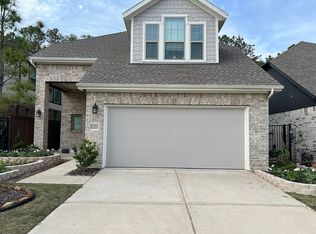
- $341,8004 bd3 ba2.2k sqft12155 Texas Trumpet Trl, Humble, TX 77346Off Market
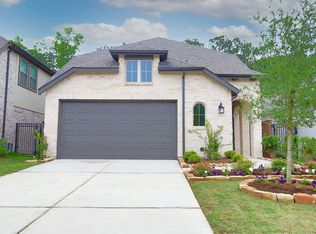
- $352,7004 bd3 ba2.3k sqft12215 Texas Trumpet Trl, Humble, TX 77346Off Market
- $--4 bd3 ba2k sqft12151 Texas Trumpet Trl, Humble, TX 77346Sold
- $293,0003 bd2 ba1.6k sqft12219 Texas Trumpet Trl, Humble, TX 77346Off Market
- $349,6004 bd3 ba2.4k sqft12147 Texas Trumpet Trl, Humble, TX 77346Off Market
A local agent can set up tours, give advice and negotiate with sellers.
A local lender can help you make sure your offer is ready when you are.
Similar homes
- $379,0004 bd2 ba2.2k sqft12511 Tullich Run Dr, Humble, TX 77346For Sale
 MLS ID #48159541, Klodian Hoxha, LPT Realty, LLC. HAR
 - $369,0004 bd3 ba2.2k sqft16323 Tulipan Spring Trl, Humble, TX 77346For Sale
 MLS ID #5717931, Jenny Portillo, LPT Realty, LLC. HAR
 - $399,9004 bd3 ba2.7k sqft12014 Delwood Terrace Dr, Humble, TX 77346For Sale
 MLS ID #29920536, Ginger Salas, eXp Realty LLC. HAR
 - $359,9004 bd2 ba2.2k sqft15843 McKinley Green Dr, Humble, TX 77346For Sale
 MLS ID #21874796, Noah Seay, Douglas Elliman Real Estate. HAR
 - $373,5004 bd2 ba2.2k sqft12110 Allington Cove Ln, Humble, TX 77346For SaleMLS ID #11809869, Jermietta Howard, Jermietta Howard, Broker. HAR
- $349,9003 bd2 ba2k sqft11935 Radura Rd, Humble, TX 77346For SaleMLS ID #32647747, Hannelise Blease, Coldwell Banker Realty - The Woodlands. HAR
- $365,0004 bd3 ba2.1k sqft15618 Beltie Dr, Humble, TX 77346For SaleMLS ID #75224879, Daniela Sumbera, Keller Williams Realty Northeast. HAR
- $375,0004 bd2 ba2.3k sqft15811 Tayden Point Dr, Humble, TX 77346For SaleMLS ID #26521059, Rachel Merks, Home Sweet Home Real Estate Group. HAR
- $370,0004 bd3 ba2.7k sqft15423 Hopkins Cedar Dr, Humble, TX 77346For SaleMLS ID #33667243, Heather Chavana, eXp Realty LLC. HAR
- $440,0004 bd3 ba2.6k sqft16818 Headwaters Forest Dr, Humble, TX 77346For SaleMLS ID #33544761, Daniela Sumbera, Keller Williams Realty Northeast. HAR
- $485,0004 bd3 ba2.8k sqft12110 Woodnote Ln, Humble, TX 77346For SaleMLS ID #63639004, Jasmin Lye, JLA Realty. HAR
- $395,0003 bd2 ba1.9k sqft11210 Burgus Farm Rd, Humble, TX 77346For SaleMLS ID #32447558, Trecia Cooke, Bobby Bryant Properties. HAR
- $459,0004 bd3 ba2.6k sqft16810 Williams Gully Trl, Humble, TX 77346For SaleMLS ID #51456580, Princess Krebs, Sky Wealth Real Estate. HAR
- $345,9003 bd3 ba2k sqft11831 Marbled White Ln, Humble, TX 77346For SaleMLS ID #29504344, Olga M. Garza, Nan & Company Properties - Corporate Office (Heights). HAR
- $300,0003 bd2 ba1.9k sqft12326 Sabine Point Dr, Humble, TX 77346For SaleMLS ID #37949270, Sahar Khatib, Keller Williams Realty Southwest. HAR
- $269,0004 bd3 ba2k sqft3178 Gianna Springs Ct, Humble, TX 77396For SaleMLS ID #62629995, Jamie Terry, Priority One Real Estate. HAR
- $242,0003 bd3 ba1.8k sqft15863 Sundew Prairie Dr, Humble, TX 77346For SaleMLS ID #22014707, James Krueger, Corcoran Prestige Realty. HAR
- $399,9904 bd4 ba2.6k sqft5109 Andorra Bend Ln, Porter, TX 77365For SaleMLS ID #42259315, Robin Bailey, RE/MAX Universal. HAR
- $350,0004 bd2 ba2.2k sqft14410 Brushy Arbor Ln, Humble, TX 77396For SaleMLS ID #22522435, Sheila Craniotis, Redfin Corporation. HAR
- $346,0005 bd4 ba3k sqft8714 Elm Drake Ln, Humble, TX 77338For SaleMLS ID #59128298, Truong Bui, RE/MAX Partners. HAR
