This immaculately maintained one story home is ideally located in the amenity-rich master planned community of Balmoral, home of the Crystal Lagoon, and is zoned to fantastic Humble ISD schools! Home features engineered hardwood flooring, upgraded lighting, study, formal dining, island kitchen with gas cooktop, double ovens, and granite counters, walk in pantry, living room with tiled gas fireplace, primary retreat with en suite bath with dual vanity, separate shower, soaking tub, and an enormous walk in closet! There are two secondary bedrooms near another full bathroom, and a bedroom that has it's own en suite bath! There is a utility room in the home with folding table, built in cabinetry, and mud room bench for smart organization! Enjoy the back yard with no back neighbors from the large extended covered patio! Water softener, tankless water heater, sprinkler system, portable generator w/slab, housing and electric and gas connections! Zoned to Summer Creek HS, home of the Bulldogs!
For sale
Price cut: $15.1K (7/29)
$399,900
12014 Delwood Terrace Dr, Humble, TX 77346
4beds
2,749sqft
:
Get pre-qualified$3,379/mo
Single Family Residence
Built in 2017
7,919 Square Feet Lot
$409,900 Zestimate®
$145/sqft
$152/mo HOA
What's special
Engineered hardwood flooringGranite countersFormal diningLarge extended covered patioEnormous walk in closetSoaking tubDouble ovens
- 47 days |
- 269 |
- 24 |
Zillow last checked:
Listing updated:
Listed by:
Ginger Salas TREC #0567885 713-724-6812,
eXp Realty LLC
Source: HAR,MLS#: 29920536
Facts & features
Interior
Bedrooms & bathrooms
- Bedrooms: 4
- Bathrooms: 3
- Full bathrooms: 3
Rooms
- Room types: Family Room, Utility Room
Primary bedroom
- Level: First
- Area: 304
- Dimensions: 16x19
Bedroom
- Level: First
- Area: 154
- Dimensions: 14x11
Bedroom
- Level: First
- Area: 204
- Dimensions: 17x12
Bedroom
- Level: First
- Area: 216
- Dimensions: 18x12
Other
- Level: First
- Area: 165
- Dimensions: 11x15
Dining room
- Level: First
- Area: 231
- Dimensions: 21x11
Kitchen
- Level: First
- Area: 247
- Dimensions: 19x13
Living room
- Level: First
- Area: 323
- Dimensions: 19x17
Utility room
- Level: First
- Area: 90
- Dimensions: 9x10
Heating
- Natural Gas
Cooling
- Ceiling Fan(s), Electric
Appliances
- Included: Disposal, Water Softener, Double Oven, Electric Oven, Microwave, Gas Cooktop, Dishwasher
- Laundry: Electric Dryer Hookup, Washer Hookup
Features
- All Bedrooms Down, Primary Bed - 1st Floor, Walk-In Closet(s)
- Flooring: Carpet, Engineered Hardwood, Tile
- Windows: Insulated/Low-E windows
- Number of fireplaces: 1
- Fireplace features: Gas Log
Interior area
- Total structure area: 2,749
- Total interior livable area: 2,749 sqft
Property
Parking
- Total spaces: 2
- Parking features: Attached, Garage Door Opener
- Attached garage spaces: 2
Features
- Stories: 1
- Patio & porch: Covered
- Exterior features: Sprinkler System
- Fencing: Back Yard
Lot
- Size: 7,919 Square Feet
- Features: Subdivided, 0 Up To 1/4 Acre
Details
- Parcel number: 1385400050013
Construction
Type & style
- Home type: SingleFamily
- Architectural style: Traditional
- Property subtype: Single Family Residence
Materials
- Brick
- Foundation: Slab
- Roof: Composition
Condition
- New construction: No
- Year built: 2017
Utilities & green energy
- Sewer: Public Sewer
- Water: Public, Water District
Green energy
- Energy efficient items: Thermostat, HVAC
Community & HOA
Community
- Subdivision: Balmoral
HOA
- Has HOA: Yes
- Amenities included: Basketball Court, Clubhouse, Controlled Access, Fitness Center, Jogging Path, Park, Picnic Area, Playground, Pool, Splash Pad, Tennis Court(s)
- HOA fee: $1,823 annually
Location
- Region: Humble
Financial & listing details
- Price per square foot: $145/sqft
- Tax assessed value: $386,391
- Annual tax amount: $9,951
- Date on market: 6/13/2026
- Listing terms: Cash,Conventional,FHA,VA Loan
- Ownership: Full Ownership
- Road surface type: Concrete, Curbs, Gutters
Estimated market value
$409,900
$389,000 - $430,000
$2,872/mo
Price history
| Date | Event | Price |
|---|---|---|
| 7/29/2026 | Price change | $399,900-3.6%$145/sqft |
Source:  HAR #29920536 Report a problem HAR #29920536 Report a problem | ||
| 7/11/2026 | Price change | $415,000-2.4%$151/sqft |
Source: HAR #29920536 Report a problem | ||
| 6/13/2026 | Listed for sale | $425,000$155/sqft |
Source: HAR #29920536 Report a problem | ||
| 7/5/2018 | Sold | -- |
Source: Agent Provided Report a problem | ||
Public tax history
| Year | Property taxes | Tax assessment |
|---|---|---|
| 2025 | $2,998 -0.5% | $386,391 -4.8% |
| 2024 | $3,012 +20.2% | $406,015 -5% |
| 2023 | $2,506 +7.1% | $427,217 +12.5% |
| 2022 | $2,339 | $379,652 +27.5% |
| 2021 | -- | $297,769 -1.1% |
| 2020 | $2,338 +2.7% | $301,059 +4.4% |
| 2019 | $2,276 | $288,353 |
| 2018 | -- | -- |
Find assessor info on the county website
Monthly payment
Est. payment
Payment breakdown
Explore the cost of this home by adjusting the details. Changes won't be saved.Climate risks
Neighborhood: Balmoral
Nearby schools
GreatSchools rating
- 3/10Ridge Creek Elementary SchoolGrades: PK-5Distance: 0.4 mi
- 8/10Woodcreek MiddleGrades: 6-8Distance: 0.9 mi
- 5/10Summer Creek High SchoolGrades: 9-12Distance: 1.3 mi
Schools provided by the listing agent
- Elementary: Ridge Creek Elementary School
- Middle: Autumn Ridge Middle
- High: Summer Creek High School
Source: HAR. This data may not be complete. We recommend contacting the local school district to confirm school assignments for this home.
- $315,7004 bd2 ba2k sqft12010 Delwood Terrace Dr, Humble, TX 77346Off Market
- $335,7004 bd2 ba2.2k sqft12006 Delwood Terrace Dr, Humble, TX 77346Off Market
- $425,4004 bd4 ba3.4k sqft12102 Delwood Terrace Dr, Humble, TX 77346Off Market
- $330,9004 bd2 ba2.1k sqft12015 Delwood Terrace Dr, Humble, TX 77346Off Market
- $434,9004 bd3 ba3.5k sqft12011 Delwood Terrace Dr, Humble, TX 77346Off Market
- $395,5004 bd2 ba2.5k sqft12002 Delwood Terrace Dr, Humble, TX 77346Off Market
- $390,7004 bd2 ba2.2k sqft12019 Delwood Terrace Dr, Humble, TX 77346Off Market
- $2,0160.926 AcresWoodland Hills Dr, Humble, TX 77346Off Market
A local agent can set up tours, give advice and negotiate with sellers.
A local lender can help you make sure your offer is ready when you are.
Similar homes
- $370,0004 bd3 ba2.7k sqft15423 Hopkins Cedar Dr, Humble, TX 77346For Sale
 MLS ID #33667243, Heather Chavana, eXp Realty LLC. HAR
 - $375,0004 bd2 ba2.3k sqft15811 Tayden Point Dr, Humble, TX 77346For Sale
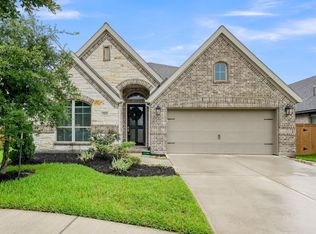 MLS ID #26521059, Rachel Merks, Home Sweet Home Real Estate Group. HAR
 - $369,0004 bd3 ba2.2k sqft16323 Tulipan Spring Trl, Humble, TX 77346For Sale
 MLS ID #5717931, Jenny Portillo, LPT Realty, LLC. HAR
 - $365,0004 bd3 ba2.1k sqft15618 Beltie Dr, Humble, TX 77346For Sale
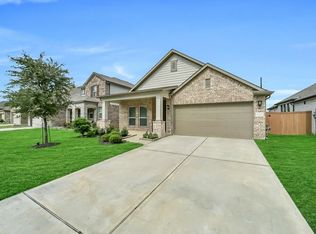 MLS ID #75224879, Daniela Sumbera, Keller Williams Realty Northeast. HAR
 - $417,0004 bd3 ba2.3k sqft12435 Palo Acebo Ln, Humble, TX 77346For SaleMLS ID #52217231, Melanie Carson, Better Homes and Gardens Real Estate Gary Greene - Champions. HAR
- $403,0004 bd3 ba3.2k sqft12415 Jamestown Crossing Ln, Humble, TX 77346For SaleMLS ID #62193399, Amanda Whitespeare, eXp Realty LLC. HAR
- $349,9003 bd2 ba2k sqft11935 Radura Rd, Humble, TX 77346For SaleMLS ID #32647747, Hannelise Blease, Coldwell Banker Realty - The Woodlands. HAR
- $410,0004 bd3 ba2.8k sqft6926 Wild Violet Dr, Humble, TX 77346For SaleMLS ID #49012844, Ginger Salas, eXp Realty LLC. HAR
- $425,0004 bd4 ba2.9k sqft15803 Graham Spring Ln, Houston, TX 77044For SaleMLS ID #41344633, Linda Stiles, Walzel Properties - The Woodlands. HAR
- $485,0004 bd3 ba2.8k sqft12110 Woodnote Ln, Humble, TX 77346For SaleMLS ID #63639004, Jasmin Lye, JLA Realty. HAR
- $375,0004 bd4 ba3.4k sqft14803 Summer Knoll Ln, Houston, TX 77044For SaleMLS ID #71319537, Stephanie Gonzalez, Keller Williams Signature. HAR
- $425,0004 bd4 ba3.4k sqft18035 Dorman Draw Ln, Houston, TX 77044For SaleMLS ID #41174555, Sulma Segovia, Corcoran Prestige Realty. HAR
- $324,9954 bd3 ba2.4k sqft12420 Tyler Springs Ln, Humble, TX 77346For SaleMLS ID #69905393, Richard Bulger, Lou Morgan, REALTOR. HAR
- $410,0004 bd3 ba3k sqft3314 Crimson Maple Ct, Kingwood, TX 77345For SaleMLS ID #21773543, Ishfaque Hossain, Realm Real Estate Professionals - Katy. HAR
- $350,0004 bd2 ba2.2k sqft14410 Brushy Arbor Ln, Humble, TX 77396For SaleMLS ID #22522435, Sheila Craniotis, Redfin Corporation. HAR
- $399,9904 bd4 ba2.6k sqft5109 Andorra Bend Ln, Porter, TX 77365For SaleMLS ID #42259315, Robin Bailey, RE/MAX Universal. HAR
- $255,0003 bd2 ba1.7k sqft12106 Landsdown Ridge Way, Humble, TX 77346For SaleMLS ID #58735072, Mayra Puga, Alumbra International Properties. HAR
- $269,0004 bd3 ba2k sqft3178 Gianna Springs Ct, Humble, TX 77396For SaleMLS ID #62629995, Jamie Terry, Priority One Real Estate. HAR
- $385,0004 bd3 ba2.3k sqft3510 Heather Chase Trl, Porter, TX 77365For SaleMLS ID #72532598, Charly Graham, RE/MAX Universal. HAR
- $480,0004 bd4 ba3.1k sqft16718 Lake Limestone Ln, Houston, TX 77044For SaleMLS ID #72048265, Daniela Sumbera, Keller Williams Realty Northeast. HAR
