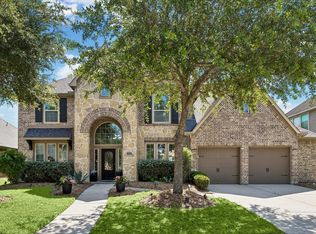
Elegant living meets modern comfort in this beautifully updated home zoned to highly rated schools: Lakeshore Elementary, Lake Houston Middle, and Summer Creek High. Designed for both style and function, the home offers 4 bedrooms, 3.5 baths, a game room, media room and versatile flex spaces. The chef’s kitchen showcases quartz countertops, a custom wood-paneled island, and designer lighting, all flowing seamlessly into open living and dining areas. Recent enhancements include quartz counters throughout, subway tile in kitchens and baths, fresh interior paint, upgraded light fixtures, accent wall treatments, built-in closet drawers and added storage. The primary suite features a tray ceiling, expansive windows and a spa-inspired bath, soaking tub and glass shower. Outdoors, enjoy a resort-style pool and hot tub built in 2021, covered patio and the peace of mind of a whole-home Generac generator installed in 2021. Conveniently located near shopping, dining and commuter routes.
For sale
Price cut: $10K (7/16)
$480,000
16718 Lake Limestone Ln, Houston, TX 77044
4beds
3,181sqft
Single Family Residence
Built in 2015
7,805 Square Feet Lot
$473,800 Zestimate®
$151/sqft
$96/mo HOA
What's special
Hot tubFresh interior paintResort-style poolExpansive windowsQuartz counters throughoutQuartz countertopsCovered patio
- 137 days |
- 898 |
- 86 |
Zillow last checked:
Listing updated:
Listed by:
Daniela Sumbera TREC #0645740 832-702-3246,
Keller Williams Realty Northeast
Source: HAR,MLS#: 72048265
Facts & features
Interior
Bedrooms & bathrooms
- Bedrooms: 4
- Bathrooms: 4
- Full bathrooms: 3
- 1/2 bathrooms: 1
Rooms
- Room types: Den, Media Room, Utility Room
Primary bedroom
- Level: First
- Area: 306
- Dimensions: 17x18
Bedroom
- Level: First
- Area: 120
- Dimensions: 10x12
Bedroom
- Level: First
- Area: 150
- Dimensions: 15x10
Bedroom
- Level: First
- Area: 182
- Dimensions: 14x13
Other
- Level: Second
- Area: 25
- Dimensions: 5x5
Other
- Level: First
- Area: 154
- Dimensions: 11x14
Other
- Level: First
- Area: 50
- Dimensions: 5x10
Other
- Level: First
- Area: 48
- Dimensions: 8x6
Other
- Level: First
- Area: 50
- Dimensions: 5x10
Breakfast
- Level: First
- Area: 90
- Dimensions: 10x9
Dining room
- Level: First
- Area: 150
- Dimensions: 10x15
Family room
- Level: Second
- Area: 270
- Dimensions: 15x18
Kitchen
- Level: First
- Area: 234
- Dimensions: 13x18
Living room
- Level: First
- Area: 306
- Dimensions: 17x18
Media room
- Level: Second
- Area: 247
- Dimensions: 13x19
Primary bath
- Level: First
- Area: 126
- Dimensions: 14x9
Utility room
- Level: First
- Area: 112
- Dimensions: 8x14
Heating
- Natural Gas
Cooling
- Ceiling Fan(s), Electric
Appliances
- Included: Disposal, Electric Oven, Microwave, Gas Cooktop, Dishwasher
- Laundry: Electric Dryer Hookup, Washer Hookup
Features
- High Ceilings, All Bedrooms Up, Primary Bed - 1st Floor
- Flooring: Carpet, Tile, Wood
- Windows: Window Coverings
- Number of fireplaces: 1
- Fireplace features: Gas, Wood Burning
Interior area
- Total structure area: 3,181
- Total interior livable area: 3,181 sqft
Video & virtual tour
Property
Parking
- Total spaces: 2
- Parking features: Attached, Garage Door Opener
- Attached garage spaces: 2
Features
- Stories: 1
- Patio & porch: Covered
- Exterior features: Sprinkler System
- Has private pool: Yes
- Pool features: Pool/Spa Combo
- Fencing: Back Yard
Lot
- Size: 7,805 Square Feet
- Features: Back Yard, Subdivided, 0 Up To 1/4 Acre
Details
- Parcel number: 1309870020005
Construction
Type & style
- Home type: SingleFamily
- Architectural style: Traditional
- Property subtype: Single Family Residence
Materials
- Blown-In Insulation, Brick, Cement Siding
- Foundation: Slab
- Roof: Composition
Condition
- New construction: No
- Year built: 2015
Utilities & green energy
- Water: Water District
Green energy
- Energy efficient items: HVAC>13 SEER
Community & HOA
Community
- Subdivision: Waters Edge Sec 5
HOA
- Has HOA: Yes
- Amenities included: Clubhouse, Fitness Center, Pool, Trail(s)
- HOA fee: $1,150 annually
Location
- Region: Houston
Financial & listing details
- Price per square foot: $151/sqft
- Tax assessed value: $427,394
- Annual tax amount: $12,184
- Date on market: 4/8/2026
- Listing terms: Cash,Conventional,FHA,VA Loan
- Road surface type: Concrete
Estimated market value
$473,800
$450,000 - $497,000
$3,853/mo
Price history
| Date | Event | Price |
|---|---|---|
| 7/16/2026 | Price change | $480,000-2%$151/sqft |
Source:  HAR #72048265 Report a problem HAR #72048265 Report a problem | ||
| 6/24/2026 | Price change | $490,000-2%$154/sqft |
Source: HAR #72048265 Report a problem | ||
| 2/10/2026 | Price change | $500,000-2%$157/sqft |
Source: HAR #44263106 Report a problem | ||
| 12/2/2025 | Price change | $510,000-1.9%$160/sqft |
Source: HAR #44263106 Report a problem | ||
| 10/16/2025 | Price change | $520,000-3.7%$163/sqft |
Source: HAR #44263106 Report a problem | ||
| 9/26/2025 | Listed for sale | $540,000+68.8%$170/sqft |
Source: HAR #44263106 Report a problem | ||
| 4/22/2017 | Sold | -- |
Source: Agent Provided Report a problem | ||
| 12/19/2016 | Pending sale | $319,900$101/sqft |
Source: RE/MAX Legends #49010844 Report a problem | ||
| 10/15/2016 | Price change | $319,900-5.8%$101/sqft |
Source: RE/MAX Legends #49010844 Report a problem | ||
| 9/29/2016 | Price change | $339,500-2.2%$107/sqft |
Source: Champions Real Estate Group #14756846 Report a problem | ||
| 9/9/2016 | Listed for sale | $347,000$109/sqft |
Source: Champions Real Estate Group #14756846 Report a problem | ||
Public tax history
| Year | Property taxes | Tax assessment |
|---|---|---|
| 2025 | $4,342 -2.4% | $427,394 -3.8% |
| 2024 | $4,448 +9.9% | $444,217 -4.2% |
| 2023 | $4,046 +7.8% | $463,591 +12.2% |
| 2022 | $3,754 | $413,325 +25.8% |
| 2021 | -- | $328,539 +5.9% |
| 2020 | $3,224 +4.4% | $310,315 +5.9% |
| 2019 | $3,088 -70.2% | $293,118 -7.5% |
| 2018 | $10,350 | $316,822 |
| 2017 | $10,350 -0.9% | $316,822 |
| 2016 | $10,446 +7058.5% | $316,822 +3639.2% |
| 2015 | $146 | $8,473 +0.1% |
| 2014 | $146 | $8,466 |
| 2013 | -- | $8,466 |
| 2012 | -- | $8,466 |
| 2011 | -- | $8,466 |
| 2010 | -- | $8,466 |
| 2009 | -- | $8,466 |
Find assessor info on the county website
Monthly payment
Est. payment
Payment breakdown
Explore the cost of this home by adjusting the details. Changes won't be saved.Climate risks
Neighborhood: Lake Houston
Nearby schools
GreatSchools rating
- 4/10Lakeshore Elementary SchoolGrades: PK-5Distance: 0.3 mi
- 6/10Westlake MiddleGrades: 6-8Distance: 1.7 mi
- 5/10Summer Creek High SchoolGrades: 9-12Distance: 3.7 mi
Schools provided by the listing agent
- Elementary: Lakeshore Elementary School
- Middle: Lake Houston Middle School (Humble)
- High: Summer Creek High School
Source: HAR. This data may not be complete. We recommend contacting the local school district to confirm school assignments for this home.
- $407,2003 bd2 ba2.6k sqft16802 Lake Limestone Ln, Houston, TX 77044Off Market

- $451,0004 bd4 ba3.1k sqft16714 Lake Limestone Ln, Houston, TX 77044Off Market
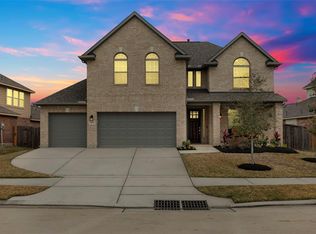
- $345,7003 bd2 ba2.5k sqft16806 Lake Limestone Ln, Houston, TX 77044Off Market
- $484,8005 bd4 ba3.1k sqft16715 Lavon Lake Ln, Houston, TX 77044Off Market

- $323,4004 bd2 ba2k sqft16711 Lavon Lake Ln, Houston, TX 77044Off Market
- $432,6004 bd4 ba3.4k sqft16710 Lake Limestone Ln, Houston, TX 77044Off Market
- $489,2004 bd3 ba3.3k sqft13327 Bardwall Lake Ct, Houston, TX 77044Off Market
- $424,9003 bd3 ba2.7k sqft16707 Lavon Lake Ln, Houston, TX 77044For Sale
A local agent can set up tours, give advice and negotiate with sellers.
A local lender can help you make sure your offer is ready when you are.
Similar homes
- $445,0004 bd3 ba3.1k sqft16314 Open Sea Dr, Houston, TX 77044For Sale
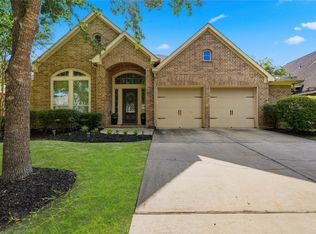 MLS ID #88851041, Nazla Johnson, Keller Williams Realty Northeast. HAR
 - $575,0004 bd4 ba3.5k sqft13811 Lake Conner Ln, Houston, TX 77044For Sale
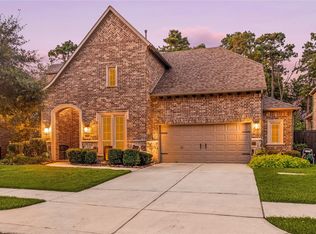 MLS ID #44243492, Nicole Freer, Corcoran Genesis. HAR
 - $535,0004 bd4 ba4.1k sqft13929 N Lake Branch Ln, Houston, TX 77044For Sale
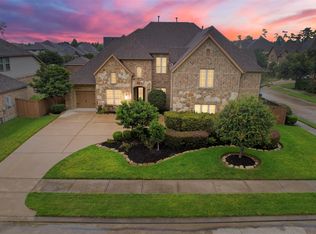 MLS ID #55703970, Ricardo Gonzalez, RE/MAX The Woodlands & Spring. HAR
 - $535,0005 bd5 ba3.8k sqft13619 Breakwater Path Loop, Houston, TX 77044For Sale
 MLS ID #94613899, Kim Fazzino, eXp Realty LLC. HAR
 - $410,0003 bd4 ba2.9k sqft15803 Graham Spring Ln, Houston, TX 77044For SaleMLS ID #41344633, Linda Stiles, Walzel Properties - The Woodlands. HAR
- $480,0004 bd3 ba2.8k sqft12111 Woodnote Ln, Humble, TX 77346For SaleMLS ID #30605525, Tina Whalen, RE/MAX East. HAR
- $465,0004 bd3 ba3k sqft13118 Six Rivers Dr, Humble, TX 77346For SaleMLS ID #23137960, Becky Garcia, Jason Mitchell Real Estate LLC. HAR
- $399,0004 bd4 ba4k sqft14418 Gadshill Cir, Houston, TX 77044For SaleMLS ID #96603655, James R Smith, JR Realty Partners. HAR
- $485,0004 bd3 ba2.8k sqft12110 Woodnote Ln, Humble, TX 77346For SaleMLS ID #63639004, Jasmin Lye, JLA Realty. HAR
- $375,0004 bd4 ba2.7k sqft13302 Maywater Crest Ct, Humble, TX 77346For SaleMLS ID #6232124, Ginger Salas, eXp Realty LLC. HAR
- $319,0004 bd3 ba2.6k sqft12918 Redbud Shores Ln, Houston, TX 77044For SaleMLS ID #41095571, Morgan Marley, Keller Williams Realty Northeast. HAR
- $450,0005 bd4 ba3.5k sqft12438 Brazos Bend Trl, Humble, TX 77346For SaleMLS ID #968190, Amy Raper, Compass RE Texas, LLC - The Woodlands. HAR
- $475,0004 bd4 ba3.8k sqft3610 Forest Row Dr, Kingwood, TX 77345For SaleMLS ID #72781397, Lauren Miller, GableWay Realty. HAR
- $550,0005 bd4 ba3.4k sqft16626 Whiteoak Canyon Dr, Humble, TX 77346For SaleMLS ID #55255812, Jimmy Franklin, eXp Realty LLC. HAR
- $550,0004 bd4 ba3.2k sqft12531 Tullich Run Dr, Humble, TX 77346For SaleMLS ID #89714728, Cindy Burns, eXp Realty LLC. HAR
- $550,0004 bd4 ba3.9k sqft16855 Bark Cabin Dr, Humble, TX 77346For SaleMLS ID #46323130, Patrina White, Sucre' Realty. HAR
- $575,0004 bd5 ba4.2k sqft17215 Sages Ravine Dr, Humble, TX 77346For SaleMLS ID #46136600, Dayna Simon, Better Homes and Gardens Real Estate Gary Greene - Lake Houston. HAR
- $474,0004 bd4 ba3.3k sqft9815 Patricia Haven Ln, Humble, TX 77396For SaleMLS ID #71831515, Ibiene Samuel, Real Broker, LLC. HAR
- $425,0004 bd3 ba2.6k sqft16818 Headwaters Forest Dr, Humble, TX 77346For SaleMLS ID #33544761, Daniela Sumbera, Keller Williams Realty Northeast. HAR
- $550,0004 bd3 ba2.7k sqft12814 Fernbank Forest Dr, Humble, TX 77346For SaleMLS ID #74893663, Oneal Texada, Better Homes and Gardens Real Estate Gary Greene - Lake Houston. HAR
