Thoughtfully upgraded & impeccably maintained, this exceptional home sits on a quiet cul-de-sac in sought-after Waters Edge. Offering 3 bedrooms, 2.5 baths, a private study, upstairs game room, dedicated media room & oversized 3-car garage, this home is designed for everyday living & entertaining. The open-concept kitchen features granite countertops, 42" cabinetry, gas cooktop, breakfast bar & overlooks the spacious family room with a gas log fireplace. The private primary suite offers a sitting area, dual vanities, soaking tub & separate shower. Major improvements include a 27kW Generac whole-home generator, EcoWater filtration system, replaced HVAC, furnace, water heater, sewer line, French drains, stamped concrete patio, security cameras & sprinkler system. Media room projector, screen, equipment, theater seating & game room pool table INCLUDED! Energy Star construction completes this move-in-ready home.
For sale
Price cut: $25K (8/31)
$399,900
16707 Lavon Lake Ln, Houston, TX 77044
3beds
2,712sqft
Single Family Residence
Built in 2016
9,121 Square Feet Lot
$397,000 Zestimate®
$147/sqft
$109/mo HOA
What's special
Gas log fireplaceSpacious family roomGranite countertopsQuiet cul-de-sacSoaking tubPrivate studyUpstairs game room
- 31 days
- 159
- 9
Zillow last checked:
Listing updated:
Listed by:
Amy Mauer TREC #0738143 713-376-6484,
Better Homes and Gardens Real Estate Gary Greene - Lake Houston
Source: HAR,MLS#: 85267839
Facts & features
Interior
Bedrooms & bathrooms
- Bedrooms: 3
- Bathrooms: 3
- Full bathrooms: 2
- 1/2 bathrooms: 1
Rooms
- Room types: Family Room, Media Room, Utility Room
Primary bedroom
- Level: First
- Area: 234
- Dimensions: 18x13
Bedroom
- Level: First
Bedroom
- Level: First
- Area: 143
- Dimensions: 13x11
Bedroom
- Level: First
- Area: 154
- Dimensions: 14x11
Other
- Level: First
- Area: 143
- Dimensions: 13x11
Breakfast
- Level: First
- Area: 99
- Dimensions: 11x9
Dining room
- Level: First
- Area: 140
- Dimensions: 14x10
Game room
- Level: Second
- Area: 247
- Dimensions: 19x13
Kitchen
- Level: First
- Area: 182
- Dimensions: 14x13
Living room
- Level: First
- Area: 285
- Dimensions: 15x19
Media room
- Level: Second
- Area: 247
- Dimensions: 19x13
Primary bath
- Level: First
- Area: 117
- Dimensions: 13x9
Heating
- Natural Gas
Cooling
- Ceiling Fan(s), Electric
Appliances
- Included: ENERGY STAR Qualified Appliances, Disposal, Freestanding Oven, Gas Oven, Microwave, Gas Cooktop, Dishwasher
- Laundry: Electric Dryer Hookup, Gas Dryer Hookup, Washer Hookup
Features
- Crown Molding, Formal Entry/Foyer, High Ceilings, Vaulted Ceiling, All Bedrooms Down, Primary Bed - 1st Floor, Walk-In Closet(s)
- Flooring: Carpet, Tile, Wood
- Windows: Window Coverings
- Number of fireplaces: 1
- Fireplace features: Gas Log
Interior area
- Total structure area: 2,712
- Total interior livable area: 2,712 sqft
Video & virtual tour
Property
Parking
- Total spaces: 3
- Parking features: Attached
- Attached garage spaces: 3
Features
- Stories: 2
- Patio & porch: Covered
- Exterior features: Side Yard, Sprinkler System
- Fencing: Back Yard
Lot
- Size: 9,121 Square Feet
- Features: Back Yard, Cul-De-Sac, Subdivided, 0 Up To 1/4 Acre
Details
- Parcel number: 1309870020020
Construction
Type & style
- Home type: SingleFamily
- Architectural style: Traditional
- Property subtype: Single Family Residence
Materials
- Blown-In Insulation, Brick, Cement Siding, Stone
- Foundation: Slab
- Roof: Composition
Condition
- New construction: No
- Year built: 2016
Utilities & green energy
- Sewer: Public Sewer
- Water: Public
Green energy
- Green verification: ENERGY STAR Certified Homes, HERS Index Score
- Energy efficient items: Thermostat, Lighting, HVAC, HVAC>13 SEER
Community & HOA
Community
- Subdivision: Waters Edge
HOA
- Has HOA: Yes
- Amenities included: Clubhouse, Fitness Center, Jogging Path, Park, Playground, Pool, Splash Pad, Trail(s)
- HOA fee: $1,310 annually
Location
- Region: Houston
Financial & listing details
- Price per square foot: $147/sqft
- Tax assessed value: $377,137
- Annual tax amount: $10,821
- Date on market: 7/31/2026
- Listing terms: Cash,Conventional,FHA,VA Loan
- Road surface type: Concrete, Curbs, Gutters
Estimated market value
$397,000
$377,000 - $417,000
$2,697/mo
Price history
| Date | Event | Price |
|---|---|---|
| 8/31/2026 | Price change | $399,900-5.9%$147/sqft |
Source:  HAR #85267839 Report a problem HAR #85267839 Report a problem | ||
| 8/21/2026 | Price change | $424,900-4.5%$157/sqft |
Source: HAR #85267839 Report a problem | ||
| 7/31/2026 | Listed for sale | $444,999+45.7%$164/sqft |
Source: HAR #85267839 Report a problem | ||
| 6/28/2019 | Listing removed | $305,490$113/sqft |
Source: Redfin Corporation #10966554 Report a problem | ||
| 5/11/2019 | Pending sale | $305,490$113/sqft |
Source: Redfin Corporation Houston #10966554 Report a problem | ||
| 4/20/2019 | Price change | $305,490-1.3%$113/sqft |
Source: Redfin Corporation Houston #10966554 Report a problem | ||
| 4/15/2019 | Price change | $309,490-1.6%$114/sqft |
Source: Redfin Corporation Houston #10966554 Report a problem | ||
| 4/9/2019 | Price change | $314,490-1.7%$116/sqft |
Source: Redfin Corporation Houston #10966554 Report a problem | ||
| 4/3/2019 | Listed for sale | $319,990$118/sqft |
Source: Redfin Corporation Houston #10966554 Report a problem | ||
Public tax history
| Year | Property taxes | Tax assessment |
|---|---|---|
| 2025 | $3,832 -2.1% | $377,137 -3.5% |
| 2024 | $3,914 +12.8% | $390,849 -4.7% |
| 2023 | $3,471 +7.8% | $409,977 +14.3% |
| 2022 | $3,219 | $358,599 +17.8% |
| 2021 | -- | $304,388 +5.8% |
| 2020 | $2,989 +6% | $287,714 +7.5% |
| 2019 | $2,819 -68.7% | $267,597 -1.6% |
| 2018 | $9,000 | $272,000 -1.8% |
| 2017 | $9,000 +2471.2% | $277,004 +703.4% |
| 2016 | $350 +139.9% | $34,479 +300% |
| 2015 | $146 | $8,620 +0.4% |
| 2014 | $146 | $8,584 |
| 2013 | -- | $8,584 |
| 2012 | -- | $8,584 |
| 2011 | -- | $8,584 |
| 2010 | -- | $8,584 |
| 2009 | -- | $8,584 |
Find assessor info on the county website
Monthly payment
Est. payment
Payment breakdown
Explore the cost of this home by adjusting the details. Changes won't be saved.Climate risks
Neighborhood: Lake Houston
Nearby schools
Schools provided by the listing agent
- Elementary: Lakeshore Elementary School
- Middle: Lake Houston Middle School (Humble)
- High: Summer Creek High School
Source: HAR. This data may not be complete. We recommend contacting the local school district to confirm school assignments for this home.


Similar homes
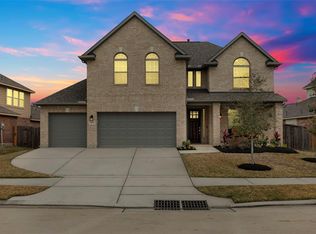
- $385,0004 bd3 ba2.8k sqft17105 Stillhouse Lake Ct, Houston, TX 77044For Sale
 MLS ID #86304908, Kimberly Richard, Exquisite Properties, LLC. HAR
 - $424,9004 bd3 ba2.9k sqft16307 Open Sea Dr, Houston, TX 77044For Sale
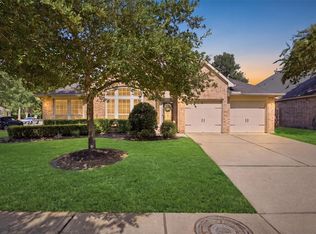 MLS ID #68323520, Leila Hays, Weichert, Realtors - The Murray Group. HAR
 - $390,0004 bd3 ba2.9k sqft14614 Carolina Hollow Ln, Houston, TX 77044For Sale
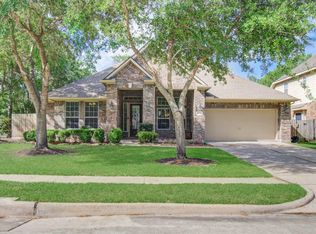 MLS ID #9078778, Richard Fenyes, Rocket Realtors. HAR
 - $410,0004 bd3 ba2.8k sqft13835 Cane Valley Ct, Houston, TX 77044For Sale
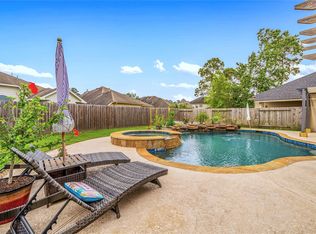 MLS ID #36127570, Sheila Craniotis, Redfin Corporation. HAR
