Discover the epitome of luxury in this turnkey 4-bed, 4-bath single-story residence. Elegant design encompasses a private office, formal dining, and living spaces adorned with high ceilings. The open floor plan seamlessly connects the kitchen—complete with stainless appliances and a spacious walk-in pantry—to the inviting family room. Step outside to a backyard oasis boasting a covered patio, barbecue area, and storage shed. Additional perks include a whole-house water softener, epoxy garage flooring, and a 2-vehicle carport. Conveniently situated for shopping, dining, and family entertainment, with easy access to Downtown Houston and IAH Airport. This master-planned community offers abundant amenities and proximity to Deussen Park for biking and boating enthusiasts. With numerous updates, this home is the ultimate blend of style and convenience.
For sale
Price cut: $14.9K (10/9)
$415,000
14435 Hartshill Dr, Houston, TX 77044
4beds
3,057sqft
Single Family Residence
Built in 1999
9,578 Square Feet Lot
$408,500 Zestimate®
$136/sqft
$82/mo HOA
What's special
Open floor planBackyard oasisStorage shedInviting family roomBarbecue areaPrivate officeCovered patio
- 29 days
- 491
- 66
Zillow last checked:
Listing updated:
Listed by:
Sandy Brabham TREC #0594064 713-503-8110,
Keller Williams Realty Northeast
Source: HAR,MLS#: 18130409
Facts & features
Interior
Bedrooms & bathrooms
- Bedrooms: 4
- Bathrooms: 4
- Full bathrooms: 4
Primary bedroom
- Level: First
- Area: 304
- Dimensions: 19x16
Bedroom
- Level: First
- Area: 176
- Dimensions: 16x11
Bedroom
- Level: First
- Area: 120
- Dimensions: 12x10
Bedroom
- Level: First
- Area: 130
- Dimensions: 13x10
Other
- Level: First
- Area: 154
- Dimensions: 14x11
Breakfast
- Level: First
- Area: 120
- Dimensions: 12x10
Dining room
- Level: First
- Area: 143
- Dimensions: 13x11
Family room
- Level: First
- Area: 435
- Dimensions: 29x15
Kitchen
- Level: First
Living room
- Level: First
- Area: 143
- Dimensions: 13x11
Heating
- Natural Gas
Cooling
- Ceiling Fan(s), Electric
Appliances
- Included: Disposal, Electric Oven, Oven, Microwave, Gas Cooktop, Dishwasher
- Laundry: Electric Dryer Hookup, Gas Dryer Hookup, Washer Hookup
Features
- Crown Molding, High Ceilings, All Bedrooms Down, Split Plan, Walk-In Closet(s)
- Flooring: Carpet, Tile
- Number of fireplaces: 1
- Fireplace features: Gas Log
Interior area
- Total structure area: 3,057
- Total interior livable area: 3,057 sqft
Property
Parking
- Total spaces: 4
- Parking features: Attached, Garage Door Opener, Double-Wide Driveway, Attached Carport
- Attached garage spaces: 2
- Carport spaces: 2
- Covered spaces: 4
Features
- Stories: 1
- Patio & porch: Covered, Patio/Deck, Porch
- Has spa: Yes
- Fencing: Back Yard
Lot
- Size: 9,578 Square Feet
- Features: Subdivided, 0 Up To 1/4 Acre
Details
- Parcel number: 1190420020003
Construction
Type & style
- Home type: SingleFamily
- Architectural style: Traditional
- Property subtype: Single Family Residence
Materials
- Brick, Cement Siding
- Foundation: Slab
- Roof: Composition
Condition
- New construction: No
- Year built: 1999
Utilities & green energy
- Sewer: Public Sewer
- Water: Water District
Green energy
- Energy efficient items: Thermostat
Community & HOA
Community
- Features: Subdivision Tennis Court
- Subdivision: Summerwood
HOA
- Has HOA: Yes
- HOA fee: $980 annually
Location
- Region: Houston
Financial & listing details
- Price per square foot: $136/sqft
- Tax assessed value: $491,174
- Annual tax amount: $10,554
- Date on market: 9/11/2026
- Listing terms: Cash,Conventional,FHA,VA Loan
- Road surface type: Concrete, Curbs, Gutters
Estimated market value
$408,500
$388,000 - $429,000
$2,797/mo
Price history
| Date | Event | Price |
|---|---|---|
| 10/9/2026 | Price change | $415,000-3.5%$136/sqft |
Source:  HAR #18130409 Report a problem HAR #18130409 Report a problem | ||
| 9/11/2026 | Listed for sale | $429,900+3.6%$141/sqft |
Source: HAR #18130409 Report a problem | ||
| 3/23/2024 | Listing removed | -- |
Source: HAR #48233418 Report a problem | ||
| 3/11/2024 | Pending sale | $415,000$136/sqft |
Source: HAR #48233418 Report a problem | ||
| 2/29/2024 | Listed for sale | $415,000+23.9%$136/sqft |
Source: HAR #48233418 Report a problem | ||
| 4/21/2021 | Listing removed | -- |
Source: HAR #44742049 Report a problem | ||
| 3/9/2021 | Pending sale | $334,900$110/sqft |
Source: HAR #44742049 Report a problem | ||
| 3/9/2021 | Listed for sale | $334,900+45.7%$110/sqft |
Source: HAR #44742049 Report a problem | ||
| 10/15/2014 | Listing removed | $229,900$75/sqft |
Source: RE/MAX MEMORIAL TOWN & COUNTRY #70268314 Report a problem | ||
| 9/9/2014 | Listed for sale | $229,900$75/sqft |
Source: RE/MAX Memorial Town & Country #70268314 Report a problem | ||
| 11/15/2012 | Listing removed | $2,200$1/sqft |
Source: RE/MAX MEMORIAL TOWN & COUNTRY #55789622 Report a problem | ||
| 9/4/2012 | Listed for rent | $2,200$1/sqft |
Source: RE/MAX MEMORIAL TOWN & COUNTRY #55789622 Report a problem | ||
Public tax history
| Year | Property taxes | Tax assessment |
|---|---|---|
| 2025 | $3,610 +18.1% | $491,174 +15.1% |
| 2024 | $3,057 +4.3% | $426,784 -6.4% |
| 2023 | $2,930 +10% | $455,847 +10.1% |
| 2022 | $2,662 | $413,883 +18.3% |
| 2021 | -- | $349,960 +5.3% |
| 2020 | $1,653 -4.2% | $332,203 +15.4% |
| 2019 | $1,726 -77% | $287,947 +9.4% |
| 2018 | $7,495 | $263,167 -6.1% |
| 2017 | $7,495 +9.8% | $280,256 |
| 2016 | $6,828 +4.4% | $280,256 +24.6% |
| 2015 | $6,540 | $224,900 +7.1% |
| 2014 | $6,540 | $210,000 +10.5% |
| 2013 | -- | $190,000 -3% |
| 2012 | -- | $195,800 |
| 2011 | -- | $195,800 -14.7% |
| 2010 | -- | $229,549 +11.5% |
| 2009 | -- | $205,800 -13.6% |
| 2007 | -- | $238,260 +38.3% |
| 2006 | -- | $172,300 |
| 2005 | -- | $172,300 |
| 2004 | -- | $172,300 |
| 2003 | -- | $172,300 -22.6% |
| 2002 | -- | $222,600 |
| 2001 | -- | $222,600 +33.9% |
| 2000 | -- | $166,210 |
Find assessor info on the county website
Monthly payment
Est. payment
Payment breakdown
Explore the cost of this home by adjusting the details. Changes won't be saved.Climate risks
Neighborhood: 77044
Nearby schools
Schools provided by the listing agent
- Elementary: Summerwood Elementary School
- Middle: Woodcreek Middle School
- High: Summer Creek High School
Source: HAR. This data may not be complete. We recommend contacting the local school district to confirm school assignments for this home.
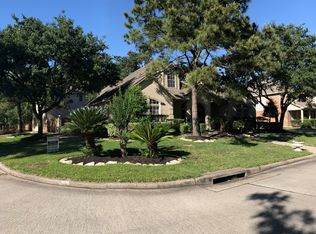
Similar homes
- $389,9904 bd4 ba3.1k sqft14427 Brighton Trace Ln, Houston, TX 77044For Sale
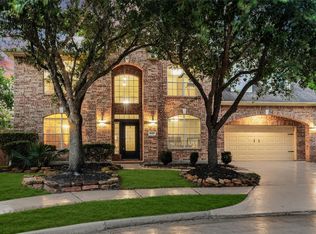 MLS ID #34069926, Scott Laird, Keller Williams Realty The Woodlands. HAR
 - $464,9005 bd4 ba3.5k sqft14326 Hartshill Dr, Houston, TX 77044For Sale
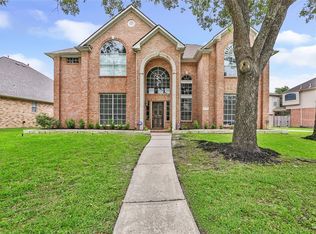 MLS ID #54687963, Deanna Kirksey, Jane Byrd Properties International LLC. HAR
 - $408,0004 bd4 ba3k sqft13219 Bellwick Arbor Trce, Houston, TX 77044For Sale
 MLS ID #74426472, Nina Davis, Motivated Realty. HAR
 - $424,9004 bd3 ba2.9k sqft16307 Open Sea Dr, Houston, TX 77044For Sale
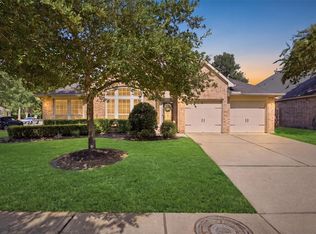 MLS ID #68323520, Leila Hays, Weichert, Realtors - The Murray Group. HAR
