Refreshed & Ready. Take a look at this spacious Summerwood home. Recent updates and improvements have given this beautiful home a fresher feel. NEW CARPET, fresh interior paint touch-ups, completed crown molding in living room, new baseboards in the upstairs Jack and Jill bathroom, additional attic insulation, plumbing improvements, exterior wood replacement and freshly cleaned and mulched landscaping. Inside you'll find a spacious and inviting floor plan with plenty of room for everyday living and entertaining, but just wait until you step outside. The private backyard sparkling swimming pool creates the perfect place for summer afternoons and weekend get togethers. Come take a look with all the finishing touches! You are sure to love this home!
For sale
Price cut: $15K (10/11)
$449,900
14326 Hartshill Dr, Houston, TX 77044
5beds
3,541sqft
Single Family Residence
Built in 1996
9,099 Square Feet Lot
$-- Zestimate®
$127/sqft
$82/mo HOA
What's special
Fresh interior paint touch-upsNew carpetAdditional attic insulationExterior wood replacement
- 46 days
- 474
- 54
Zillow last checked:
Listing updated:
Listed by:
Deanna Kirksey TREC #0654407 830-584-5194,
Jane Byrd Properties International LLC
Source: HAR,MLS#: 54687963
Facts & features
Interior
Bedrooms & bathrooms
- Bedrooms: 5
- Bathrooms: 4
- Full bathrooms: 3
- 1/2 bathrooms: 1
Primary bedroom
- Level: First
- Area: 260
- Dimensions: 20x13
Bedroom
- Level: Second
- Area: 108
- Dimensions: 12x9
Bedroom
- Level: Second
- Area: 143
- Dimensions: 13x11
Bedroom
- Level: Second
- Area: 120
- Dimensions: 12x10
Bedroom
- Level: Second
- Area: 108
- Dimensions: 12x9
Other
- Level: First
- Area: 168
- Dimensions: 14x12
Dining room
- Level: First
- Area: 30
- Dimensions: 15x2
Other
- Level: First
- Area: 40
- Dimensions: 8x5
Game room
- Level: Second
- Area: 196
- Dimensions: 14x14
Living room
- Level: First
- Area: 114
- Dimensions: 19x6
Utility room
- Level: First
- Area: 30
- Dimensions: 6x5
Heating
- Electric
Cooling
- Electric
Appliances
- Included: Disposal, Microwave, Dishwasher
Features
- Primary Bed - 1st Floor
- Number of fireplaces: 1
Interior area
- Total structure area: 3,541
- Total interior livable area: 3,541 sqft
Property
Parking
- Total spaces: 2
- Parking features: Detached
- Garage spaces: 2
Features
- Stories: 2
- Has private pool: Yes
- Pool features: Gunite
Lot
- Size: 9,099 Square Feet
- Features: Subdivided, 0 Up To 1/4 Acre
Details
- Parcel number: 1187550010009
Construction
Type & style
- Home type: SingleFamily
- Architectural style: Traditional
- Property subtype: Single Family Residence
Materials
- Brick, Other
- Foundation: Slab
- Roof: Composition
Condition
- New construction: No
- Year built: 1996
Utilities & green energy
- Sewer: Public Sewer
- Water: Public
Community & HOA
Community
- Subdivision: Summerwood Sec 02 Lakes Villag
HOA
- Has HOA: Yes
- HOA fee: $980 annually
Location
- Region: Houston
Financial & listing details
- Price per square foot: $127/sqft
- Tax assessed value: $478,875
- Annual tax amount: $11,479
- Date on market: 8/31/2026
- Listing terms: Cash,Conventional,FHA,VA Loan
Estimated market value
Not available
Estimated sales range
Not available
$4,210/mo
Price history
| Date | Event | Price |
|---|---|---|
| 10/11/2026 | Price change | $449,900-3.2%$127/sqft |
Source:  HAR #54687963 Report a problem HAR #54687963 Report a problem | ||
| 8/31/2026 | Listed for sale | $464,900$131/sqft |
Source: HAR #54687963 Report a problem | ||
| 8/30/2026 | Listing removed | $464,900$131/sqft |
Source: HAR #82770032 Report a problem | ||
| 8/11/2026 | Price change | $464,900-2.1%$131/sqft |
Source: HAR #82770032 Report a problem | ||
| 7/6/2026 | Listed for sale | $474,900$134/sqft |
Source: HAR #82770032 Report a problem | ||
| 7/1/2026 | Pending sale | $474,900$134/sqft |
Source: HAR #82770032 Report a problem | ||
| 6/19/2026 | Price change | $474,900-0.6%$134/sqft |
Source: HAR #82770032 Report a problem | ||
| 5/20/2026 | Price change | $477,900-2%$135/sqft |
Source: HAR #82770032 Report a problem | ||
| 5/15/2026 | Price change | $487,900-0.4%$138/sqft |
Source: HAR #82770032 Report a problem | ||
| 5/4/2026 | Price change | $489,900-2%$138/sqft |
Source: HAR #82770032 Report a problem | ||
| 4/21/2026 | Price change | $499,900-2%$141/sqft |
Source: HAR #82770032 Report a problem | ||
| 4/7/2026 | Listed for sale | $510,000+98.6%$144/sqft |
Source: HAR #82770032 Report a problem | ||
| 1/31/2017 | Sold | -- |
Source: Agent Provided Report a problem | ||
| 12/21/2016 | Pending sale | $256,750$73/sqft |
Source: JLA Realty #31803655 Report a problem | ||
| 11/29/2016 | Price change | $256,750-8.3%$73/sqft |
Source: JLA Realty #31803655 Report a problem | ||
| 11/17/2016 | Listed for sale | $279,900+211%$79/sqft |
Source: JLA Realty #31803655 Report a problem | ||
| 6/27/2014 | Listing removed | -- |
Source: Auction.com Report a problem | ||
| 6/25/2014 | Price change | $90,000-62.3%$25/sqft |
Source: Auction.com Report a problem | ||
| 6/21/2014 | Listed for sale | -- |
Source: Auction.com Report a problem | ||
| 7/2/2010 | Listing removed | $239,000$67/sqft |
Source: USA Asset Group, Inc. #1145746 Report a problem | ||
| 11/25/2009 | Price change | $239,000-0.4%$67/sqft |
Source: USA Asset Group, Inc. #1145746 Report a problem | ||
| 8/1/2009 | Price change | $239,999-4%$68/sqft |
Source: USA Asset Group, Inc. #1145746 Report a problem | ||
| 6/26/2009 | Listed for sale | $249,900+0.2%$71/sqft |
Source: USA Asset Group, Inc. #1145746 Report a problem | ||
| 5/31/2008 | Listing removed | $249,500$70/sqft |
Source: Keller Williams Realty #4628844 Report a problem | ||
| 2/1/2008 | Listed for sale | $249,500$70/sqft |
Source: NCI #4628844 Report a problem | ||
Public tax history
| Year | Property taxes | Tax assessment |
|---|---|---|
| 2025 | $2,876 +7.4% | $478,875 +4.7% |
| 2024 | $2,679 +19.6% | $457,220 +2.3% |
| 2023 | $2,239 +8.4% | $447,034 +9.3% |
| 2022 | $2,066 | $409,015 +16.1% |
| 2021 | -- | $352,238 +10.3% |
| 2020 | $1,882 -6% | $319,219 +15.6% |
| 2019 | $2,001 -75.5% | $276,198 +2.3% |
| 2018 | $8,162 | $270,009 |
| 2017 | $8,162 +9% | $270,009 |
| 2016 | $7,488 +9.6% | $270,009 +3.2% |
| 2015 | $6,834 | $261,642 +6.7% |
| 2014 | $6,834 | $245,204 +14% |
| 2013 | -- | $215,091 |
| 2012 | -- | $215,091 |
| 2011 | -- | $215,091 -13.1% |
| 2010 | -- | $247,399 -5.1% |
| 2009 | -- | $260,647 +4.3% |
| 2007 | -- | $249,880 -11.7% |
| 2006 | -- | $282,900 |
| 2005 | -- | $282,900 |
| 2004 | -- | $282,900 |
| 2003 | -- | $282,900 |
| 2002 | -- | $282,900 |
| 2001 | -- | $282,900 +3.3% |
| 2000 | -- | $273,800 |
Find assessor info on the county website
Monthly payment
Est. payment
Payment breakdown
Explore the cost of this home by adjusting the details. Changes won't be saved.Climate risks
Neighborhood: 77044
Nearby schools
Schools provided by the listing agent
- Elementary: Summerwood Elementary School
- Middle: Woodcreek Middle School
- High: Summer Creek High School
Source: HAR. This data may not be complete. We recommend contacting the local school district to confirm school assignments for this home.
Similar homes
- $475,0004 bd4 ba3.6k sqft14326 Chartley Falls Dr, Houston, TX 77044For Sale
 MLS ID #31520976, Robyn Taylor, Orchard Brokerage. HAR
 - $415,0004 bd4 ba3k sqft14435 Hartshill Dr, Houston, TX 77044For Sale
 MLS ID #18130409, Sandy Brabham, Keller Williams Realty Northeast. HAR
 - $389,9904 bd4 ba3.1k sqft14427 Brighton Trace Ln, Houston, TX 77044For Sale
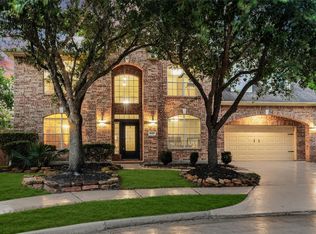 MLS ID #34069926, Scott Laird, Keller Williams Realty The Woodlands. HAR
 - $469,9953 bd3 ba3k sqft12807 Winding Manor Dr, Houston, TX 77044For Sale
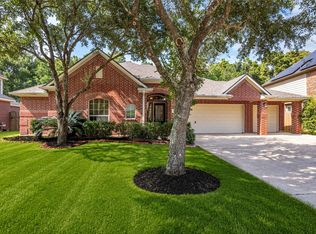 MLS ID #38813355, Joshua Doiron, Joshua Doiron, Broker. HAR
