Welcome to 2411 Kings Lodge! Beautifully updated, hard to find 4-bedroom, 3.5-bathroom w/POOL, study, and big gameroom! This Kings Point beauty sits on a fantastic cul-de-sac as this home blends the elements of the "liveable forest" lush natural landscaping with elevated comfort for family living. The completely remodeled kitchen (2025) has wonderful flow into the family room and backyard oasis with new outdoor covered patio (2021). This home boasts so many updates! Plantation shutters, ceramic wood floors, granite countertops, new fixtures throughout, updated roof, windows and fence, garage floor epoxy; pool safety fencing and netting; PEX main water line; exterior paint (2026). 2 HUGE walk-in closets upstairs could even be converted into a bonus room. Already plumbed for portable generator; Zoned to highly sought-after Kingwood schools of Willow Creek, Riverwood MS, and KHS with convenient greenbelt access for student walkers/bikers to WCE and RMS. This one won't last long!
Pending
Price cut: $10K (7/29)
$539,000
2411 Kings Lodge Dr, Kingwood, TX 77345
4beds
3,060sqft
Single Family Residence
Built in 1988
0.26 Acres Lot
$528,800 Zestimate®
$176/sqft
$59/mo HOA
What's special
Garage floor epoxyCompletely remodeled kitchenUpdated roofNew fixtures throughoutCeramic wood floorsNew outdoor covered patioGranite countertops
- 43 days |
- 896 |
- 84 |
Likely to sell faster than
Zillow last checked:
Listing updated:
Listed by:
Amanda Rossen TREC #0827725 713-498-5965,
eXp Realty LLC
Source: HAR,MLS#: 50061971
Facts & features
Interior
Bedrooms & bathrooms
- Bedrooms: 4
- Bathrooms: 4
- Full bathrooms: 3
- 1/2 bathrooms: 1
Rooms
- Room types: Den
Primary bedroom
- Level: First
- Area: 221
- Dimensions: 17 x 13
Bedroom
- Level: Second
- Area: 130
- Dimensions: 13 x 10
Bedroom
- Level: Second
- Area: 132
- Dimensions: 12 x 11
Bedroom
- Level: Second
- Area: 132
- Dimensions: 12 x 11
Breakfast
- Level: Second
- Area: 112
- Dimensions: 14 x 8
Den
- Level: First
- Area: 361
- Dimensions: 19 x 19
Game room
- Level: Second
- Area: 294
- Dimensions: 21 x 14
Kitchen
- Level: First
- Area: 196
- Dimensions: 14 x 14
Heating
- Natural Gas
Cooling
- Ceiling Fan(s), Gas
Appliances
- Included: Disposal, Double Oven, Microwave, Electric Range, Dishwasher
Features
- Primary Bed - 1st Floor, Split Plan
- Flooring: Carpet, Stone, Wood
- Number of fireplaces: 1
Interior area
- Total structure area: 3,060
- Total interior livable area: 3,060 sqft
Video & virtual tour
Property
Parking
- Total spaces: 2
- Parking features: Detached
- Garage spaces: 2
Features
- Stories: 2
- Has private pool: Yes
- Pool features: In Ground
- Has spa: Yes
- Fencing: Back Yard
Lot
- Size: 0.26 Acres
- Features: Back Yard, Cul-De-Sac, Subdivided, 1/4 Up to 1/2 Acre
Details
- Parcel number: 1167490020020
Construction
Type & style
- Home type: SingleFamily
- Architectural style: Traditional
- Property subtype: Single Family Residence
Materials
- Brick
- Foundation: Slab
- Roof: Composition
Condition
- New construction: No
- Year built: 1988
Utilities & green energy
- Sewer: Public Sewer
- Water: Public
Community & HOA
Community
- Subdivision: Kings Point Village Sec 03
HOA
- Has HOA: Yes
- HOA fee: $710 annually
Location
- Region: Kingwood
Financial & listing details
- Price per square foot: $176/sqft
- Tax assessed value: $484,492
- Annual tax amount: $11,431
- Date on market: 7/16/2026
- Listing terms: Cash,Conventional,VA Loan
Estimated market value
$528,800
$502,000 - $555,000
$3,437/mo
Price history
| Date | Event | Price |
|---|---|---|
| 8/21/2026 | Pending sale | $539,000$176/sqft |
Source:  HAR #50061971 Report a problem HAR #50061971 Report a problem | ||
| 7/29/2026 | Price change | $539,000-1.8%$176/sqft |
Source: HAR #50061971 Report a problem | ||
| 7/16/2026 | Listed for sale | $549,000+44.5%$179/sqft |
Source: HAR #50061971 Report a problem | ||
| 9/28/2020 | Sold | -- |
Source: Agent Provided Report a problem | ||
| 8/26/2020 | Pending sale | $379,900$124/sqft |
Source: KMB Realty #29670006 Report a problem | ||
| 8/20/2020 | Listed for sale | $379,900+28.8%$124/sqft |
Source: KMB Realty #29670006 Report a problem | ||
| 6/9/2020 | Listing removed | $294,900$96/sqft |
Source: KMB Realty #79752584 Report a problem | ||
| 5/21/2020 | Price change | $294,900-1.7%$96/sqft |
Source: KMB Realty #79752584 Report a problem | ||
| 3/24/2020 | Listed for sale | $299,900-9.1%$98/sqft |
Source: KMB Realty #79752584 Report a problem | ||
| 3/18/2020 | Sold | -- |
Source: Public Record Report a problem | ||
| 12/5/2019 | Price change | $330,000-1.5%$108/sqft |
Source: Keller Williams Realty #64828465 Report a problem | ||
| 12/2/2019 | Price change | $335,000-2.9%$109/sqft |
Source: Keller Williams Realty #64828465 Report a problem | ||
| 11/20/2019 | Price change | $345,000-1.4%$113/sqft |
Source: Keller Williams Realty #64828465 Report a problem | ||
| 9/28/2019 | Price change | $350,000-1.4%$114/sqft |
Source: Keller Williams Realty #64828465 Report a problem | ||
| 9/8/2019 | Price change | $355,000-1.1%$116/sqft |
Source: Better Homes and Gardens Real Estate Gary Greene #19403594 Report a problem | ||
| 8/10/2019 | Listed for sale | $359,000-1.6%$117/sqft |
Source: BHGRE Gary Greene #19403594 Report a problem | ||
| 6/15/2018 | Sold | -- |
Source: Public Record Report a problem | ||
| 9/15/2017 | Sold | -- |
Source: Agent Provided Report a problem | ||
| 8/11/2017 | Pending sale | $365,000$119/sqft |
Source: Houston Memorial #88179205 Report a problem | ||
| 7/27/2017 | Price change | $365,000-2.7%$119/sqft |
Source: Houston Memorial #72009418 Report a problem | ||
| 7/8/2017 | Listed for sale | $375,000$123/sqft |
Source: Houston Memorial #72009418 Report a problem | ||
| 7/7/2017 | Pending sale | $375,000$123/sqft |
Source: Houston Memorial #72009418 Report a problem | ||
| 5/5/2017 | Listed for sale | $375,000+25%$123/sqft |
Source: Keller Williams Realty Energy Corridor #72009418 Report a problem | ||
| 9/7/2013 | Listing removed | $299,900$98/sqft |
Source: RE/MAX NORTHWEST, REALTORS #92552382 Report a problem | ||
| 8/20/2013 | Price change | $299,900-3.2%$98/sqft |
Source: RE/MAX NORTHWEST, REALTORS #92552382 Report a problem | ||
| 7/31/2013 | Price change | $309,900-3.1%$101/sqft |
Source: RE/MAX NORTHWEST, REALTORS #92552382 Report a problem | ||
| 7/19/2013 | Listed for sale | $319,900$105/sqft |
Source: RE/MAX Northwest, REALTORS #92552382 Report a problem | ||
Public tax history
| Year | Property taxes | Tax assessment |
|---|---|---|
| 2025 | $6,076 -0.7% | $484,492 -2.2% |
| 2024 | $6,119 +10.2% | $495,251 +3.6% |
| 2023 | $5,555 +13.9% | $478,072 +15.4% |
| 2022 | $4,875 | $414,188 +8.7% |
| 2021 | -- | $381,050 +6.9% |
| 2020 | $4,543 -0.7% | $356,608 +0.7% |
| 2019 | $4,575 -43.5% | $353,964 +1.3% |
| 2018 | $8,093 | $349,564 |
| 2017 | $8,093 +10.4% | $349,564 +18.1% |
| 2016 | $7,328 -2% | $296,088 -18.1% |
| 2015 | $7,477 | $361,405 +23.8% |
| 2014 | $7,477 | $291,875 +11.9% |
| 2013 | -- | $260,807 +6% |
| 2012 | -- | $246,095 -6.8% |
| 2011 | -- | $264,048 +7.5% |
| 2010 | -- | $245,556 |
| 2009 | -- | $245,556 +2.7% |
| 2007 | -- | $239,143 +14.4% |
| 2006 | -- | $209,100 |
| 2005 | -- | $209,100 |
Find assessor info on the county website
Monthly payment
Est. payment
Payment breakdown
Explore the cost of this home by adjusting the details. Changes won't be saved.Climate risks
Neighborhood: Kingwood
Nearby schools
GreatSchools rating
- 9/10Willow Creek Elementary SchoolGrades: PK-5Distance: 0.5 mi
- 10/10Riverwood Middle SchoolGrades: 6-8Distance: 0.3 mi
- 8/10Kingwood High SchoolGrades: 9-12Distance: 2.4 mi
Schools provided by the listing agent
- Elementary: Willow Creek Elementary School (Humble)
- Middle: Riverwood Middle School
- High: Kingwood High School
Source: HAR. This data may not be complete. We recommend contacting the local school district to confirm school assignments for this home.
- $532,5004 bd3 ba3.4k sqft2403 Kings Lodge Dr, Kingwood, TX 77345Off Market

- $506,4004 bd3 ba3.8k sqft5822 Beacon Falls Dr, Kingwood, TX 77345Off Market
- $551,5005 bd3 ba3.5k sqft5819 Redwood River Dr, Kingwood, TX 77345Off Market
- $471,5004 bd4 ba3.2k sqft5818 Beacon Falls Dr, Kingwood, TX 77345Off Market

- $547,3005 bd4 ba3.5k sqft5826 Beacon Falls Dr, Kingwood, TX 77345Off Market
- $601,0004 bd4 ba3.7k sqft2410 Kings Lodge Dr, Kingwood, TX 77345Off Market
- $497,7004 bd3 ba3.2k sqft5814 Beacon Falls Dr, Kingwood, TX 77345Off Market
- $584,1004 bd3 ba3.3k sqft5815 Redwood River Dr, Kingwood, TX 77345Off Market
A local agent can set up tours, give advice and negotiate with sellers.
Similar homes
- $530,0004 bd4 ba3.4k sqft5903 Riverchase Trl, Kingwood, TX 77345For Sale
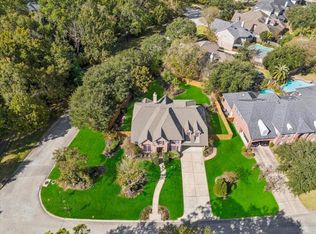 MLS ID #85331510, Carolina Sanchez, Alliance Realty Properties. HAR
 - $529,9994 bd4 ba3.3k sqft5819 Rocky Brook Dr, Kingwood, TX 77345For Sale
 MLS ID #48103319, Jennifer Sheridan, Keller Williams Realty Northeast. HAR
 - $569,0004 bd4 ba3.3k sqft1822 Winter Grape Ln, Kingwood, TX 77345For Sale
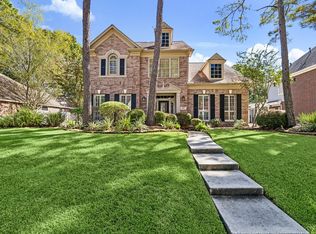 MLS ID #18181448, Kim Fazzino, eXp Realty LLC. HAR
 - $559,0004 bd4 ba3.2k sqft2106 Mountain Lake Dr, Kingwood, TX 77345For Sale
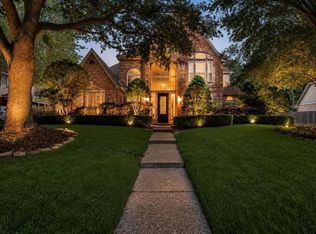 MLS ID #2097110, Kerrie Haskett, JLA Realty. HAR
 - $479,9004 bd4 ba3.2k sqft2407 Trail River Dr, Kingwood, TX 77345For SaleMLS ID #57774033, Chris Prince, JLA Realty. HAR
- $529,0005 bd4 ba3.4k sqft2202 Riverway Oak Dr, Kingwood, TX 77345For SaleMLS ID #63844428, Kim Fazzino, eXp Realty LLC. HAR
- $549,9004 bd4 ba3.3k sqft2318 River Blossom Ln, Kingwood, TX 77345For SaleMLS ID #23946225, Heidi Dix, JAX Realty. HAR
- $484,0004 bd4 ba2.7k sqft5311 Timber Shade Dr, Kingwood, TX 77345For SaleMLS ID #93517858, Karen Fitzgerald, Keller Williams Realty Northeast. HAR
- $575,0004 bd4 ba3.2k sqft1702 Seven Maples Dr, Kingwood, TX 77345For SaleMLS ID #84109188, Tami Heitzwebel, RE/MAX Universal. HAR
- $449,0004 bd4 ba3.7k sqft5834 Mountain View Dr, Kingwood, TX 77345For SaleMLS ID #46061120, Kevin Horton, Marathon Properties. HAR
- $575,0004 bd4 ba3.1k sqft1818 Mountain Aspen Ln, Kingwood, TX 77345For SaleMLS ID #4482617, Amber Guillotte, Keller Williams Realty Northeast. HAR
- $579,0004 bd4 ba3.7k sqft2519 Golden Pond Dr, Kingwood, TX 77345For SaleMLS ID #54324985, Joan Imperato, eXp Realty LLC. HAR
- $455,0004 bd4 ba3.2k sqft3019 Brook Shore Ct, Kingwood, TX 77345For SaleMLS ID #59223785, James Valles, R.E.D. Right Realty. HAR
- $429,0004 bd4 ba3.3k sqft5406 Glenview Dr, Kingwood, TX 77345For SaleMLS ID #71557465, Deborah Rose Miller, eXp Realty LLC. HAR
- $449,0004 bd4 ba2.7k sqft2102 Grand Mesa Dr, Kingwood, TX 77345For SaleMLS ID #53340535, Joan Imperato, eXp Realty LLC. HAR
- $579,0005 bd4 ba3.2k sqft1627 Lofty Maple Trl, Kingwood, TX 77345For SaleMLS ID #64483413, Sandra Durr, Jane Byrd Properties International LLC. HAR
- $594,0005 bd4 ba3.4k sqft2130 Misty River Trl, Kingwood, TX 77345For SaleMLS ID #97326912, Sonny Walton, AXEN Realty. HAR
- $588,0005 bd4 ba3.6k sqft2311 Chasebrook Trl, Kingwood, TX 77345For SaleMLS ID #44780850, Lauren Boyd, Red Door Realty & Associates. HAR
- $475,0004 bd4 ba3.5k sqft1619 Lofty Maple Trl, Kingwood, TX 77345For SaleMLS ID #13648287, Dee Mayo, Cross Capital Realty. HAR
- $488,0004 bd4 ba3.3k sqft5218 Timber Shade Dr, Kingwood, TX 77345For SaleMLS ID #19279074, Wendy Gutierrez, HomeSmart. HAR
