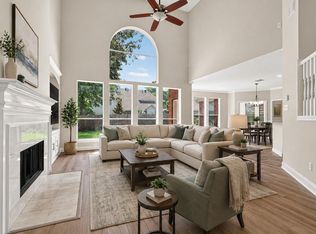
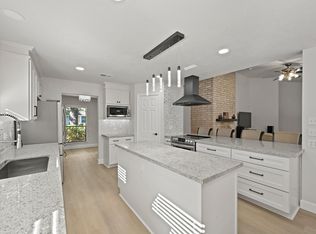
Fully Remodeled & Move-In Ready! This is the home you’ve been waiting for! A stunning, modern remodel featuring an open-concept interior with fresh paint and all-new recessed lighting that brightens every room. You’ll love the updated kitchen, fully equipped with NEW Shaker cabinets, Quartz countertops, and stainless steel appliances.
The functional floor plan is ideal for families and guests, featuring a secondary bedroom and full bathroom downstairs. All bathrooms have been updated with contemporary floating vanities. Upstairs, you’ll find a spacious game room with a built-in wet bar, perfect for entertaining.
Key upgrades include NEW HVAC, NEW Water Heater. Energy-efficient windows lead out to a great covered patio and a private backyard. Never flooded per seller. Don't miss this Kingwood gem! SELLER is open to change the color of the trim before closing, if buyer so desires.
For sale
Price cut: $36K (6/6)
$488,000
5218 Timber Shade Dr, Kingwood, TX 77345
4beds
3,382sqft
:
Get pre-qualified$3,965/mo
Single Family Residence
Built in 1981
10,798 Square Feet Lot
$478,800 Zestimate®
$144/sqft
$63/mo HOA
What's special
Stunning modern remodelPrivate backyardFresh paintStainless steel appliancesOpen-concept interiorQuartz countertopsGreat covered patio
- 116 days |
- 400 |
- 19 |
Zillow last checked:
Listing updated:
Listed by:
Wendy Gutierrez TREC #0561004 214-793-7824,
HomeSmart
Source: HAR,MLS#: 19279074
Facts & features
Interior
Bedrooms & bathrooms
- Bedrooms: 4
- Bathrooms: 4
- Full bathrooms: 4
Primary bedroom
- Level: First
- Area: 195
- Dimensions: 15x13
Bedroom
- Level: Second
- Area: 154
- Dimensions: 11x14
Bedroom
- Level: First
- Area: 144
- Dimensions: 12x12
Bedroom
- Level: Second
- Area: 156
- Dimensions: 12x13
Breakfast
- Level: First
Dining room
- Level: First
- Area: 169
- Dimensions: 13x13
Game room
- Level: Second
Kitchen
- Level: First
Living room
- Level: First
- Area: 414
- Dimensions: 18x23
Heating
- Natural Gas
Cooling
- Electric
Appliances
- Included: Refrigerator, Electric Oven, Electric Cooktop, Dishwasher
Features
- Wet Bar, 2 Bedrooms Down, Primary Bed - 1st Floor, Walk-In Closet(s)
- Flooring: Tile, Vinyl
- Windows: Insulated/Low-E windows
- Number of fireplaces: 1
Interior area
- Total structure area: 3,382
- Total interior livable area: 3,382 sqft
Video & virtual tour
Property
Parking
- Total spaces: 2
- Parking features: Detached
- Garage spaces: 2
Features
- Stories: 2
- Patio & porch: Covered, Patio/Deck
- Fencing: Back Yard,Full
Lot
- Size: 10,798 Square Feet
- Features: Back Yard, Subdivided, 0 Up To 1/4 Acre
Details
- Parcel number: 1145140080013
Construction
Type & style
- Home type: SingleFamily
- Architectural style: Contemporary,Other
- Property subtype: Single Family Residence
Materials
- Brick, Cement Siding
- Foundation: Slab
- Roof: Composition
Condition
- New construction: No
- Year built: 1981
Utilities & green energy
- Water: Public
Community & HOA
Community
- Subdivision: Fosters Mill Village Sec 01
HOA
- Has HOA: Yes
- Amenities included: Clubhouse, Jogging Path, Park, Picnic Area, Playground, Pond, Pool, Trail(s)
- HOA fee: $750 annually
Location
- Region: Kingwood
Financial & listing details
- Price per square foot: $144/sqft
- Tax assessed value: $426,969
- Annual tax amount: $10,074
- Date on market: 4/15/2026
- Listing terms: Cash,Conventional,Investor,VA Loan
- Road surface type: Concrete, Curbs
Estimated market value
$478,800
$455,000 - $503,000
$2,949/mo
Price history
| Date | Event | Price |
|---|---|---|
| 6/6/2026 | Price change | $488,000-6.9%$144/sqft |
Source:  HAR #19279074 Report a problem HAR #19279074 Report a problem | ||
| 5/10/2026 | Price change | $524,000-3.9%$155/sqft |
Source: HAR #19279074 Report a problem | ||
| 4/15/2026 | Listed for sale | $545,000$161/sqft |
Source: HAR #19279074 Report a problem | ||
| 3/17/2026 | Listing removed | $545,000$161/sqft |
Source: HAR #75399698 Report a problem | ||
| 3/3/2026 | Listed for sale | $545,000$161/sqft |
Source: HAR #75399698 Report a problem | ||
| 3/3/2026 | Listing removed | $545,000$161/sqft |
Source: HAR #10237045 Report a problem | ||
| 2/17/2026 | Listed for sale | $545,000-5.9%$161/sqft |
Source: HAR #10237045 Report a problem | ||
| 2/6/2026 | Listing removed | $579,000$171/sqft |
Source: HAR #10237045 Report a problem | ||
| 10/3/2025 | Price change | $579,000-1.9%$171/sqft |
Source: HAR #10237045 Report a problem | ||
| 8/25/2025 | Listed for sale | $590,000$174/sqft |
Source: HAR #10237045 Report a problem | ||
| 5/29/1990 | Sold | -- |
Source: Agent Provided Report a problem | ||
Public tax history
| Year | Property taxes | Tax assessment |
|---|---|---|
| 2025 | $5,355 +1249.5% | $426,969 +11.5% |
| 2024 | $397 +46.3% | $383,079 -4.2% |
| 2023 | $271 +56.6% | $400,000 +15.3% |
| 2022 | $173 | $346,862 +13.6% |
| 2021 | -- | $305,437 +16.8% |
| 2020 | $435 -45.8% | $261,600 -2.5% |
| 2019 | $803 -61% | $268,303 -4.8% |
| 2018 | $2,061 | $281,934 |
| 2017 | $2,061 +8% | $281,934 +0.7% |
| 2016 | $1,908 -9.8% | $280,000 |
| 2015 | $2,116 | $280,000 +27.3% |
| 2014 | $2,116 | $220,000 +4% |
| 2013 | -- | $211,600 -2.2% |
| 2012 | -- | $216,394 |
| 2011 | -- | $216,394 |
| 2010 | -- | $216,394 |
| 2009 | -- | $216,394 +1.2% |
| 2007 | -- | $213,806 +0.1% |
| 2006 | -- | $213,544 |
| 2005 | -- | $213,544 |
Find assessor info on the county website
Monthly payment
Est. payment
Payment breakdown
Explore the cost of this home by adjusting the details. Changes won't be saved.Climate risks
Neighborhood: Kingwood
Nearby schools
GreatSchools rating
- 8/10Deerwood Elementary SchoolGrades: PK-5Distance: 0.6 mi
- 10/10Riverwood Middle SchoolGrades: 6-8Distance: 0.9 mi
- 8/10Kingwood High SchoolGrades: 9-12Distance: 1.8 mi
Schools provided by the listing agent
- Elementary: Deerwood Elementary School
- Middle: Riverwood Middle School
- High: Kingwood High School
Source: HAR. This data may not be complete. We recommend contacting the local school district to confirm school assignments for this home.
- $395,9004 bd3 ba3.1k sqft5214 Timber Shade Dr, Kingwood, TX 77345Off Market

- $427,3004 bd4 ba3.3k sqft5222 Timber Shade Dr, Kingwood, TX 77345Off Market
- $467,3004 bd3 ba3.5k sqft5210 Timber Shade Dr, Kingwood, TX 77345Off Market
- $462,6004 bd3 ba3.1k sqft5215 Timber Shade Dr, Kingwood, TX 77345Off Market
- $412,1004 bd2 ba2.8k sqft5223 Timber Shade Dr, Kingwood, TX 77345Off Market
- $442,1004 bd4 ba3.1k sqft5211 Timber Shade Dr, Kingwood, TX 77345Off Market
- $429,6004 bd2 ba3.1k sqft5303 Timber Shade Dr, Kingwood, TX 77345Off Market
- $451,2004 bd3 ba3k sqft2306 Golden Pond Dr, Kingwood, TX 77345Off Market
A local agent can set up tours, give advice and negotiate with sellers.
Similar homes
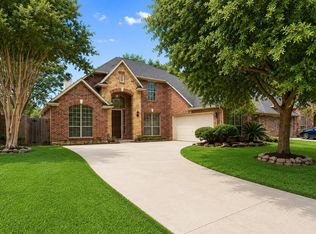
- $475,0004 bd4 ba3.8k sqft3610 Forest Row Dr, Kingwood, TX 77345For Sale
 MLS ID #72781397, Lauren Miller, GableWay Realty. HAR
 - $410,0004 bd3 ba3k sqft3314 Crimson Maple Ct, Kingwood, TX 77345For Sale
 MLS ID #21773543, Ishfaque Hossain, Realm Real Estate Professionals - Katy. HAR
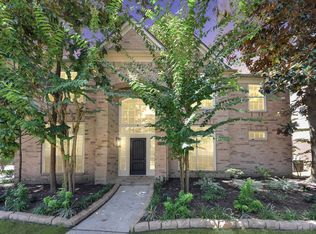
 - $369,9004 bd2 ba2.2k sqft3106 Falling Brook Dr, Kingwood, TX 77345For Sale
 MLS ID #61456229, Andrew Day, Fathom Realty. HAR
 - $469,0004 bd4 ba3.3k sqft7522 Tumbling Rd, Humble, TX 77346For Sale
 MLS ID #85952556, Sydney LaPlante, Real Broker, LLC. HAR
 - $434,0004 bd4 ba2.9k sqft8602 Malardcrest Dr, Humble, TX 77346For SaleMLS ID #88371170, Amanda Petree, JLA Realty. HAR
- $485,0004 bd3 ba2.8k sqft12110 Woodnote Ln, Humble, TX 77346For SaleMLS ID #63639004, Jasmin Lye, JLA Realty. HAR
- $375,0003 bd2 ba2.5k sqft3111 Breezy Pines Ct, Humble, TX 77339For SaleMLS ID #60693366, Phoebe Mompoint, Keller Williams Realty Northeast. HAR
- $389,9904 bd4 ba2.4k sqft12819 Firbrae Dr, Humble, TX 77346For SaleMLS ID #70007384, Vasha Chevalier, Keller Williams Realty Professionals. HAR
- $533,0004 bd4 ba3.3k sqft15819 Donham Green Ln, Humble, TX 77346For SaleMLS ID #97286944, Destiny Williams, Keller Williams Houston Central. HAR
- $375,0003 bd2 ba2.2k sqft3231 Village Falls Ct, Humble, TX 77339For SaleMLS ID #37386488, Lily Trevino, MVP Realty & Associates. HAR
- $675,0004 bd3 ba2.7k sqft26726 Eagles Lndg, Huffman, TX 77336For SaleMLS ID #39732302, Nicole Lopez, SERHANT.. HAR
- $485,0004 bd3 ba3k sqft11227 Burgus Farm Rd, Humble, TX 77346For SaleMLS ID #14972201, Devoun Rushing, Nan & Company Properties - Corporate Office (Heights). HAR
- $385,0004 bd3 ba2.4k sqft13431 Yaupon Holly Ln, Houston, TX 77044For SaleMLS ID #29393483, Rhonda Surovec, RE/MAX East. HAR
- $699,0004 bd4 ba3.5k sqft1626 Spanish Cove Dr, Crosby, TX 77532For SaleMLS ID #31350753, Ana Salazar, Refuge Group Properties. HAR
- $479,0003 bd3 ba2.8k sqft355 County Road 3664, Splendora, TX 77372For SaleMLS ID #43627042, Melissa Pompa, Keller Williams Summit. HAR
- $485,9004 bd4 ba2.4k sqft20638 Dynamic Ct, Humble, TX 77338New ConstructionMLS ID #98255416, Matthew Guzman, RE/MAX Universal. HAR
- $399,0004 bd2 ba2.4k sqft18918 Casper Dr, Spring, TX 77373For SaleMLS ID #90390467, Justina Bell, Natalie Tye, Broker. HAR
- $250,0003 bd2 ba2.4k sqft24518 Sunny Glen Dr, Huffman, TX 77336For SaleMLS ID #45931254, DeAnna Green, Nydan LLC dba Nydan Real Estate Group. HAR
- $444,6904 bd4 ba3.2k sqft18630 Eastwood Ridge Ct, Crosby, TX 77532New ConstructionHAR
- $580,0004 bd3 ba2.8k sqft32001 Birch Briar Ct, Spring, TX 77386For SaleMLS ID #61629005, Michael Doty, Real Broker, LLC. HAR
