NEW ROOF!! Completely renovated and customized, this stunning 4-bedroom, 2-bath home offers spacious, modern living with high-end finishes throughout. Enjoy an expansive chef’s kitchen featuring a massive island, breakfast bar, stainless steel appliances, soft-close cabinetry, under-cabinet lighting, pantry, and more—perfectly open to the family room. The primary suite is a true retreat with a newly added walk-in closet, a luxurious en suite bath with dual sinks, soaking tub, walk-in shower, and an additional closet. Includes formal dining, private office, updated flooring, lighting, fixtures, and fresh paint throughout. Relax or entertain under the new covered patio, surrounded by mature landscaping. Detached garage and in-home laundry complete the package! Call to schedule your private tour today. With true customization, you won't find anything else like it!
For sale
Price cut: $10K (7/12)
$369,900
3106 Falling Brook Dr, Kingwood, TX 77345
4beds
2,284sqft
:
Get pre-qualified$3,023/mo
Single Family Residence
Built in 1981
8,106 Square Feet Lot
$362,000 Zestimate®
$162/sqft
$38/mo HOA
What's special
Spacious modern livingDetached garageFresh paint throughoutNew covered patioUpdated flooringStainless steel appliancesHigh-end finishes throughout
- 61 days |
- 316 |
- 20 |
Zillow last checked:
Listing updated:
Listed by:
Andrew Day TREC #0696208 281-964-7399,
Fathom Realty
Source: HAR,MLS#: 61456229
Facts & features
Interior
Bedrooms & bathrooms
- Bedrooms: 4
- Bathrooms: 2
- Full bathrooms: 2
Rooms
- Room types: Family Room
Primary bathroom
- Features: Primary Bath: Double Sinks, Primary Bath: Separate Shower, Secondary Bath(s): Tub/Shower Combo
Kitchen
- Features: Kitchen Island, Kitchen open to Family Room, Pantry, Pots/Pans Drawers, Soft Closing Cabinets, Soft Closing Drawers, Under Cabinet Lighting
Heating
- Natural Gas
Cooling
- Electric
Appliances
- Included: Disposal, Electric Oven, Microwave, Electric Range, Dishwasher
Features
- Walk-In Closet(s)
- Number of fireplaces: 1
- Fireplace features: Gas
Interior area
- Total structure area: 2,284
- Total interior livable area: 2,284 sqft
Property
Parking
- Total spaces: 2
- Parking features: Garage
- Attached garage spaces: 2
Features
- Stories: 1
Lot
- Size: 8,106 Square Feet
- Features: Subdivided, 0 Up To 1/4 Acre
Details
- Parcel number: 1147350180004
Construction
Type & style
- Home type: SingleFamily
- Architectural style: Traditional
- Property subtype: Single Family Residence
Materials
- Brick
- Foundation: Slab
- Roof: Composition
Condition
- New construction: No
- Year built: 1981
Utilities & green energy
- Sewer: Public Sewer
- Water: Public
Community & HOA
Community
- Subdivision: Greentree Village
HOA
- Has HOA: Yes
- HOA fee: $450 annually
Location
- Region: Kingwood
Financial & listing details
- Price per square foot: $162/sqft
- Tax assessed value: $258,465
- Annual tax amount: $6,050
- Date on market: 5/28/2026
- Listing terms: Cash,Conventional,FHA,VA Loan
Estimated market value
$362,000
$344,000 - $380,000
$2,274/mo
Price history
| Date | Event | Price |
|---|---|---|
| 7/12/2026 | Price change | $369,900-2.6%$162/sqft |
Source:  HAR #61456229 Report a problem HAR #61456229 Report a problem | ||
| 5/28/2026 | Listed for sale | $379,900$166/sqft |
Source: HAR #61456229 Report a problem | ||
| 4/7/2026 | Listing removed | $379,900$166/sqft |
Source: HAR #75847494 Report a problem | ||
| 4/6/2026 | Listed for sale | $379,900$166/sqft |
Source: HAR #75847494 Report a problem | ||
| 3/31/2026 | Pending sale | $379,900$166/sqft |
Source: HAR #75847494 Report a problem | ||
| 1/21/2026 | Listed for sale | $379,900$166/sqft |
Source: HAR #75847494 Report a problem | ||
| 1/14/2026 | Pending sale | $379,900$166/sqft |
Source: HAR #75847494 Report a problem | ||
| 10/17/2025 | Listed for sale | $379,900+49%$166/sqft |
Source: HAR #75847494 Report a problem | ||
| 3/17/2023 | Sold | -- |
Source: Agent Provided Report a problem | ||
| 2/20/2023 | Pending sale | $254,990$112/sqft |
Source: HAR #36306401 Report a problem | ||
| 2/16/2023 | Listed for sale | $254,990$112/sqft |
Source: HAR #36306401 Report a problem | ||
Public tax history
| Year | Property taxes | Tax assessment |
|---|---|---|
| 2025 | $2,626 +4.9% | $258,465 +3.4% |
| 2024 | $2,503 +4015.7% | $249,990 -16.6% |
| 2023 | $61 | $299,882 +17.4% |
| 2022 | $61 | $255,410 +19.5% |
| 2021 | -- | $213,804 +6.2% |
| 2020 | $66 +9.3% | $201,245 +2.2% |
| 2019 | $61 -93.9% | $196,988 +8.4% |
| 2018 | $992 | $181,755 |
| 2017 | $992 | $181,755 +2.8% |
| 2016 | $992 -27.4% | $176,841 +7.7% |
| 2015 | $1,365 | $164,271 +9.2% |
| 2014 | $1,365 | $150,469 +15.1% |
| 2013 | -- | $130,776 |
| 2012 | -- | $130,776 |
| 2011 | -- | $130,776 -4.5% |
| 2010 | -- | $136,878 -1.7% |
| 2009 | -- | $139,304 -1.4% |
| 2008 | -- | $141,310 +3.8% |
| 2007 | -- | $136,158 +3.1% |
| 2006 | -- | $132,119 +4% |
| 2005 | -- | $127,020 |
Find assessor info on the county website
Monthly payment
Est. payment
Payment breakdown
Explore the cost of this home by adjusting the details. Changes won't be saved.Climate risks
Neighborhood: Kingwood
Nearby schools
GreatSchools rating
- 7/10Greentree Elementary SchoolGrades: PK-5Distance: 0.3 mi
- 9/10Creekwood Middle SchoolGrades: 6-8Distance: 0.5 mi
- 8/10Kingwood High SchoolGrades: 9-12Distance: 1.4 mi
Schools provided by the listing agent
- Elementary: Greentree Elementary School
- Middle: Creekwood Middle School
- High: Kingwood High School
Source: HAR. This data may not be complete. We recommend contacting the local school district to confirm school assignments for this home.
- $310,3004 bd2 ba2.2k sqft3110 Falling Brook Dr, Kingwood, TX 77345Off Market
- $306,2004 bd2 ba2.5k sqft3102 Falling Brook Dr, Kingwood, TX 77345Off Market
- $377,0004 bd2 ba2.5k sqft3107 Grove Terrace Dr, Kingwood, TX 77345Off Market
- $277,2003 bd3 ba1.8k sqft3111 Grove Terrace Dr, Kingwood, TX 77345Off Market

- $349,9004 bd2 ba2.5k sqft3114 Falling Brook Dr, Kingwood, TX 77345For Sale
- $283,8003 bd2 ba1.8k sqft3034 Falling Brook Dr, Kingwood, TX 77345Off Market
- $311,3004 bd2 ba2.2k sqft3103 Grove Terrace Dr, Kingwood, TX 77345Off Market
- $314,9524 bd3 ba2.6k sqft3111 Falling Brook Dr, Kingwood, TX 77345Off Market
A local agent can set up tours, give advice and negotiate with sellers.
Similar homes
- $369,0004 bd4 ba2.2k sqft3538 Glenwood Springs Dr, Kingwood, TX 77345For Sale
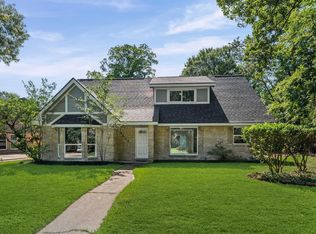 MLS ID #95022903, Mariana Fentanes-Serrano, SERHANT.. HAR
 - $415,0004 bd3 ba2.7k sqft2906 Eagle Creek Dr, Kingwood, TX 77345For Sale
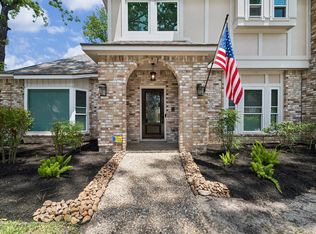 MLS ID #13196941, Jennifer Jaeger-Karp, eXp Realty LLC. HAR
 - $328,9993 bd2 ba1.9k sqft3203 Falling Brook Dr, Kingwood, TX 77345For Sale
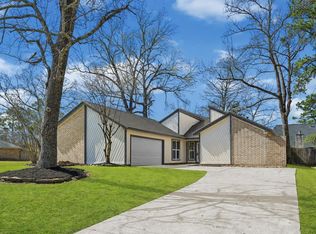 MLS ID #20001951, Ariel Semino Garcia, JLA Realty. HAR
 - $365,0004 bd3 ba2.4k sqft3010 Laurel Mist Ct, Kingwood, TX 77345For Sale
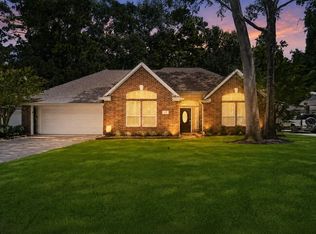 MLS ID #21109122, Lauren LaRoche, CB&A, Realtors. HAR
 - $285,0004 bd2 ba2.2k sqft3811 Honey Brook Dr, Kingwood, TX 77345For SaleMLS ID #6511559, Brian Brenner, KSP. HAR
- $375,0004 bd4 ba3.1k sqft3406 Wildwood Ridge Ct, Kingwood, TX 77339For SaleMLS ID #18703692, Sandi Nizzi, RA Brokers. HAR
- $449,0004 bd4 ba2.9k sqft4006 Aspen Mountain Trl, Kingwood, TX 77345For SaleMLS ID #47600440, Janis Adams, RE/MAX Universal. HAR
- $390,0004 bd3 ba2.6k sqft20315 Arrow Cove Dr, Humble, TX 77346For SaleMLS ID #16742022, Kate Miller, Jane Byrd Properties International LLC. HAR
- $439,9004 bd4 ba3.3k sqft5406 Glenview Dr, Kingwood, TX 77345For SaleMLS ID #71557465, Deborah Rose Miller, eXp Realty LLC. HAR
- $369,0004 bd3 ba2.4k sqft2019 Thousand Pines Dr, Humble, TX 77339For SaleMLS ID #10487181, Kristi Schmidt, Clay Property. HAR
- $325,0004 bd3 ba2.2k sqft5502 Maple Square Dr, Humble, TX 77339For SaleMLS ID #79770044, Terri Blewett, Keller Williams Realty Northeast. HAR
- $330,0004 bd3 ba2.2k sqft2234 Willow Point Dr, Humble, TX 77339For SaleMLS ID #26251858, Jennifer Sheridan, Keller Williams Realty Northeast. HAR
- $389,0004 bd3 ba2.4k sqft2127 Whispering Trails Cir, Humble, TX 77339For SaleMLS ID #45380836, Erica Peterson, Vip Realty. HAR
- $359,9004 bd2 ba2k sqft6315 New Oak Ct, Humble, TX 77346For SaleMLS ID #33140110, Tracy Montgomery, Keller Williams Realty Northeast. HAR
- $374,9903 bd2 ba2k sqft714 Golden Bear Ln, Humble, TX 77339For SaleMLS ID #91586607, Jace Bowlin, Real Broker, LLC. HAR
- $340,0004 bd2 ba2.4k sqft1927 Hidden Creek Dr, Humble, TX 77339For SaleMLS ID #74096816, Lelia Aguilar, RE/MAX The Woodlands & Spring. HAR
- $370,0004 bd3 ba2.8k sqft2227 Pine River Dr, Humble, TX 77339For SaleMLS ID #70695338, Lisseth Larios, The Larios Home Group. HAR
- $390,0004 bd3 ba2.7k sqft19930 Hickory Wind Dr, Humble, TX 77346For SaleMLS ID #38438086, Ginger Salas, eXp Realty LLC. HAR
- $344,9004 bd3 ba2.9k sqft2119 Woodstream Dr, Humble, TX 77339For SaleMLS ID #26689279, Cheryl Bailey, Safe Harbor Real Estate LLC. HAR
- $375,0003 bd2 ba2k sqft12235 Arkansas Post Ln, Humble, TX 77346For SaleMLS ID #42209333, Ginger Salas, eXp Realty LLC. HAR
