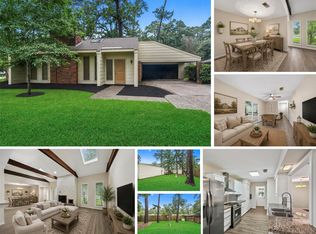
Welcome to this stunning home nestled on a large lot with mature trees and lush landscaping is ideal for everyday living and entertaining. The living room features soaring ceilings and a stone fireplace, with built-in seating on both sides adding warmth and character. The kitchen is well-equipped with granite countertops, stainless appliances, double ovens, a pantry, and an island with a cooktop and vent hood, along with plenty of counter/cabinet space for storage and prep. The primary bedroom is spacious, featuring vaulted ceilings and two walk-in closets providing an abundance of storage. The en-suite bath offers granite countertops, double sinks, and a large walk-in tiled shower. All secondary bedrooms are located upstairs. One with a vaulted ceiling and large windows providing lots of natural lighting, while other bedrooms offer built-ins. The backyard is large, providing a great space for outdoor gatherings. Plus, conveniently located close to Deer Springs recreational area.
For sale
Price cut: $5K (8/5)
$339,900
2119 Woodstream Dr, Humble, TX 77339
4beds
2,940sqft
:
Get pre-qualified$2,781/mo
Single Family Residence
Built in 1978
0.27 Acres Lot
$334,200 Zestimate®
$116/sqft
$38/mo HOA
What's special
Stone fireplaceStainless appliancesLarge walk-in tiled showerDouble ovensDouble sinks
- 98 days |
- 411 |
- 45 |
Zillow last checked:
Listing updated:
Listed by:
Cheryl Bailey TREC #0587935 361-290-7861,
Safe Harbor Real Estate LLC
Source: HAR,MLS#: 26689279
Facts & features
Interior
Bedrooms & bathrooms
- Bedrooms: 4
- Bathrooms: 3
- Full bathrooms: 2
- 1/2 bathrooms: 1
Rooms
- Room types: Utility Room
Primary bedroom
- Level: First
- Area: 143
- Dimensions: 13'x11'
Bedroom
- Level: Second
- Area: 154
- Dimensions: 11'x14'
Bedroom
- Level: Second
- Area: 220
- Dimensions: 20'x11'
Bedroom
- Level: Second
- Area: 208
- Dimensions: 16'x13'
Other
- Level: Second
- Area: 63
- Dimensions: 9'x7'
Breakfast
- Level: First
- Area: 100
- Dimensions: 10'x10'
Dining room
- Level: First
- Area: 121
- Dimensions: 11'x11'
Living room
- Level: First
- Area: 323
- Dimensions: 19'x17'
Primary bath
- Level: First
- Area: 143
- Dimensions: 13'x11'
Heating
- Electric
Cooling
- Ceiling Fan(s), Electric
Appliances
- Included: Disposal, Double Oven, Electric Oven, Electric Cooktop, Dishwasher
- Laundry: Electric Dryer Hookup, Washer Hookup
Features
- High Ceilings, Vaulted Ceiling, 3 Bedrooms Up, En-Suite Bath, Primary Bed - 1st Floor, Walk-In Closet(s)
- Flooring: Carpet, Vinyl
- Number of fireplaces: 1
- Fireplace features: Gas Log
Interior area
- Total structure area: 2,940
- Total interior livable area: 2,940 sqft
Property
Parking
- Total spaces: 2
- Parking features: Attached
- Attached garage spaces: 2
Features
- Stories: 2
- Patio & porch: Covered, Patio/Deck
- Fencing: Back Yard
Lot
- Size: 0.27 Acres
- Features: Back Yard, Subdivided, 0 Up To 1/4 Acre
Details
- Parcel number: 1098550000048
Construction
Type & style
- Home type: SingleFamily
- Architectural style: Traditional
- Property subtype: Single Family Residence
Materials
- Brick, Stone, Wood Siding
- Foundation: Slab
- Roof: Composition
Condition
- New construction: No
- Year built: 1978
Utilities & green energy
- Sewer: Public Sewer
- Water: Public
Community & HOA
Community
- Subdivision: Trailwood Village Sec 05
HOA
- Has HOA: Yes
- HOA fee: $460 annually
Location
- Region: Humble
Financial & listing details
- Price per square foot: $116/sqft
- Tax assessed value: $412,658
- Annual tax amount: $8,302
- Date on market: 4/30/2026
- Listing terms: Cash,Conventional,FHA,VA Loan
Estimated market value
$334,200
$317,000 - $351,000
$2,756/mo
Price history
| Date | Event | Price |
|---|---|---|
| 8/5/2026 | Price change | $339,900-1.4%$116/sqft |
Source:  HAR #26689279 Report a problem HAR #26689279 Report a problem | ||
| 7/9/2026 | Price change | $344,900-1.4%$117/sqft |
Source: HAR #26689279 Report a problem | ||
| 4/30/2026 | Listed for sale | $349,9000%$119/sqft |
Source: HAR #26689279 Report a problem | ||
| 3/25/2026 | Listing removed | $2,900$1/sqft |
Source: Zillow Rentals Report a problem | ||
| 2/28/2026 | Listed for rent | $2,900+7.4%$1/sqft |
Source: Zillow Rentals Report a problem | ||
| 12/24/2024 | Listing removed | $2,700$1/sqft |
Source:  HAR #32574855 Report a problem HAR #32574855 Report a problem | ||
| 12/6/2024 | Listing removed | $350,000-2.8%$119/sqft |
Source: HAR #4522955 Report a problem | ||
| 11/20/2024 | Price change | $360,000-1.4%$122/sqft |
Source: HAR #4522955 Report a problem | ||
| 11/12/2024 | Listed for sale | $365,000+14.1%$124/sqft |
Source: HAR #4522955 Report a problem | ||
| 10/30/2024 | Price change | $2,700-8.5%$1/sqft |
Source: HAR #32574855 Report a problem | ||
| 10/22/2024 | Listed for rent | $2,950+1.7%$1/sqft |
Source: HAR #32574855 Report a problem | ||
| 10/16/2024 | Listing removed | $2,900$1/sqft |
Source: Zillow Rentals Report a problem | ||
| 10/3/2024 | Price change | $2,900-3.3%$1/sqft |
Source: Zillow Rentals Report a problem | ||
| 10/1/2024 | Price change | $3,000-6.3%$1/sqft |
Source: Zillow Rentals Report a problem | ||
| 9/18/2024 | Listed for rent | $3,200$1/sqft |
Source: Zillow Rentals Report a problem | ||
| 4/3/2023 | Sold | -- |
Source: Agent Provided Report a problem | ||
| 2/14/2023 | Pending sale | $319,900$109/sqft |
Source: HAR #79908492 Report a problem | ||
| 2/4/2023 | Price change | $319,900-0.6%$109/sqft |
Source: HAR #79908492 Report a problem | ||
| 1/21/2023 | Price change | $321,700-1%$109/sqft |
Source: HAR #79908492 Report a problem | ||
| 1/4/2023 | Listed for sale | $325,000+31.6%$111/sqft |
Source: HAR #79908492 Report a problem | ||
| 7/11/2020 | Listing removed | $247,000$84/sqft |
Source: Coldwell Banker United, #94734594 Report a problem | ||
| 6/19/2020 | Price change | $247,000-2%$84/sqft |
Source: Coldwell Banker United, #94734594 Report a problem | ||
| 3/23/2020 | Listed for sale | $252,000+12.2%$86/sqft |
Source: Coldwell Banker United, #94734594 Report a problem | ||
| 11/9/2018 | Sold | -- |
Source: Agent Provided Report a problem | ||
| 10/19/2018 | Pending sale | $224,500$76/sqft |
Source: RE/MAX Associates Northeast #23849215 Report a problem | ||
Public tax history
| Year | Property taxes | Tax assessment |
|---|---|---|
| 2025 | $3,575 +11.6% | $412,658 +29% |
| 2024 | $3,203 -20.2% | $319,900 -20.4% |
| 2023 | $4,012 +11.5% | $402,132 +31.5% |
| 2022 | $3,600 | $305,876 +10.6% |
| 2021 | -- | $276,590 +2.3% |
| 2020 | $2,370 +8.5% | $270,402 +30.3% |
| 2019 | $2,185 -64.6% | $207,500 +8.5% |
| 2018 | $6,171 | $191,328 -24% |
| 2017 | $6,171 +9.7% | $251,866 +9% |
| 2016 | $5,627 +17.1% | $231,098 +5.3% |
| 2015 | $4,806 | $219,531 +15.1% |
| 2014 | $4,806 | $190,747 +9.4% |
| 2013 | -- | $174,424 |
| 2012 | -- | $174,424 +5.7% |
| 2011 | -- | $165,011 |
| 2010 | -- | $165,011 -6.4% |
| 2009 | -- | $176,206 |
| 2007 | -- | $176,206 +25.9% |
| 2006 | -- | $140,000 |
| 2005 | -- | $140,000 |
| 2004 | -- | $140,000 -6.1% |
| 2003 | -- | $149,100 +6.3% |
| 2000 | -- | $140,200 |
Find assessor info on the county website
Monthly payment
Est. payment
Payment breakdown
Explore the cost of this home by adjusting the details. Changes won't be saved.Climate risks
Neighborhood: Kingwood
Nearby schools
GreatSchools rating
- 7/10Foster Elementary SchoolGrades: PK-5Distance: 0.5 mi
- 7/10Kingwood Middle SchoolGrades: 6-8Distance: 1.6 mi
- 7/10Kingwood Park High SchoolGrades: 9-12Distance: 2.7 mi
Schools provided by the listing agent
- Elementary: Foster Elementary School (Humble)
- Middle: Kingwood Middle School
- High: Kingwood Park High School
Source: HAR. This data may not be complete. We recommend contacting the local school district to confirm school assignments for this home.
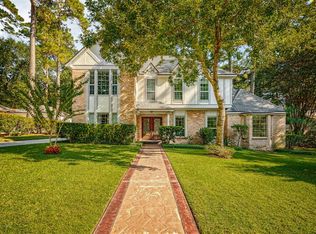
- $392,0004 bd4 ba3.3k sqft2115 Woodstream Dr, Humble, TX 77339Off Market
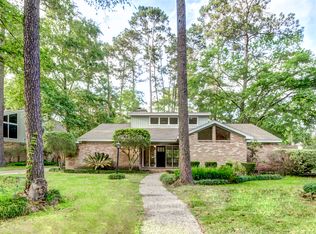
- $335,4004 bd2 ba2.2k sqft2123 Woodstream Dr, Humble, TX 77339Off Market
- $377,5004 bd3 ba2.8k sqft2114 Shady Branch Dr, Humble, TX 77339Off Market

- $340,9004 bd2 ba2.5k sqft2118 Shady Branch Dr, Humble, TX 77339Off Market
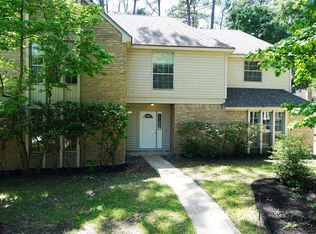
- $390,1004 bd4 ba3.2k sqft2110 Shady Branch Dr, Humble, TX 77339Off Market
- $--5 bd6 ba2.4k sqft2111 Woodstream Dr, Humble, TX 77339Sold
- $416,0004 bd2 ba2.7k sqft2118 Woodstream Dr, Humble, TX 77339Off Market
- $344,5004 bd2 ba2.6k sqft2122 Woodstream Dr, Humble, TX 77339Off Market
A local agent can set up tours, give advice and negotiate with sellers.
A local lender can help you make sure your offer is ready when you are.
Similar homes
- $330,0004 bd3 ba2.2k sqft2234 Willow Point Dr, Humble, TX 77339For Sale
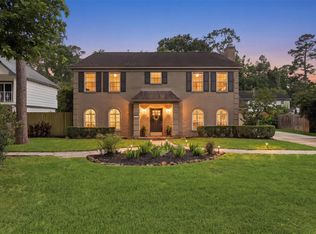 MLS ID #26251858, Jennifer Sheridan, Keller Williams Realty Northeast. HAR
 - $294,9004 bd2 ba2.2k sqft1926 Maple Lakes Dr, Humble, TX 77339For Sale
 MLS ID #71796893, Casey Dewees, The Reyna Group. HAR
 - $309,9994 bd3 ba2.3k sqft2055 Shadow Rock Dr, Humble, TX 77339For Sale
 MLS ID #75931207, Mark Ghebranious, GHEB Realty. HAR
 - $325,0004 bd3 ba2.2k sqft5502 Maple Square Dr, Humble, TX 77339For Sale
 MLS ID #79770044, Terri Blewett, Keller Williams Realty Northeast. HAR
 - $315,0004 bd3 ba1.9k sqft2051 Shadow Rock Dr, Humble, TX 77339For SaleMLS ID #67898393, Andrea Deane, Martha Turner Sotheby's International Realty - Kingwood. HAR
- $429,0004 bd3 ba2.4k sqft1743 Hill Top Ln, Humble, TX 77339For SaleMLS ID #52996445, Kymberly DeRick, Jane Byrd Properties International LLC. HAR
- $239,9004 bd3 ba2.4k sqft2239 Parkdale Dr, Humble, TX 77339For SaleMLS ID #42977985, Amin Dawood, Keller Williams Signature. HAR
- $359,9004 bd3 ba2.4k sqft3010 Laurel Mist Ct, Kingwood, TX 77345For SaleMLS ID #52278991, Lauren LaRoche, CB&A, Realtors. HAR
- $440,0006 bd4 ba3.3k sqft2007 Seven Oaks Dr, Humble, TX 77339For SaleMLS ID #74105407, Jennifer Jaeger-Karp, eXp Realty LLC. HAR
- $382,0004 bd4 ba2.3k sqft19503 Evening Shades Ct, Humble, TX 77346For SaleMLS ID #85769031, Jessica Salazar, Refuge Group Properties. HAR
- $449,0003 bd2 ba2.2k sqft1311 Forest Cove Dr, Humble, TX 77339For SaleMLS ID #71786781, Kim Fazzino, eXp Realty LLC. HAR
- $429,0004 bd3 ba2.6k sqft5118 Sycamore Villas Dr, Kingwood, TX 77345For SaleMLS ID #32242351, Kim Fazzino, eXp Realty LLC. HAR
- $300,0003 bd2 ba2k sqft5411 Glade Estates Dr, Humble, TX 77339For SaleMLS ID #20649262, Kristen Robinson, REALM Real Estate Professionals - North Houston. HAR
- $350,0005 bd4 ba3k sqft3919 Fernglade Dr, Houston, TX 77068For SaleMLS ID #2086544, Brandon Scott, Keller Williams Premier Realty. HAR
- $369,9004 bd2 ba2.2k sqft3106 Falling Brook Dr, Kingwood, TX 77345For SaleMLS ID #61456229, Andrew Day, Fathom Realty. HAR
- $439,0004 bd4 ba3.2k sqft3019 Emerald Grove Dr, Kingwood, TX 77345For SaleMLS ID #90210642, Jessica LaForce, Texas Real Properties. HAR
- $329,9005 bd3 ba2.6k sqft20515 Forest Stream Dr, Humble, TX 77346For SaleMLS ID #72665533, Jason Hooley, eXp Realty LLC. HAR
- $315,0004 bd4 ba2.7k sqft19018 Hikers Trail Dr, Humble, TX 77346For SaleMLS ID #89817968, Tammy James, RE/MAX Universal. HAR
- $395,0004 bd3 ba2.4k sqft1057 Magnolia Point Dr, Huffman, TX 77336For SaleMLS ID #6791423, Priscilla Spillers, Texas Legacy Properties. HAR
- $348,0004 bd3 ba2.7k sqft15619 Pebble Bend Dr, Houston, TX 77068For SaleMLS ID #17761681, Somer Padilla, Compass RE Texas, LLC - The Woodlands. HAR
