Nestled in the established Olde Oaks, this beautifully maintained home offers timeless style, generous living spaces, and a location that connects you to both everyday convenience and suburb living. Framed by mature landscaping and inviting curb appeal, the home welcomes you with soaring vaulted and beamed ceilings and a spacious living area centered around a dramatic floor to ceiling brick fireplace. Layout includes a private study, wet bar, and updated bathrooms. In the kitchen, granite countertops, SS appliances, a breakfast bar, and a breakfast area. Double pane windows and a recent roof add to the home’s value and peace of mind. Residents enjoy access to optional membership at Northgate Country Club, featuring golf, tennis, swimming, dining, fitness, and amenities. Ideally positioned near The Vintage, Highway 249, I 45, Beltway 8, 99, IAH, Downtown, & The Woodlands this home offers a rare blend of character, comfort, and connectivity.
For sale
$348,000
15619 Pebble Bend Dr, Houston, TX 77068
4beds
2,722sqft
Single Family Residence
Built in 1977
8,999 Square Feet Lot
$342,500 Zestimate®
$128/sqft
$45/mo HOA
What's special
Updated bathroomsGranite countertopsInviting curb appealWet barPrivate studyFramed by mature landscapingDouble pane windows
- 20 days
- 501
- 54
Likely to sell faster than
Zillow last checked:
Listing updated:
Listed by:
Somer Padilla TREC #0619280 281-257-8029,
Compass RE Texas, LLC - The Woodlands
Source: HAR,MLS#: 84236918
Facts & features
Interior
Bedrooms & bathrooms
- Bedrooms: 4
- Bathrooms: 3
- Full bathrooms: 2
- 1/2 bathrooms: 1
Primary bedroom
- Level: First
- Area: 252
- Dimensions: 14 X 18
Bedroom
- Level: Second
- Area: 154
- Dimensions: 14 X 11
Bedroom
- Level: Second
- Area: 176
- Dimensions: 16 X 11
Bedroom
- Level: Second
- Area: 143
- Dimensions: 11 X 13
Breakfast
- Level: First
- Area: 110
- Dimensions: 10 X 11
Dining room
- Level: First
- Area: 132
- Dimensions: 12 X 11
Family room
- Level: First
- Area: 374
- Dimensions: 22 X 17
Kitchen
- Level: First
- Area: 121
- Dimensions: 11 X 11
Living room
- Level: First
- Area: 143
- Dimensions: 13 X 11
Primary bath
- Level: First
Utility room
- Level: First
Heating
- Natural Gas
Cooling
- Ceiling Fan(s), Electric
Appliances
- Included: Disposal, Microwave, Gas Cooktop, Dishwasher
- Laundry: Electric Dryer Hookup, Gas Dryer Hookup, Washer Hookup
Features
- High Ceilings, Wet Bar, En-Suite Bath, Primary Bed - 1st Floor
- Flooring: Carpet, Laminate, Tile
- Windows: Insulated/Low-E windows
- Number of fireplaces: 1
- Fireplace features: Gas Log
Interior area
- Total structure area: 2,722
- Total interior livable area: 2,722 sqft
Property
Parking
- Total spaces: 2
- Parking features: Detached, Garage Door Opener, Double-Wide Driveway
- Garage spaces: 2
Features
- Stories: 2
- Patio & porch: Patio/Deck
- Fencing: Back Yard
Lot
- Size: 8,999 Square Feet
- Features: Back Yard, Subdivided, 0 Up To 1/4 Acre
Details
- Parcel number: 1085810000014
Construction
Type & style
- Home type: SingleFamily
- Architectural style: Traditional
- Property subtype: Single Family Residence
Materials
- Brick, Wood Siding
- Foundation: Slab
- Roof: Composition
Condition
- New construction: No
- Year built: 1977
Utilities & green energy
- Sewer: Public Sewer
- Water: Water District
Green energy
- Energy efficient items: Thermostat
Community & HOA
Community
- Subdivision: Olde Oaks
HOA
- Has HOA: Yes
- HOA fee: $537 annually
Location
- Region: Houston
Financial & listing details
- Price per square foot: $128/sqft
- Tax assessed value: $314,117
- Annual tax amount: $7,036
- Date on market: 9/20/2026
- Listing terms: Cash,Conventional,FHA
- Road surface type: Concrete, Gutters
Estimated market value
$342,500
$325,000 - $360,000
$2,210/mo
Price history
| Date | Event | Price |
|---|---|---|
| 9/20/2026 | Listed for sale | $348,000$128/sqft |
Source:  HAR #84236918 Report a problem HAR #84236918 Report a problem | ||
| 9/20/2026 | Listing removed | $348,000$128/sqft |
Source: HAR #17761681 Report a problem | ||
| 4/24/2026 | Listed for sale | $348,000+10.5%$128/sqft |
Source: HAR #4874175 Report a problem | ||
| 8/3/2022 | Sold | -- |
Source: Agent Provided Report a problem | ||
| 7/13/2022 | Pending sale | $315,000$116/sqft |
Source: HAR #38450707 Report a problem | ||
| 7/7/2022 | Listed for sale | $315,000+37.6%$116/sqft |
Source: HAR #38450707 Report a problem | ||
| 9/22/2017 | Listing removed | $229,000$84/sqft |
Source: Engel & Volkers Houston #83118140 Report a problem | ||
| 9/22/2017 | Listed for sale | $229,000$84/sqft |
Source: Engel & Volkers Houston #83118140 Report a problem | ||
| 7/12/2017 | Pending sale | $229,000$84/sqft |
Source: Engel & Volkers Houston #83118140 Report a problem | ||
| 7/3/2017 | Listed for sale | $229,000+43.1%$84/sqft |
Source: Engel & Volkers Houston #83118140 Report a problem | ||
| 8/18/2014 | Sold | -- |
Source: Agent Provided Report a problem | ||
| 6/11/2014 | Listed for sale | $160,000+5.3%$59/sqft |
Source: Better Homes and Gardens Real Estate Gary Greene #52290502 Report a problem | ||
| 5/5/2011 | Sold | -- |
Source: Agent Provided Report a problem | ||
| 1/15/2011 | Price change | $152,000-5%$56/sqft |
Source: Keller Williams Realty The Woodlands #85133605 Report a problem | ||
| 8/18/2010 | Price change | $160,000-3%$59/sqft |
Source: Keller Williams Realty #85133605 Report a problem | ||
| 8/10/2010 | Price change | $165,000+3.1%$61/sqft |
Source: Prudential Gary Greene, Champions #34973170 Report a problem | ||
| 6/11/2010 | Listed for sale | $160,000-3%$59/sqft |
Source: Prudential Real Estate #34973170 Report a problem | ||
| 10/23/2009 | Price change | $165,000-2.9%$61/sqft |
Source: Prudential Real Estate #34973170 Report a problem | ||
| 7/10/2009 | Listed for sale | $170,000$62/sqft |
Source: Prudential Gary Greene, #34973170 Report a problem | ||
Public tax history
| Year | Property taxes | Tax assessment |
|---|---|---|
| 2025 | $2,148 -2.9% | $314,117 -5% |
| 2024 | $2,213 +14.2% | $330,731 +2% |
| 2023 | $1,938 +20.8% | $324,204 +6.8% |
| 2022 | $1,605 | $303,503 +26% |
| 2021 | -- | $240,780 +5.8% |
| 2020 | $1,518 +2.9% | $227,496 +4.6% |
| 2019 | $1,474 -70.8% | $217,453 +2.2% |
| 2018 | $5,055 | $212,830 |
| 2017 | $5,055 +9.7% | $212,830 +7.4% |
| 2016 | $4,607 +3.6% | $198,211 +6.7% |
| 2015 | $4,448 | $185,723 +15.9% |
| 2014 | $4,448 | $160,222 +16.1% |
| 2013 | -- | $138,009 +4.5% |
| 2012 | -- | $132,014 |
| 2011 | -- | $132,014 -4.1% |
| 2010 | -- | $137,623 -2.9% |
| 2009 | -- | $141,738 -7.6% |
| 2007 | -- | $153,425 +5.6% |
| 2006 | -- | $145,300 |
| 2005 | -- | $145,300 |
| 2004 | -- | $145,300 +2.8% |
| 2003 | -- | $141,300 |
| 2002 | -- | $141,300 +4.7% |
| 2001 | -- | $135,000 +3.1% |
| 2000 | -- | $130,900 |
Find assessor info on the county website
Monthly payment
Est. payment
Payment breakdown
Explore the cost of this home by adjusting the details. Changes won't be saved.Climate risks
Neighborhood: 77068
Nearby schools
Schools provided by the listing agent
- Elementary: Pat Reynolds Elementary School
- Middle: Edwin M Wells Middle School
- High: Westfield High School
Source: HAR. This data may not be complete. We recommend contacting the local school district to confirm school assignments for this home.

Similar homes
- $299,0004 bd3 ba2.5k sqft15710 T C Jester Blvd, Houston, TX 77068For Sale
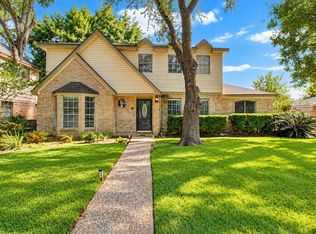 MLS ID #9882561, David Smith, Compass RE Texas, LLC - Memorial. HAR
 - $370,0005 bd4 ba3.1k sqft15314 Ripplewind Ln, Houston, TX 77068For Sale
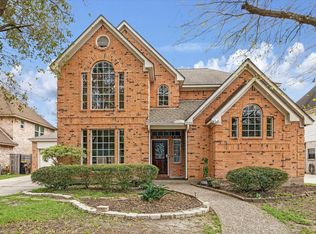 MLS ID #69273016, Mayda Salgado, New Leaf Real Estate. HAR
 - $369,0005 bd4 ba2.8k sqft6711 Campden Dr, Spring, TX 77379For Sale
 MLS ID #85769307, Shanon Nabors, Orchard Brokerage. HAR
 - $336,9004 bd3 ba2.7k sqft13706 Darrington Ln, Houston, TX 77069For Sale
 MLS ID #13429599, Mary Dorsey, Mary Dorsey. HAR
