Nestled in the heart of Champions, this classic 2-story home boasts 4 spacious bedrooms, 2.5 bathrooms, and an oversized detached 2-car garage. With ample closet and storage space, a great kitchen with wet bar and walk-in pantry, Home has had updates over the past few years which include updated countertops 2024, and modern flooring throughout. Furnace and AC condenser replaced in the last 5 years, along with Plex plumbing. Double oven & induction stove 2023, water heater 2024, roof 2024, double pane windows. Enjoy the serene, treed lot with an oversized balcony. Located in a charming well-cared for, mature neighborhood just minutes away from shopping, dining, and entertainment. Champions Park is known for its quiet atmosphere, the community offers a serene suburban lifestyle with the convivence of city access. Low tax rate and HOA fee make this property a must-see!
For sale
Price cut: $10K (9/16)
$336,900
13706 Darrington Ln, Houston, TX 77069
4beds
2,756sqft
Single Family Residence
Built in 1980
8,023 Square Feet Lot
$330,100 Zestimate®
$122/sqft
$57/mo HOA
What's special
Oversized balconyModern flooring throughoutSerene treed lotWalk-in pantry
- 69 days
- 210
- 17
Zillow last checked:
Listing updated:
Listed by:
Mary Dorsey TREC #0483055 832-368-4145,
Mary Dorsey
Source: HAR,MLS#: 13429599
Facts & features
Interior
Bedrooms & bathrooms
- Bedrooms: 4
- Bathrooms: 3
- Full bathrooms: 2
- 1/2 bathrooms: 1
Primary bedroom
- Level: Second
- Area: 266
- Dimensions: 19X14
Bedroom
- Level: Second
- Area: 210
- Dimensions: 15X14
Bedroom
- Level: Second
- Area: 182
- Dimensions: 14X13
Bedroom
- Level: Second
- Area: 195
- Dimensions: 15X13
Breakfast
- Level: First
- Area: 132
- Dimensions: 12X11
Dining room
- Level: First
- Area: 210
- Dimensions: 15X14
Family room
- Level: First
- Area: 408
- Dimensions: 24X17
Heating
- Electric
Cooling
- Ceiling Fan(s), Electric
Appliances
- Included: Disposal, Electric Oven, Microwave, Electric Cooktop, Dishwasher
- Laundry: Electric Dryer Hookup, Washer Hookup
Features
- High Ceilings, All Bedrooms Up
- Flooring: Carpet, Laminate
- Number of fireplaces: 1
- Fireplace features: Wood Burning
Interior area
- Total structure area: 2,756
- Total interior livable area: 2,756 sqft
Property
Parking
- Total spaces: 2
- Parking features: Detached, Garage Door Opener
- Garage spaces: 2
Features
- Stories: 2
- Exterior features: Balcony
- Fencing: Back Yard
Lot
- Size: 8,023 Square Feet
- Features: Back Yard, Subdivided, Wooded, 0 Up To 1/4 Acre
Details
- Parcel number: 1137540000027
Construction
Type & style
- Home type: SingleFamily
- Architectural style: Traditional
- Property subtype: Single Family Residence
Materials
- Brick
- Foundation: Slab
- Roof: Composition
Condition
- New construction: No
- Year built: 1980
Utilities & green energy
- Water: Water District
Green energy
- Energy efficient items: Attic Vents, Thermostat
Community & HOA
Community
- Subdivision: Champions Park R/P
HOA
- Has HOA: Yes
- Amenities included: Clubhouse, Park, Pool
- HOA fee: $680 annually
Location
- Region: Houston
Financial & listing details
- Price per square foot: $122/sqft
- Tax assessed value: $318,559
- Annual tax amount: $7,295
- Date on market: 8/6/2026
- Listing terms: Assumable 1st Lien,Cash,Conventional,FHA,VA Loan
- Ownership: Full Ownership
- Road surface type: Asphalt, Concrete, Curbs
Estimated market value
$330,100
$314,000 - $347,000
$2,547/mo
Price history
| Date | Event | Price |
|---|---|---|
| 9/16/2026 | Price change | $336,900-2.9%$122/sqft |
Source:  HAR #13429599 Report a problem HAR #13429599 Report a problem | ||
| 8/6/2026 | Listed for sale | $346,900+6.7%$126/sqft |
Source: HAR #13429599 Report a problem | ||
| 4/18/2022 | Sold | -- |
Source: Agent Provided Report a problem | ||
| 3/22/2022 | Pending sale | $325,000$118/sqft |
Source: HAR #20641825 Report a problem | ||
| 3/15/2022 | Listed for sale | $325,000+60.9%$118/sqft |
Source: HAR #20641825 Report a problem | ||
| 2/24/2018 | Sold | -- |
Source: Agent Provided Report a problem | ||
| 1/14/2018 | Pending sale | $202,000$73/sqft |
Source: Clissold Properties #47405251 Report a problem | ||
| 12/16/2017 | Price change | $202,000-3.8%$73/sqft |
Source: Clissold Properties #47405251 Report a problem | ||
| 11/17/2017 | Price change | $210,000-2.3%$76/sqft |
Source: Clissold Properties #47405251 Report a problem | ||
| 8/20/2017 | Price change | $215,000-6.5%$78/sqft |
Source: Clissold Properties #47405251 Report a problem | ||
| 7/16/2017 | Price change | $229,900-4.2%$83/sqft |
Source: Clissold Properties #47405251 Report a problem | ||
| 6/27/2017 | Price change | $240,000-3.6%$87/sqft |
Source: Clissold Properties #47405251 Report a problem | ||
| 6/5/2017 | Price change | $249,000-2.4%$90/sqft |
Source: Clissold Properties #47405251 Report a problem | ||
| 5/2/2017 | Price change | $255,000-1.9%$93/sqft |
Source: Clissold Properties #47405251 Report a problem | ||
| 3/27/2017 | Listed for sale | $260,000$94/sqft |
Source: Clissold Properties #47405251 Report a problem | ||
Public tax history
| Year | Property taxes | Tax assessment |
|---|---|---|
| 2025 | $2,353 +7% | $318,559 +4.9% |
| 2024 | $2,200 +6.6% | $303,701 -3.4% |
| 2023 | $2,064 +24.8% | $314,532 +13.5% |
| 2022 | $1,653 | $277,122 +22.3% |
| 2021 | -- | $226,570 +2.2% |
| 2020 | $1,601 +7.8% | $221,702 +9.5% |
| 2019 | $1,484 -65.3% | $202,449 -3.9% |
| 2018 | $4,275 | $210,646 |
| 2017 | $4,275 +0.5% | $210,646 |
| 2016 | $4,254 +12% | $210,646 |
| 2015 | $3,800 | $210,646 +12.9% |
| 2014 | $3,800 | $186,540 +16.5% |
| 2013 | -- | $160,154 +7.5% |
| 2012 | -- | $149,022 -14.1% |
| 2011 | -- | $173,410 |
| 2010 | -- | $173,410 |
| 2009 | -- | $173,410 +0.4% |
| 2007 | -- | $172,691 |
| 2006 | -- | $172,691 +6.6% |
| 2005 | -- | $161,938 +3.8% |
| 2004 | -- | $156,000 |
| 2003 | -- | $156,000 |
| 2002 | -- | $156,000 +2.2% |
| 2001 | -- | $152,600 +1.5% |
| 2000 | -- | $150,400 |
Find assessor info on the county website
Monthly payment
Est. payment
Payment breakdown
Explore the cost of this home by adjusting the details. Changes won't be saved.Climate risks
Neighborhood: 77069
Nearby schools
Schools provided by the listing agent
- Elementary: Yeager Elementary School (Cypress-Fairbanks)
- Middle: Bleyl Middle School
- High: Cypress Creek High School
Source: HAR. This data may not be complete. We recommend contacting the local school district to confirm school assignments for this home.


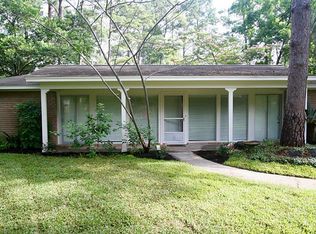
Similar homes
- $330,0004 bd3 ba2.7k sqft5711 Olympia Fields Ln, Houston, TX 77069For Sale
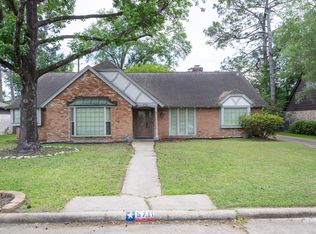 MLS ID #58472237, Cheryl Renee Hugh, Executive Texas Realty. HAR
 - $348,0004 bd3 ba2.7k sqft15619 Pebble Bend Dr, Houston, TX 77068For Sale
 MLS ID #84236918, Somer Padilla, Compass RE Texas, LLC - The Woodlands. HAR
 - $334,9904 bd2 ba3.1k sqft8227 Ivan Reid Dr, Houston, TX 77040For Sale
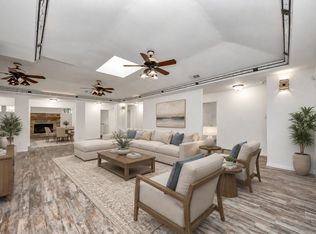 MLS ID #7078779, Olga M. Garza, Nan & Company Properties - Corporate Office (Heights). HAR
 - $331,0004 bd2 ba2.6k sqft12415 Campos Dr, Houston, TX 77065For Sale
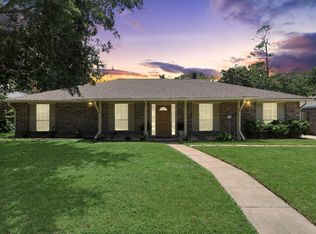 MLS ID #63290861, Asinja Badeel, Central Metro Realty. HAR
 - $450,0004 bd4 ba3.3k sqft15111 Rose Cottage Dr, Houston, TX 77069Active
 MLS ID #3799673, Lisa Lyon, REALTY CAPITAL CITY. Unlock MLS
