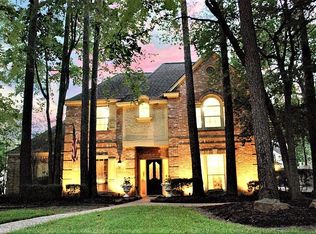
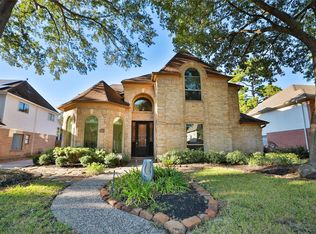
Summer fun awaits in your oversized backyard with your own private pool! This meticulously cared for 4 bedroom, 3.5 bath Estate home offers: A large family room with gas-log fireplace, wet bar, and floor to ceiling windows with plantation shutters overlooking the pool & backyard. A fully equipped island kitchen with granite countertops & stainless steel appliances, 40+ cabinet doors with all usable space! 3 large bedrooms & 2 full baths upstairs, including a 19 x 16 game room/tv (make it your own space) room. An outdoor oasis: Sparkling in-ground pool & pergola with flowing water fountain & ceiling fan make you feel like your on vacation. Nestled in the heart of Houston you'll find Woods Of Wimbledon Sec. I surrounded by lovely estate Homes & friendly neighbors. This serene family-friendly environment affords easy access to the Texas Medical Center, Downtown Houston or The Woodlands. All the shopping & dining you could want as this home is less than 5 miles from Willowbrook Mall & the 1960 corridor. Just minutes away from renowned Champions Golf Club & Meyer Park, which offers extensive walking trails, sport fields & a fishing lake. Zoned for the highly rated Klein School District.
Active
Price cut: $7.9K (10/9)
$450,000
15111 Rose Cottage Dr, Houston, TX 77069
4beds
3,373sqft
Single Family Residence
Built in 1980
9,840 Square Feet Lot
$-- Zestimate®
$133/sqft
$52/mo HOA
What's special
Gas-log fireplacePrivate poolSparkling in-ground poolOversized backyardStainless steel appliancesLarge family roomGranite countertops
- 149 days
- 440
- 49
Zillow last checked:
Listing updated:
Listed by:
Lisa Lyon (512) 744-4600,
REALTY CAPITAL CITY (512) 744-4600
Source: Unlock MLS,MLS#: 3799673
Facts & features
Interior
Bedrooms & bathrooms
- Bedrooms: 4
- Bathrooms: 4
- Full bathrooms: 3
- 1/2 bathrooms: 1
- Main level bedrooms: 1
Primary bathroom
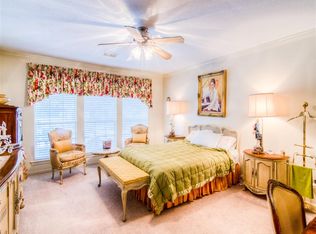
- Description: Spacious primary bedroom 17x13 allows room for your King sized bed as well as two bedside tables.
- Features: CRWN, Double Vanity, Full Bath, Primary Bedroom Dressing Room, Separate Shower, Soaking Tub, Walk-in Shower
- Level: Main
Family room
- Description: Spacious 24 x 15 family room/den with fireplace lends itself to many years of memory making fun.
- Features: Bar, Bookcases, Ceiling Fan(s), High Ceilings
- Level: Main
Heating
- Central, Natural Gas
Cooling
- Central Air, Electric
Appliances
- Included: Dishwasher, Disposal, Electric Cooktop, Microwave, Free-Standing Refrigerator
Features
- Bookcases, Ceiling Fan(s), Tray Ceiling(s), Granite Counters, Crown Molding, Double Vanity, Entrance Foyer, Open Floorplan, Primary Bedroom on Main, Soaking Tub, Walk-In Closet(s), Wet Bar
- Flooring: Carpet, Tile, Wood
- Windows: Plantation Shutters, Screens
- Number of fireplaces: 1
- Fireplace features: Gas, Great Room
Interior area
- Total interior livable area: 3,373 sqft
Property
Parking
- Total spaces: 2
- Parking features: Concrete, Garage, Garage Faces Front
- Garage spaces: 2
Accessibility
- Accessibility features: None
Features
- Levels: Two
- Stories: 2
- Patio & porch: Covered, Patio, Rear Porch
- Exterior features: Gutters Full
- Has private pool: Yes
- Pool features: Gunite, In Ground, Outdoor Pool, Pool/Spa Combo
- Spa features: Gunite, In Ground
- Fencing: Back Yard, Wood
- Has view: Yes
- View description: Neighborhood, Pool
- Waterfront features: None
Lot
- Size: 9,840 Square Feet
- Dimensions: 10,360
- Features: Back Yard, City Lot, Curbs, Front Yard, Level, Public Maintained Road, Trees-Large (Over 40 Ft)
Details
- Additional structures: None
- Parcel number: 1119840000007
- Special conditions: Standard
Construction
Type & style
- Home type: SingleFamily
- Property subtype: Single Family Residence
Materials
- Foundation: Slab
- Roof: Composition
Condition
- Resale
- New construction: No
- Year built: 1980
Utilities & green energy
- Sewer: Public Sewer
- Water: Public
- Utilities for property: Electricity Connected, Natural Gas Connected, Sewer Connected
Community & HOA
Community
- Features: See Remarks, Pool, Sidewalks
- Subdivision: Woods Wimbledon Sec 01
HOA
- Has HOA: Yes
- Services included: Trash
- HOA fee: $625 annually
- HOA name: Woods of Wimbledon Civic Assoc
Location
- Region: Houston
Financial & listing details
- Price per square foot: $133/sqft
- Tax assessed value: $459,115
- Annual tax amount: $10,679
- Date on market: 5/18/2026
- Listing terms: Cash,Conventional,FHA
- Electric utility on property: Yes
Estimated market value
Not available
Estimated sales range
Not available
Not available
Price history
| Date | Event | Price |
|---|---|---|
| 10/9/2026 | Price change | $450,000-1.7%$133/sqft |
Source:  Unlock MLS #3799673 Report a problem Unlock MLS #3799673 Report a problem | ||
| 7/7/2026 | Price change | $457,870-1.7%$136/sqft |
Source: Unlock MLS #3799673 Report a problem | ||
| 5/18/2026 | Listed for sale | $465,900+41.2%$138/sqft |
Source: Unlock MLS #3799673 Report a problem | ||
| 3/15/2019 | Sold | -- |
Source: Agent Provided Report a problem | ||
| 3/3/2019 | Pending sale | $329,900$98/sqft |
Source: Better Homes and Gardens Real Estate Gary Greene #83241865 Report a problem | ||
| 2/7/2019 | Listed for sale | $329,900+22.6%$98/sqft |
Source: BHGRE Gary Greene #83241865 Report a problem | ||
| 2/25/2016 | Sold | -- |
Source: Agent Provided Report a problem | ||
| 1/17/2016 | Pending sale | $269,000$80/sqft |
Source: Texas Home Group, REALTORS #64694202 Report a problem | ||
| 12/14/2015 | Price change | $269,000-1.5%$80/sqft |
Source: Texas Home Group, REALTORS #19834574 Report a problem | ||
| 12/4/2015 | Listed for sale | $273,000$81/sqft |
Source: Texas Home Group, REALTORS #19834574 Report a problem | ||
Public tax history
| Year | Property taxes | Tax assessment |
|---|---|---|
| 2025 | $1,694 -28.2% | $459,115 -1.2% |
| 2024 | $2,360 -0.1% | $464,680 -0.6% |
| 2023 | $2,362 -39.4% | $467,684 +17.3% |
| 2022 | $3,898 | $398,623 +20.4% |
| 2021 | -- | $331,158 +9.9% |
| 2020 | -- | $301,326 +17.2% |
| 2019 | $726 -88.4% | $257,074 |
| 2018 | $6,257 | $257,074 |
| 2017 | $6,257 +1.9% | $257,074 |
| 2016 | $6,138 +20.1% | $257,074 +6% |
| 2015 | $5,109 | $242,445 +8% |
| 2014 | $5,109 | $224,383 +17.8% |
| 2013 | -- | $190,416 +5.3% |
| 2012 | -- | $180,914 -2.2% |
| 2011 | -- | $185,000 -3.5% |
| 2010 | -- | $191,641 -9.6% |
| 2009 | -- | $211,924 +1.8% |
| 2007 | -- | $208,243 +1.4% |
| 2006 | -- | $205,400 |
| 2005 | -- | $205,400 |
| 2004 | -- | $205,400 +9.3% |
| 2003 | -- | $187,900 |
| 2002 | -- | $187,900 |
| 2001 | -- | $187,900 +5.6% |
| 2000 | -- | $177,900 |
Find assessor info on the county website
Monthly payment
Est. payment
Payment breakdown
Explore the cost of this home by adjusting the details. Changes won't be saved.Climate risks
Neighborhood: 77069
Nearby schools
Schools provided by the listing agent
- Elementary: Brill
- Middle: Kleb Intermediate School
- High: Klein
- District: Klein Isd
Source: Unlock MLS. This data may not be complete. We recommend contacting the local school district to confirm school assignments for this home.
Similar homes
- $435,0004 bd4 ba3.7k sqft5103 Westerham Pl, Houston, TX 77069For Sale
 MLS ID #71977611, Pamela Post, Origin Realty Group. HAR
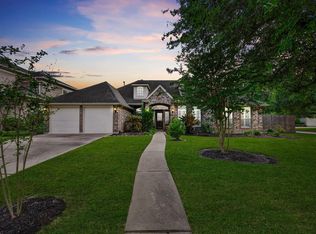
 - $430,0004 bd3 ba3.2k sqft5323 Mindy Park Ct, Houston, TX 77069For Sale
 MLS ID #26863698, Ryan Jockers, Better Homes and Gardens Real Estate Gary Greene - Champions. HAR
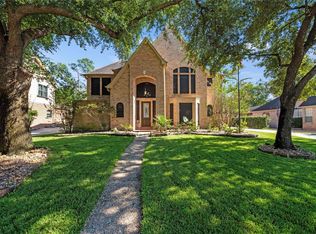
 - $450,0004 bd4 ba2.8k sqft5823 Ashmere Ln, Spring, TX 77379For Sale
 MLS ID #73151416, Tara Hall, Keller Williams Realty Professionals. HAR
 - $386,0004 bd4 ba3.3k sqft6726 Seinfeld Ct, Houston, TX 77069For Sale
 MLS ID #75534696, Jeffrey Vrana, Better Homes and Gardens Real Estate Gary Greene - Champions. HAR
