Tucked away on a cozy & friendly cul-de-sac street shared by only 7 homes, this spacious home offers a rare sense of privacy in established Copperfield Southdown Village! Inside, enjoy formal living & dining, a large family room w/ gas fireplace, hardwood floors, crown molding & a granite kitchen w/ island, breakfast bar, SS appliances, soft-close cabinetry, under-cabinet lighting & walk-in pantry. The upstairs primary retreat features a bonus room ideal for an office or nursery, jetted tub, glass-enclosed shower, dual vanities & large walk-in closet. 22KW WHOLE HOME GENERATOR(2024), Smart-home features, dual-pane windows, Rachio sprinklers, recent HVAC updates & a detached 3-car garage w/ epoxy floors + extended driveway add everyday convenience. Relax in the spacious backyard shaded by mature trees or enjoy nearby community amenities including a pool, park, tennis courts, greenbelts & jogging trails.
For sale
Price cut: $20K (10/28)
$430,000
7407 Knoll Cliff Ct, Houston, TX 77095
4beds
3,520sqft
Single Family Residence
Built in 1989
8,799 Square Feet Lot
$423,800 Zestimate®
$122/sqft
$60/mo HOA
What's special
- 35 days
- 174
- 30
Zillow last checked:
Listing updated:
Listed by:
Wendy Johnson TREC #0665612 8324791636,
Redfin Corporation
Source: HAR,MLS#: 51592953
Facts & features
Interior
Bedrooms & bathrooms
- Bedrooms: 4
- Bathrooms: 3
- Full bathrooms: 2
- 1/2 bathrooms: 1
Primary bedroom
- Level: Second
- Area: 266
- Dimensions: 19x14
Bedroom
- Level: Second
- Area: 168
- Dimensions: 14x12
Bedroom
- Level: Second
- Area: 182
- Dimensions: 14x13
Bedroom
- Level: Second
- Area: 221
- Dimensions: 17x13
Other
- Level: First
- Area: 30
- Dimensions: 10x3
Other
- Level: Second
- Area: 104
- Dimensions: 13x8
Breakfast
- Level: First
- Area: 180
- Dimensions: 15x12
Den
- Level: First
- Area: 208
- Dimensions: 16x13
Dining room
- Level: First
- Area: 224
- Dimensions: 16x14
Kitchen
- Level: First
- Area: 266
- Dimensions: 19x14
Living room
- Level: First
- Area: 483
- Dimensions: 23x21
Primary bath
- Level: Second
- Area: 160
- Dimensions: 16x10
Utility room
- Level: First
- Area: 80
- Dimensions: 10x8
Heating
- Natural Gas, Zoned
Cooling
- Ceiling Fan(s), Electric
Appliances
- Included: Disposal, Electric Oven, Microwave, Electric Cooktop, Dishwasher, Instant Hot Water
- Laundry: Electric Dryer Hookup, Washer Hookup
Features
- Crown Molding, Formal Entry/Foyer, High Ceilings, All Bedrooms Up, En-Suite Bath, Primary Bed - 2nd Floor, Sitting Area, Walk-In Closet(s)
- Flooring: Carpet, Tile, Wood
- Windows: Window Coverings
- Number of fireplaces: 1
- Fireplace features: Gas Log
Interior area
- Total structure area: 3,520
- Total interior livable area: 3,520 sqft
Property
Parking
- Total spaces: 3
- Parking features: Detached, Oversized, Additional Parking, Garage Door Opener
- Garage spaces: 3
Features
- Stories: 2
- Patio & porch: Patio/Deck, Porch
- Exterior features: Side Yard
- Fencing: Back Yard,Full
Lot
- Size: 8,799 Square Feet
- Dimensions: 67 x 121
- Features: Back Yard, Cul-De-Sac, Subdivided, 0 Up To 1/4 Acre
Details
- Parcel number: 1168700020021
Construction
Type & style
- Home type: SingleFamily
- Architectural style: Traditional
- Property subtype: Single Family Residence
Materials
- Brick
- Foundation: Slab
- Roof: Composition
Condition
- New construction: No
- Year built: 1989
Utilities & green energy
- Sewer: Public Sewer
- Water: Public
Green energy
- Energy efficient items: Attic Vents, Thermostat, HVAC
Community & HOA
Community
- Subdivision: Copperfield Southdown Village
HOA
- Has HOA: Yes
- Amenities included: Park, Picnic Area, Playground, Pool, Trail(s)
- HOA fee: $720 annually
Location
- Region: Houston
Financial & listing details
- Price per square foot: $122/sqft
- Tax assessed value: $424,371
- Annual tax amount: $8,180
- Date on market: 10/5/2026
- Listing terms: Cash,Conventional,FHA,VA Loan
Estimated market value
$423,800
$403,000 - $445,000
$2,510/mo
Price history
| Date | Event | Price |
|---|---|---|
| 10/28/2026 | Price change | $430,000-4.4%$122/sqft |
Source:  HAR #51592953 Report a problem | ||
| 10/8/2026 | Listed for sale | $450,000+13.9%$128/sqft |
Source: HAR #51592953 Report a problem | ||
| 3/5/2024 | Listing removed | -- |
Source: HAR #57834343 Report a problem | ||
| 2/22/2024 | Pending sale | $395,000$112/sqft |
Source: HAR #57834343 Report a problem | ||
| 1/19/2024 | Listed for sale | $395,000-1.2%$112/sqft |
Source: HAR #57834343 Report a problem | ||
| 11/14/2023 | Listing removed | -- |
Source: HAR #16564828 Report a problem | ||
| 10/26/2023 | Price change | $399,900-4.8%$114/sqft |
Source: HAR #16564828 Report a problem | ||
| 10/20/2023 | Price change | $419,900-1.2%$119/sqft |
Source: HAR #16564828 Report a problem | ||
| 9/30/2023 | Price change | $424,900-2.3%$121/sqft |
Source: HAR #16564828 Report a problem | ||
| 9/15/2023 | Listed for sale | $435,000$124/sqft |
Source: HAR #16564828 Report a problem | ||
| 9/1/2023 | Listing removed | -- |
Source: HAR #16564828 Report a problem | ||
| 8/25/2023 | Pending sale | $435,000$124/sqft |
Source: HAR #16564828 Report a problem | ||
| 8/2/2023 | Listed for sale | $435,000+52.7%$124/sqft |
Source: HAR #16564828 Report a problem | ||
| 10/21/2016 | Sold | -- |
Source: Agent Provided Report a problem | ||
| 9/27/2016 | Pending sale | $284,900$81/sqft |
Source: Keller Williams Realty Greater Northwest #68583334 Report a problem | ||
| 7/24/2016 | Price change | $284,900-1.7%$81/sqft |
Source: Keller Williams - Houston Greater NW #68583334 Report a problem | ||
| 6/16/2016 | Listed for sale | $289,900$82/sqft |
Source: Keller Williams Realty Greater Northwest #68583334 Report a problem | ||
Public tax history
| Year | Property taxes | Tax assessment |
|---|---|---|
| 2025 | $2,697 +5.5% | $424,371 +7.4% |
| 2024 | $2,557 -10.9% | $395,000 -7.4% |
| 2023 | $2,868 +3.9% | $426,605 +6.7% |
| 2022 | $2,760 | $399,831 +38.6% |
| 2021 | -- | $288,500 +3% |
| 2020 | $2,160 +17.6% | $280,000 |
| 2019 | $1,837 -63.9% | $280,000 +5.4% |
| 2018 | $5,083 | $265,576 |
| 2017 | $5,083 -0.4% | $265,576 |
| 2016 | $5,105 +8.5% | $265,576 +4.1% |
| 2015 | $4,704 | $255,037 +3.4% |
| 2014 | $4,704 | $246,770 +16.2% |
| 2013 | -- | $212,336 +2.7% |
| 2012 | -- | $206,741 |
| 2011 | -- | $206,741 -0.4% |
| 2010 | -- | $207,500 -8.4% |
| 2009 | -- | $226,416 +15% |
| 2007 | -- | $196,877 -11.9% |
| 2006 | -- | $223,520 +10% |
| 2005 | -- | $203,200 |
| 2004 | -- | $203,200 |
| 2003 | -- | $203,200 +8.3% |
| 2002 | -- | $187,600 +5.9% |
| 2001 | -- | $177,100 |
| 2000 | -- | $177,100 |
Find assessor info on the county website
Monthly payment
Est. payment
Payment breakdown
Explore the cost of this home by adjusting the details. Changes won't be saved.Climate risks
Neighborhood: 77095
Nearby schools
Schools provided by the listing agent
- Elementary: Lowery Elementary School
- Middle: Aragon Middle School
- High: Langham Creek High School
Source: HAR. This data may not be complete. We recommend contacting the local school district to confirm school assignments for this home.


Similar homes
- $361,9904 bd3 ba2.4k sqft7615 Park Falls Dr, Houston, TX 77095For Sale
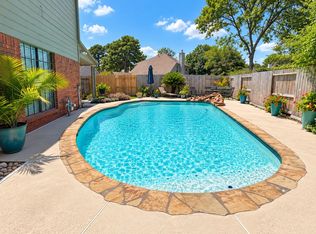 MLS ID #62051215, Amber Moore, RE/MAX Fine Properties. HAR
- $367,5004 bd3 ba2.5k sqft7510 Blue Bonnet Run Ct, Houston, TX 77095For Sale
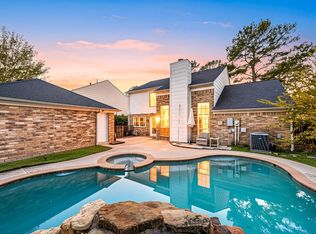 MLS ID #12412767, Nicholas Longtin, Redfin Corporation. HAR
- $337,0004 bd4 ba3.1k sqft9150 Blake Bend Cir, Houston, TX 77095For Sale
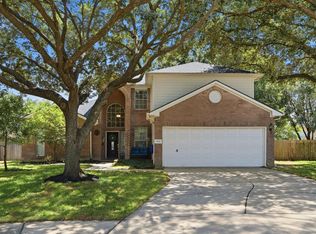 MLS ID #49455995, Danielle Wojcik, Compass RE Texas, LLC - Houston. HAR
- $315,0004 bd3 ba2.3k sqft7914 Hickory Mill Ct, Houston, TX 77095For Sale
 MLS ID #52620852, Zonia Alvarez, Coldwell Banker Realty - Lake Conroe/Willis. HAR
