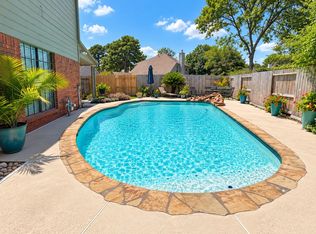
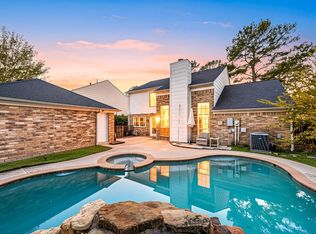
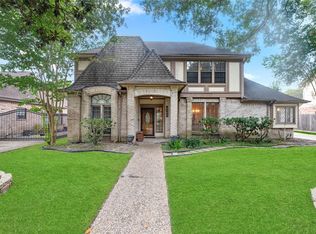
Welcome to your own backyard retreat! Tucked away on a cul-de-sac, this beautifully updated home features a sparkling pool, spa, impressive rock feature, and landscaped backyard. Inside, you'll find engineered wood flooring downstairs, carpet upstairs, plantation shutters, and soaring ceilings in the front living area. The flexible floor plan offers 3 spacious bedrooms, 2.5 baths, generous closets, 2 living areas, and a game room. Cozy up by the fireplace or entertain in the updated kitchen featuring granite countertops, stainless steel appliances, and a refrigerator that stays! HVAC replaced in 2017 (per seller). Backyard features include a sprinkler system, French drains, and Zoned to Cy-Fair ISD. Per seller, property has not flooded and is outside the mapped 100-year floodplain. Your backyard staycation awaits! Roof replaced 2024
For sale
$335,000
17122 Crown Meadow Ct, Houston, TX 77095
3beds
2,138sqft
Single Family Residence
Built in 1991
6,629 Square Feet Lot
$330,600 Zestimate®
$157/sqft
$75/mo HOA
What's special
- 13 days
- 183
- 39
Likely to sell faster than
Zillow last checked:
Listing updated:
Listed by:
Razelle Smith TREC #0505928 832-474-7169,
RE/MAX Integrity
Source: HAR,MLS#: 28208906
Facts & features
Interior
Bedrooms & bathrooms
- Bedrooms: 3
- Bathrooms: 3
- Full bathrooms: 2
- 1/2 bathrooms: 1
Primary bedroom
- Level: Second
- Area: 228
- Dimensions: 19x12
Bedroom
- Level: Second
- Area: 140
- Dimensions: 14x10
Bedroom
- Level: Second
- Area: 120
- Dimensions: 12x10
Other
- Level: Second
- Area: 56
- Dimensions: 8x7
Breakfast
- Level: First
- Area: 90
- Dimensions: 10x9
Den
- Level: First
- Area: 225
- Dimensions: 15x15
Dining room
- Level: First
- Area: 130
- Dimensions: 13x10
Family room
- Level: First
- Area: 169
- Dimensions: 13x13
Game room
- Level: Second
- Area: 126
- Dimensions: 14x9
Half bath
- Level: First
- Area: 24
- Dimensions: 6x4
Kitchen
- Level: First
- Area: 110
- Dimensions: 11x10
Primary bath
- Level: Second
- Area: 108
- Dimensions: 12x9
Utility room
- Level: First
- Area: 42
- Dimensions: 7x6
Heating
- Natural Gas
Cooling
- Ceiling Fan(s), Electric
Appliances
- Included: Disposal, Refrigerator, Microwave, Gas Range, Dishwasher
- Laundry: Electric Dryer Hookup, Gas Dryer Hookup, Washer Hookup
Features
- Crown Molding, All Bedrooms Up, Primary Bed - 2nd Floor
- Flooring: Carpet, Laminate, Tile
- Windows: Window Coverings
- Number of fireplaces: 1
- Fireplace features: Gas Log
Interior area
- Total structure area: 2,138
- Total interior livable area: 2,138 sqft
Property
Parking
- Total spaces: 2
- Parking features: Attached, Oversized, Garage Door Opener, Double-Wide Driveway
- Attached garage spaces: 2
Features
- Stories: 2
- Patio & porch: Covered, Patio/Deck, Porch
- Exterior features: Sprinkler System
- Has private pool: Yes
- Pool features: Gunite, Pool/Spa Combo
- Has spa: Yes
- Spa features: Spa/Hot Tub
- Fencing: Back Yard
Lot
- Size: 6,629 Square Feet
- Dimensions: 121 x 56
- Features: Back Yard, Subdivided, 0 Up To 1/4 Acre
Details
- Parcel number: 1171990010062
Construction
Type & style
- Home type: SingleFamily
- Architectural style: Traditional
- Property subtype: Single Family Residence
Materials
- Brick, Cement Siding
- Foundation: Slab
- Roof: Composition
Condition
- New construction: No
- Year built: 1991
Utilities & green energy
- Sewer: Public Sewer
- Water: Public
Green energy
- Energy efficient items: Thermostat, Exposure/Shade
Community & HOA
Community
- Features: Subdivision Tennis Court
- Subdivision: Copperfield Westcreek Village
HOA
- Has HOA: Yes
- Amenities included: Clubhouse, Park, Picnic Area, Playground, Pool, Tennis Court(s)
- HOA fee: $900 annually
Location
- Region: Houston
Financial & listing details
- Price per square foot: $157/sqft
- Tax assessed value: $335,167
- Annual tax amount: $6,825
- Date on market: 11/2/2026
- Listing terms: Cash,Conventional,FHA,Texas Veterans Land Board,VA Loan
- Exclusions: Washer/Dryer
- Ownership: Full Ownership
- Road surface type: Concrete
Estimated market value
$330,600
$314,000 - $347,000
$2,600/mo
Price history
| Date | Event | Price |
|---|---|---|
| 11/6/2026 | Listed for sale | $335,000-4%$157/sqft |
Source:  HAR #28208906 Report a problem | ||
| 6/28/2024 | Sold | -- |
Source: Agent Provided Report a problem | ||
| 5/28/2024 | Pending sale | $349,000$163/sqft |
Source: HAR #74735368 Report a problem | ||
| 5/15/2024 | Listed for sale | $349,000$163/sqft |
Source: HAR #74735368 Report a problem | ||
| 5/5/2024 | Pending sale | $349,000$163/sqft |
Source: HAR #74735368 Report a problem | ||
| 4/19/2024 | Listed for sale | $349,000+46.6%$163/sqft |
Source: HAR #74735368 Report a problem | ||
| 9/12/2018 | Sold | -- |
Source: Agent Provided Report a problem | ||
| 8/17/2018 | Pending sale | $238,000$111/sqft |
Source: John Daugherty, REALTORS #60039164 Report a problem | ||
| 8/7/2018 | Listed for sale | $238,000$111/sqft |
Source: John Daugherty, REALTORS #60039164 Report a problem | ||
Public tax history
| Year | Property taxes | Tax assessment |
|---|---|---|
| 2025 | $2,130 +3.5% | $335,167 +1.3% |
| 2024 | $2,058 +19% | $330,825 -2% |
| 2023 | $1,728 +7.6% | $337,722 +15.5% |
| 2022 | $1,606 | $292,438 +16.5% |
| 2021 | -- | $250,953 +6.2% |
| 2020 | $1,525 +2% | $236,308 +3.6% |
| 2019 | $1,496 -61.8% | $228,145 +12.5% |
| 2018 | $3,911 | $202,878 +3.6% |
| 2017 | $3,911 +0.7% | $195,905 |
| 2016 | $3,883 +16.5% | $195,905 +7.8% |
| 2015 | $3,334 | $181,659 +6.1% |
| 2014 | $3,334 | $171,251 +9.9% |
| 2013 | -- | $155,885 |
| 2012 | -- | $155,885 |
| 2011 | -- | $155,885 +16% |
| 2010 | -- | $134,417 |
| 2009 | -- | $134,417 |
| 2007 | -- | $134,417 +2.8% |
| 2006 | -- | $130,700 |
| 2005 | -- | $130,700 |
| 2004 | -- | $130,700 |
| 2003 | -- | $130,700 +6% |
| 2002 | -- | $123,300 +3.4% |
| 2001 | -- | $119,200 |
| 2000 | -- | $119,200 |
Find assessor info on the county website
Monthly payment
Est. payment
Payment breakdown
Explore the cost of this home by adjusting the details. Changes won't be saved.Climate risks
Neighborhood: 77095
Nearby schools
Schools provided by the listing agent
- Elementary: Holmsley Elementary School
- Middle: Aragon Middle School
- High: Langham Creek High School
Source: HAR. This data may not be complete. We recommend contacting the local school district to confirm school assignments for this home.
- $283,5003 bd2 ba2.5k sqft17126 Crown Meadow Ct, Houston, TX 77095Off Market
- $289,7003 bd2 ba1.9k sqft17118 Crown Meadow Ct, Houston, TX 77095Off Market

- $267,9003 bd2 ba1.9k sqft17202 Crown Meadow Ct, Houston, TX 77095Off Market

- $315,2004 bd2 ba2.3k sqft17114 Crown Meadow Ct, Houston, TX 77095Off Market
Similar homes
- $361,9904 bd3 ba2.4k sqft7615 Park Falls Dr, Houston, TX 77095For Sale
 MLS ID #62051215, Amber Moore, RE/MAX Fine Properties. HAR
- $299,0004 bd3 ba2.3k sqft7914 Hickory Mill Ct, Houston, TX 77095For Sale
 MLS ID #52620852, Zonia Alvarez, Coldwell Banker Realty - Lake Conroe/Willis. HAR
- $367,5004 bd3 ba2.5k sqft7510 Blue Bonnet Run Ct, Houston, TX 77095For Sale
 MLS ID #12412767, Nicholas Longtin, Redfin Corporation. HAR
- $339,9004 bd4 ba2.9k sqft18311 Mountfield Dr, Houston, TX 77084For Sale
 MLS ID #82050143, Jill Smith, eXp Realty LLC. HAR
