Welcome to 6527 Harcourt Bridge Drive! This beautifully updated 3-bedroom, 2.5-bath home combines modern upgrades with everyday comfort. The remodeled kitchen features custom cabinetry, quartz countertops, a farmhouse sink, designer backsplash, stainless steel appliances, and a gas range. Soaring ceilings and an open-concept layout create a bright, inviting space ideal for both entertaining and daily living. The spacious primary suite offers a fully remodeled bathroom with an oversized walk-in shower and stylish finishes, while the updated half bath adds convenience for guests. Recent improvements include a new roof for added peace of mind. Step outside to the extended covered patio overlooking the private backyard, perfect for relaxing or hosting gatherings year-round. The beautifully landscaped yard is equipped with a sprinkler system for easy maintenance. Conveniently located near shopping, dining, parks, and major commuter routes, this move-in-ready home is a must-see!
For sale
$275,000
6527 Harcourt Bridge Dr, Houston, TX 77084
3beds
1,677sqft
Single Family Residence
Built in 2001
6,303 Square Feet Lot
$271,200 Zestimate®
$164/sqft
$29/mo HOA
What's special
Stylish finishesPrivate backyardFully remodeled bathroomUpdated half bathExtended covered patioStainless steel appliancesQuartz countertops
- 117 days
- 281
- 28
Zillow last checked:
Listing updated:
Listed by:
Danny Garcia TREC #0563028 832-545-0236,
Realty Of America, LLC
Source: HAR,MLS#: 28094589
Facts & features
Interior
Bedrooms & bathrooms
- Bedrooms: 3
- Bathrooms: 2
- Full bathrooms: 2
Primary bedroom
- Level: First
- Area: 210
- Dimensions: 15x14
Bedroom
- Level: First
- Area: 154
- Dimensions: 14x11
Bedroom
- Level: First
- Area: 120
- Dimensions: 12x10
Breakfast
- Level: First
- Area: 132
- Dimensions: 12x11
Dining room
- Level: First
- Area: 99
- Dimensions: 11x9
Living room
- Level: First
- Area: 294
- Dimensions: 21x14
Heating
- Natural Gas
Cooling
- Ceiling Fan(s), Electric
Appliances
- Included: ENERGY STAR Qualified Appliances, Gas Oven, Microwave, Gas Range, Dishwasher
- Laundry: Electric Dryer Hookup, Gas Dryer Hookup, Washer Hookup
Features
- High Ceilings, Vaulted Ceiling, All Bedrooms Down, Walk-In Closet(s)
- Flooring: Carpet, Tile, Wood
- Number of fireplaces: 1
- Fireplace features: Free Standing, Gas Log
Interior area
- Total structure area: 1,677
- Total interior livable area: 1,677 sqft
Property
Parking
- Total spaces: 2
- Parking features: Attached
- Attached garage spaces: 2
Features
- Stories: 1
- Fencing: Back Yard
Lot
- Size: 6,303 Square Feet
- Features: Back Yard, Subdivided, 0 Up To 1/4 Acre
Details
- Parcel number: 1212580020024
Construction
Type & style
- Home type: SingleFamily
- Architectural style: Traditional
- Property subtype: Single Family Residence
Materials
- Brick
- Foundation: Slab
- Roof: Composition
Condition
- New construction: No
- Year built: 2001
Utilities & green energy
- Water: Water District
Green energy
- Energy efficient items: Thermostat, Lighting
Community & HOA
Community
- Subdivision: Bradford Colony Sec 03
HOA
- Has HOA: Yes
- HOA fee: $350 annually
Location
- Region: Houston
Financial & listing details
- Price per square foot: $164/sqft
- Tax assessed value: $283,853
- Annual tax amount: $6,389
- Date on market: 6/20/2026
- Listing terms: Cash,Conventional,FHA,VA Loan
Estimated market value
$271,200
$258,000 - $285,000
$1,952/mo
Price history
| Date | Event | Price |
|---|---|---|
| 7/11/2026 | Price change | $275,000-5.2%$164/sqft |
Source:  HAR #28094589 Report a problem HAR #28094589 Report a problem | ||
| 6/20/2026 | Listed for sale | $290,000+87.1%$173/sqft |
Source: HAR #28094589 Report a problem | ||
| 6/11/2015 | Listing removed | $155,000$92/sqft |
Source: Realm Real Estate Professional #77535822 Report a problem | ||
| 5/4/2015 | Pending sale | $155,000$92/sqft |
Source: Realm Real Estate Professional #77535822 Report a problem | ||
| 5/1/2015 | Listed for sale | $155,000+47.6%$92/sqft |
Source: Realm Real Estate Professional #77535822 Report a problem | ||
| 4/9/2012 | Sold | -- |
Source: Agent Provided Report a problem | ||
| 2/28/2012 | Price change | $105,000-4.5%$63/sqft |
Source: Duffy & Laroe, REALTORS #31415734 Report a problem | ||
| 12/19/2011 | Price change | $110,000-4.3%$66/sqft |
Source: RE/MAX West Houston Professionals #31132385 Report a problem | ||
| 11/29/2011 | Price change | $115,000-1.7%$69/sqft |
Source: RE/MAX West Houston Professionals #31132385 Report a problem | ||
| 11/1/2011 | Price change | $117,000-2.5%$70/sqft |
Source: RE/MAX West Houston Professionals #31132385 Report a problem | ||
| 9/23/2011 | Price change | $120,000-1.6%$72/sqft |
Source: RE/MAX West Houston Professionals #31132385 Report a problem | ||
| 9/9/2011 | Price change | $121,900-1.6%$73/sqft |
Source: RE/MAX West Houston Professionals #31132385 Report a problem | ||
| 8/6/2011 | Listed for sale | $123,900$74/sqft |
Source: RE/MAX West Houston Professionals #31132385 Report a problem | ||
Public tax history
| Year | Property taxes | Tax assessment |
|---|---|---|
| 2025 | $175 | $283,853 -0.2% |
| 2024 | $175 -86.9% | $284,433 +9.2% |
| 2023 | $1,337 +7.7% | $260,564 +10.8% |
| 2022 | $1,241 | $235,234 +20.5% |
| 2021 | -- | $195,239 +10.7% |
| 2020 | $1,137 +0.6% | $176,416 +2.2% |
| 2019 | $1,130 -69.3% | $172,618 +5% |
| 2018 | $3,676 | $164,432 |
| 2017 | $3,676 +7.7% | $164,432 +7% |
| 2016 | $3,412 +44.1% | $153,652 +26.5% |
| 2015 | $2,369 | $121,497 +18.5% |
| 2014 | $2,369 | $102,538 |
| 2013 | -- | $102,538 -5.3% |
| 2012 | -- | $108,302 -9.7% |
| 2011 | -- | $120,000 |
| 2010 | -- | $120,000 |
| 2009 | -- | $120,000 +3.8% |
| 2007 | -- | $115,568 +0.2% |
| 2006 | -- | $115,300 |
| 2005 | -- | $115,300 |
| 2004 | -- | $115,300 |
| 2003 | -- | $115,300 |
Find assessor info on the county website
Monthly payment
Est. payment
Payment breakdown
Explore the cost of this home by adjusting the details. Changes won't be saved.Climate risks
Neighborhood: 77084
Nearby schools
Schools provided by the listing agent
- Elementary: Horne Elementary School
- Middle: Truitt Middle School
- High: Cypress Falls High School
Source: HAR. This data may not be complete. We recommend contacting the local school district to confirm school assignments for this home.
- $297,0004 bd3 ba2.2k sqft6523 Harcourt Bridge Dr, Houston, TX 77084Off Market
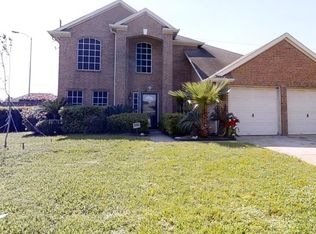
- $287,9004 bd2 ba2.2k sqft6531 Harcourt Bridge Dr, Houston, TX 77084Off Market
- $255,6003 bd2 ba1.5k sqft6535 Harcourt Bridge Dr, Houston, TX 77084Off Market
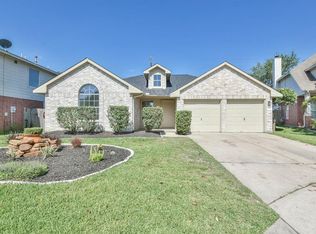
- $286,0004 bd2 ba2k sqft14614 Harcourt Bridge Ct, Houston, TX 77084Off Market

Similar homes
- $280,0003 bd3 ba1.7k sqft6714 Hertford Park Dr, Houston, TX 77084For Sale
 MLS ID #76036952, Ryan Jockers, Better Homes and Gardens Real Estate Gary Greene - Champions. HAR
 - $292,0003 bd2 ba1.6k sqft5710 S Magazine Cir, Houston, TX 77084For Sale
 MLS ID #71375012, Richard Berry, Better Homes and Gardens Real Estate Gary Greene - Cypress. HAR
 - $275,0003 bd3 ba1.9k sqft9014 Tarpon Springs Ln, Houston, TX 77095For Sale
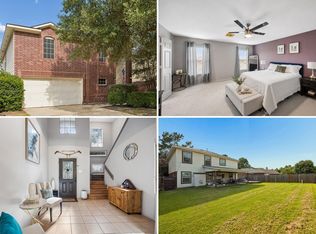 MLS ID #52004237, Heidi Cole, Keller Williams Realty Metropolitan. HAR
 - $289,9903 bd2 ba1.7k sqft18814 Deer Key Cir, Houston, TX 77084For Sale
 MLS ID #81752219, David Gibbs, Keller Williams Memorial. HAR
