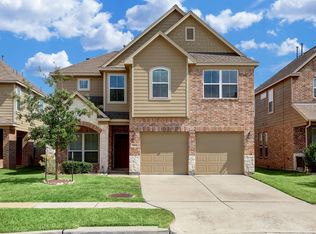
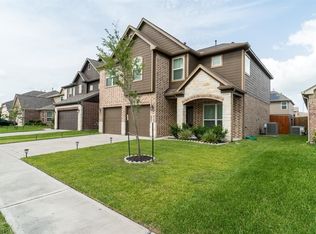
Step inside and immediately feel the difference—abundant natural light, expansive living spaces and an effortless open layout give this 4-bedroom, 3-bath home an inviting sense of space. At the heart of the home, a generous living room is wrapped in windows and anchored by a striking fireplace, flowing naturally into the kitchen and dining areas. A downstairs secondary bedroom with access to a full bath offers exceptional flexibility, while upstairs reveals a spacious primary retreat with two walk-in closets and a large game room with tall ceilings. Outside, the covered extended patio creates an impressive setting for relaxing and entertaining overlooking the fenced backyard. With 2,256 sq. ft., a 2-car garage and convenient access to West Houston/Katy shopping, dining and entertainment, this home delivers space where it matters most. Schedule your private tour.
For sale
$325,000
3406 Coopers Ridge Way, Houston, TX 77084
4beds
2,256sqft
Single Family Residence
Built in 2017
4,726 Square Feet Lot
$318,400 Zestimate®
$144/sqft
$34/mo HOA
What's special
- 37 days
- 288
- 28
Zillow last checked:
Listing updated:
Listed by:
Tricia Turner TREC #0425311 832-563-0916,
Realty Of America, LLC,
Alejandra Reyes TREC #0834066 281-236-3292,
Realty Of America, LLC
Source: HAR,MLS#: 76747354
Facts & features
Interior
Bedrooms & bathrooms
- Bedrooms: 4
- Bathrooms: 3
- Full bathrooms: 3
Primary bedroom
- Level: Second
- Area: 192
- Dimensions: 12x16
Bedroom
- Level: Second
- Area: 120
- Dimensions: 12x10
Bedroom
- Level: First
- Area: 120
- Dimensions: 12x10
Bedroom
- Level: Second
- Area: 120
- Dimensions: 12x10
Other
- Level: Second
- Area: 77
- Dimensions: 11x7
Other
- Level: First
- Area: 70
- Dimensions: 7x10
Breakfast
- Level: First
- Area: 90
- Dimensions: 9x10
Dining room
- Level: First
- Area: 117
- Dimensions: 9x13
Game room
- Level: Second
- Area: 260
- Dimensions: 20x13
Kitchen
- Level: First
- Area: 196
- Dimensions: 14x14
Living room
- Level: First
- Area: 506
- Dimensions: 23x22
Primary bath
- Level: Second
- Area: 72
- Dimensions: 8x9
Utility room
- Level: Second
- Area: 30
- Dimensions: 5x6
Heating
- Natural Gas
Cooling
- Ceiling Fan(s), Electric
Appliances
- Included: Disposal, Gas Oven, Oven, Microwave, Gas Range, Dishwasher
- Laundry: Electric Dryer Hookup, Gas Dryer Hookup, Washer Hookup
Features
- High Ceilings, 1 Bedroom Down - Not Primary BR, 3 Bedrooms Up, Primary Bed - 2nd Floor, Walk-In Closet(s)
- Flooring: Carpet, Laminate
- Windows: Window Coverings
- Number of fireplaces: 1
- Fireplace features: Electric, Decorative
Interior area
- Total structure area: 2,256
- Total interior livable area: 2,256 sqft
Property
Parking
- Total spaces: 2
- Parking features: Attached
- Attached garage spaces: 2
Features
- Stories: 2
- Patio & porch: Covered, Patio/Deck
- Fencing: Back Yard
Lot
- Size: 4,726 Square Feet
- Dimensions: 45 x 105
- Features: Back Yard, Subdivided, 0 Up To 1/4 Acre
Details
- Parcel number: 1377570030004
Construction
Type & style
- Home type: SingleFamily
- Architectural style: Traditional
- Property subtype: Single Family Residence
Materials
- Brick, Cement Siding
- Foundation: Slab
- Roof: Composition
Condition
- New construction: No
- Year built: 2017
Utilities & green energy
- Sewer: Public Sewer
- Water: Public, Water District
Green energy
- Energy efficient items: Attic Vents, Thermostat
Community & HOA
Community
- Subdivision: Barkers Trail
HOA
- Has HOA: Yes
- Amenities included: Park, Picnic Area, Playground
- HOA fee: $405 annually
Location
- Region: Houston
Financial & listing details
- Price per square foot: $144/sqft
- Tax assessed value: $319,652
- Annual tax amount: $6,665
- Date on market: 9/28/2026
- Listing terms: Cash,Conventional,FHA,VA Loan
- Ownership: Full Ownership
- Road surface type: Asphalt, Curbs
Estimated market value
$318,400
$302,000 - $334,000
$2,324/mo
Price history
| Date | Event | Price |
|---|---|---|
| 10/8/2026 | Listed for sale | $325,000$144/sqft |
Source:  HAR #76747354 Report a problem | ||
Public tax history
| Year | Property taxes | Tax assessment |
|---|---|---|
| 2025 | $3,931 -8.4% | $319,652 +0.6% |
| 2024 | $4,293 +17.4% | $317,682 -6.6% |
| 2023 | $3,656 -14.1% | $340,162 +13.5% |
| 2022 | $4,256 | $299,707 +21.7% |
| 2021 | -- | $246,204 +13.1% |
| 2020 | $3,913 -3.2% | $217,768 |
| 2019 | $4,041 +405.5% | $217,768 |
| 2018 | $800 | $217,768 |
| 2017 | $800 | -- |
Find assessor info on the county website
Monthly payment
Est. payment
Payment breakdown
Explore the cost of this home by adjusting the details. Changes won't be saved.Climate risks
Neighborhood: 77084
Nearby schools
Schools provided by the listing agent
- Elementary: Schmalz Elementary School
- Middle: Mayde Creek Junior High School
- High: Mayde Creek High School
Source: HAR. This data may not be complete. We recommend contacting the local school district to confirm school assignments for this home.
Similar homes
- $324,9994 bd3 ba2.2k sqft16115 Sommerall Creek Ln, Houston, TX 77084For Sale
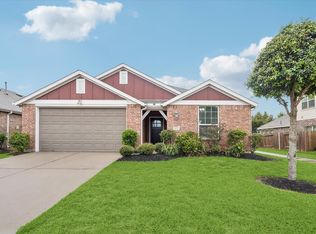 MLS ID #76161302, Bik Kafle, Stupa Realty Inc. HAR
- $329,9005 bd3 ba2.8k sqft6719 Madison Heights Ct, Katy, TX 77449For Sale
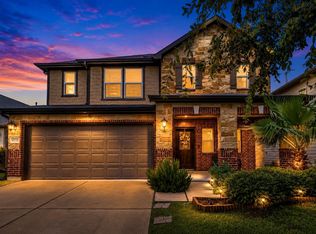 MLS ID #26745178, Stephen Vanhorn, Keller Williams Signature. HAR
- $360,0005 bd3 ba2.7k sqft22815 Tuscany Ridge Ln, Katy, TX 77449For Sale
 MLS ID #26424471, Nicole Freer, Corcoran Genesis. HAR
- $320,0004 bd4 ba2.6k sqft1923 Pontius Dr, Katy, TX 77493For Sale
 MLS ID #27335133, Deshonna Igwenagha, United Real Estate - Insight. HAR
